Skip main navigation
Closed
  • $1,275,000

    310 High St, Fayetteville, GA 30214

    4beds
    2,625sqft
    Single Family Residence, Residential
    Built in 2021
    4,791 Square Feet Lot
    $1,307,100 Zestimate®
    $486/sqft
    $3,234 Estimated rent

    Home value

    $1,307,100

    $1.20M - $1.42M

    $3,234/mo

    Zestimate® history
    Loading
    Loading...

    Owner options

    List your home for rent

    $3,234/mo

    Rent Zestimate®

    Find your next renter with Zillow Rental Manager. Plus, with online applications, you can quickly screen prospective tenants – for free.

    Learn more

    $3,234/mo

    Rent Zestimate®

    Refinance and save

    $9,563/mo

    Est. payment

    Refinancing to a lower rate could help reduce your monthly payments and save thousands over the life of the loan.

    See today's rates

    $9,563/mo

    Est. payment

    Explore your selling options

    Work with a Zillow partner agent

    Leverage their expertise and Zillow's premium Showcase listings to get your home seen by more buyers.

    Get started

    List with your own agent

    Get your home in front of millions of buyers by listing it on Zillow.

    Learn how to do it

    Sell it yourself

    Take full control of how buyers see your home on Zillow by listing For Sale by Owner (FSBO).

    List your home

    What's special

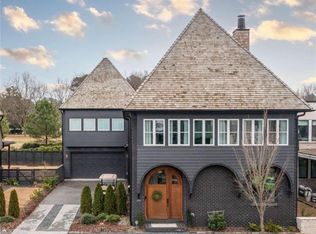
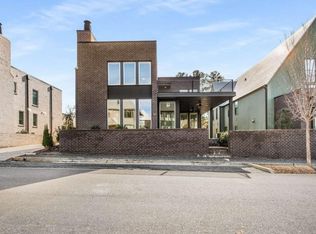
    Welcome to luxury living in the vibrant Trilith community. This stunning modern home, meticulously crafted by renowned McKinney Builders and Dana Lynch Design, boasts an array of upgrades and features designed for contemporary comfort and style. Step inside the foyer to discover an inviting space highlighted by upgraded wide plank hardwood floors and 10-foot ceilings on the main floor. The open-concept layout seamlessly blends the kitchen, dining, and living areas, creating the perfect setting for effortless entertaining. Indulge in the epitome of culinary luxury with a high-end kitchen boasting a waterfall island, spacious walk-in pantry, and floor-to-ceiling cabinetry. Start your day at the coffee bar before heading out to enjoy the covered front porch. Cozy up by the fireplace in the living room or enjoy the convenience of an integrated speaker system throughout the first floor and porch. Retreat to one of four luxurious bedrooms, including a primary ensuite on the main floor which features a spa-like bath with dual vanities, large shower and soaking tub, stunning marble countertops and a large walk-in closet. The convenience of a laundry room on the main floor adds to the appeal, while a flexible space on the second floor offers versatility for your lifestyle. Upstairs features a large guest room suite with an adjoining bathroom and two additional bedrooms with a connecting bathroom. Expansive second floor terrace is perfect for entertaining and has connections for an outdoor grill or kitchen. Custom draperies and upgraded lighting selected by designer Elle Du Monde add a touch of elegance and privacy to each room, enhancing the overall ambiance of the home. Abundant natural light streams through large windows throughout the home. Experience the abundance of amenities within the Trilith community, from the luxurious Solea pool to the variety of sports courts including tennis, pickleball, and basketball. Explore over 15 miles of picturesque walking trails or rejuvenate at the Piedmont Wellness Center. Enjoy the neighborhood's parks and top-tier dog park. Indulge in the numerous restaurants and unique shops at Trilith's Town Center. Benefit from private K-12 education at The Forest School. Entertain guests effortlessly at the Trilith Guesthouse Hotel or immerse yourself in the entertainment at Trilith Live, featuring cinemas, live stages, auditoriums, and dining options just steps away. Don't miss your chance to reside in luxury within this dynamic community. Schedule your showing today and discover the unparalleled lifestyle Trilith offers!

    Zillow last checked:

    Listing updated:

    Listed by:

    Erin McKendry,

    Keller Knapp 770-309-1094

    Bought with:

    BECKY CRAWFORD, 152080

    Berkshire Hathaway HomeServices Georgia Properties

    Source: FMLS GA,MLS#: 7350517MLS Logo

    Facts & features

    Interior

    Bedrooms & bathrooms
    • Bedrooms: 4
    • Bathrooms: 4
    • Full bathrooms: 3
    • 1/2 bathrooms: 1
    • Main level bathrooms: 1
    • Main level bedrooms: 1
    Rooms
    • Room types: Other
    Primary bedroom
    • Features: Master on Main
    • Level: Master on Main
    Bedroom
    • Features: Master on Main
    Primary bathroom
    • Features: Double Vanity, Separate Tub/Shower, Soaking Tub
    Dining room
    • Features: Open Concept
    Kitchen
    • Features: Cabinets White, Kitchen Island, Pantry Walk-In, Stone Counters, View to Family Room
    Heating
    • Central, Other
    Cooling
    • Central Air, Other
    Appliances
    • Included: Dishwasher, Disposal, ENERGY STAR Qualified Appliances, Gas Cooktop, Gas Oven, Refrigerator, Tankless Water Heater
    • Laundry: Laundry Room
    Features
    • Double Vanity, High Ceilings 9 ft Upper, High Ceilings, High Speed Internet, Recessed Lighting, Sound System, Walk-In Closet(s)
    • Flooring: Hardwood
    • Windows: Insulated Windows
    • Basement: None
    • Number of fireplaces: 1
    • Fireplace features: Gas Log, Gas Starter, Living Room
    • Common walls with other units/homes: No Common Walls
    Interior area
    • Total structure area: 2,625
    • Total interior livable area: 2,625 sqft

    Property

    Parking
    • Total spaces: 2
    • Parking features: Driveway, Garage, Garage Door Opener, Garage Faces Side, Kitchen Level
    • Garage spaces: 2
    • Has uncovered spaces: Yes
    Accessibility
    • Accessibility features: None
    Features
    • Levels: Two
    • Stories: 2
    • Patio & porch: Covered, Rooftop, Side Porch
    • Exterior features: Lighting, Private Yard, Rain Gutters, No Dock
    • Pool features: None
    • Spa features: None
    • Fencing: None
    • Has view: Yes
    • View description: Trees/Woods
    • Waterfront features: None
    • Body of water: None
    Lot
    • Size: 4,791 Square Feet
    • Features: Back Yard, Front Yard, Landscaped, Level, Private
    Details
    • Additional structures: None
    • Parcel number: 053522005
    • Other equipment: None
    • Horse amenities: None

    Construction

    Type & style
    • Home type: SingleFamily
    • Architectural style: Modern
    • Property subtype: Single Family Residence, Residential
    Materials
    • Brick 4 Sides
    • Foundation: Slab
    • Roof: Metal
    Condition
    • Resale
    • New construction: No
    • Year built: 2021

    Utilities & green energy

    • Electric: 220 Volts in Garage
    • Sewer: Public Sewer
    • Water: Public
    • Utilities for property: Cable Available, Electricity Available, Natural Gas Available, Phone Available, Sewer Available, Water Available
    Green energy
    • Energy efficient items: Appliances, HVAC, Insulation, Thermostat, Water Heater, Windows
    • Energy generation: None

    Community & HOA

    Community
    • Features: Barbecue, Dog Park, Homeowners Assoc, Near Schools, Near Shopping, Near Trails/Greenway, Park, Playground, Pool, Restaurant, Sidewalks, Tennis Court(s)
    • Security: Carbon Monoxide Detector(s), Smoke Detector(s)
    • Subdivision: Trilith
    HOA
    • Has HOA: Yes
    • Services included: Maintenance Grounds, Swim, Tennis
    • HOA fee: $1,815 annually
    • HOA phone: 404-835-9100
    Location
    • Region: Fayetteville

    Financial & listing details

    • Price per square foot: $486/sqft
    • Tax assessed value: $1,243,929
    • Annual tax amount: $11,756
    • Date on market: 4/18/2024
    • Cumulative days on market: 163 days
    • Electric utility on property: Yes
    • Road surface type: Asphalt

    Price history

    DateEventPrice
    11/25/2024Sold$1,275,000-1.8%$486/sqft
    Source: FMLS GA #7350517 Report a problem
    10/7/2024Pending sale$1,299,000$495/sqft
    Source: FMLS GA #7350517 Report a problem
    9/18/2024Price change$1,299,000-2.3%$495/sqft
    Source: GAMLS #10283942 Report a problem
    9/5/2024Price change$1,329,000-1.5%$506/sqft
    Source: GAMLS #10283942 Report a problem
    7/15/2024Price change$1,349,000-1.5%$514/sqft
    Source: FMLS GA #7350517 Report a problem
    5/10/2024Price change$1,369,000-1.4%$522/sqft
    Source: FMLS GA #7350517 Report a problem
    4/18/2024Listed for sale$1,389,000+64%$529/sqft
    Source: FMLS GA #7350517 Report a problem
    12/20/2021Sold$847,184$323/sqft
    Source: Public Record Report a problem

    Public tax history

    YearProperty taxesTax assessment
    2025$14,253 +3.1%$497,572 +7%
    2024$13,820 +17.6%$465,020 +20.4%
    2023$11,756 +14.2%$386,200 +14%
    2022$10,297 +627.3%$338,840 +636.6%
    2021$1,416 $46,000
    Find assessor info on the county website

    Neighborhood: 30214

    Nearby schools

    GreatSchools rating
    Schools provided by the listing agent
    • Elementary: Cleveland
    • Middle: Flat Rock
    • High: Sandy Creek

    Source: FMLS GA. This data may not be complete. We recommend contacting the local school district to confirm school assignments for this home.

    Get a cash offer in 3 minutes
    Find out how much your home could sell for in as little as 3 minutes with a no-obligation cash offer.
    Estimated market value
    $1,307,100
    Get a cash offer in 3 minutes
    Find out how much your home could sell for in as little as 3 minutes with a no-obligation cash offer.
    Estimated market value
    $1,307,100