Skip main navigation
Closed
  • $1,360,000

    320 High St, Fayetteville, GA 30214

    5beds
    3,083sqft
    Single Family Residence, Residential
    Built in 2020
    4,791.6 Square Feet Lot
    $1,425,300 Zestimate®
    $441/sqft
    $3,745 Estimated rent

    Home value

    $1,425,300

    $1.33M - $1.53M

    $3,745/mo

    Zestimate® history
    Loading
    Loading...

    Owner options

    List your home for rent

    $3,745/mo

    Rent Zestimate®

    Find your next renter with Zillow Rental Manager. Plus, with online applications, you can quickly screen prospective tenants – for free.

    Learn more

    $3,745/mo

    Rent Zestimate®

    Refinance and save

    $9,013/mo

    Est. payment

    Refinancing to a lower rate could help reduce your monthly payments and save thousands over the life of the loan.

    See today's rates

    $9,013/mo

    Est. payment

    Explore your selling options

    Work with a Zillow partner agent

    Leverage their expertise and Zillow's premium Showcase listings to get your home seen by more buyers.

    Get started

    List with your own agent

    Get your home in front of millions of buyers by listing it on Zillow.

    Learn how to do it

    Sell it yourself

    Take full control of how buyers see your home on Zillow by listing For Sale by Owner (FSBO).

    List your home

    What's special

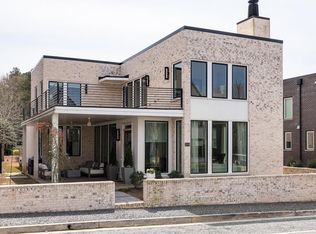
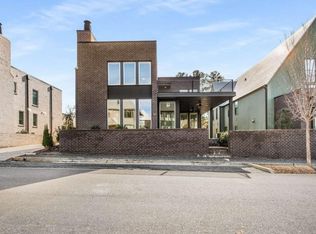
    This deal just got sweeter with new price, Moving truck is on the way! Trilith's own European-inspired Black Forest edition! Over 100K in upgrades and 2 Geothermal's systems owned and transferred to new homeowners at closing. Nestled in a neighborhood that offers a harmonious blend of tranquility and convenience, this property truly has it all. Imagine enjoying serene parks, nature trails, a dog park, and a resort-style community pool, all while being just minutes away from vibrant shops, restaurants, and entertainment. This remarkable residence features a unique private driveway, fenced in yard, stunning 4-bedroom, 3.5-bath main house, complemented by a detached studio apartment with a full bath over the 2-car garage. As you step inside, you'll be welcomed by a chef's kitchen that's a culinary artist's dream, complete with a magnificent 10' island that's perfect for meal prep and entertaining. The detached studio apartment is a standout feature, offering its own full kitchen and full bath along with Washer-Dryer hookup. This versatile space can serve as a private guest retreat, an artist's studio, or even a source of additional income. European-inspired architecture graces every corner of this home, infusing it with elegance and sophistication. From the grand entrance to the meticulously designed interiors, every detail is crafted to offer a harmonious living experience. Relax in the serene master suite, your private oasis designed for ultimate comfort and relaxation. With ample space and thoughtful design, this home promises to exceed all your expectations. Don't miss the chance to own this extraordinary property where functionality, style, and charm blend seamlessly. Experience it for yourself-schedule your visit today!

    Zillow last checked:

    Listing updated:

    Listing Provided by:

    DENNISSE RAMOS,

    Keller Williams Realty Atl Partners

    Bought with:

    NON-MLS NMLS

    Non FMLS Member

    Source: FMLS GA,MLS#: 7451385MLS Logo

    Facts & features

    Interior

    Bedrooms & bathrooms
    • Bedrooms: 5
    • Bathrooms: 5
    • Full bathrooms: 4
    • 1/2 bathrooms: 1
    • Main level bathrooms: 1
    • Main level bedrooms: 1
    Primary bedroom
    • Features: Oversized Master
    • Level: Oversized Master
    Bedroom
    • Features: Oversized Master
    Primary bathroom
    • Features: Shower Only
    Dining room
    • Features: Great Room
    Kitchen
    • Features: Kitchen Island, Pantry Walk-In, View to Family Room
    Heating
    • Central
    Cooling
    • Ceiling Fan(s), Electric
    Appliances
    • Included: Dishwasher, Disposal, Gas Cooktop, Gas Oven, Gas Water Heater, Microwave, Range Hood, Tankless Water Heater
    • Laundry: Laundry Room, Upper Level
    Features
    • Double Vanity, Entrance Foyer, High Ceilings, High Ceilings 9 ft Lower, High Ceilings 9 ft Main, High Ceilings 9 ft Upper, High Speed Internet, Recessed Lighting, Sound System, Tray Ceiling(s), Walk-In Closet(s)
    • Flooring: Ceramic Tile, Hardwood
    • Windows: Double Pane Windows
    • Basement: None
    • Attic: Pull Down Stairs
    • Number of fireplaces: 2
    • Fireplace features: Family Room, Gas Log, Outside
    • Common walls with other units/homes: No Common Walls
    Interior area
    • Total structure area: 3,083
    • Total interior livable area: 3,083 sqft
    • Finished area above ground: 3,083
    • Finished area below ground: 0

    Property

    Parking
    • Total spaces: 2
    • Parking features: Detached, Driveway, Garage, Garage Door Opener, Garage Faces Front, Kitchen Level, Level Driveway
    • Garage spaces: 2
    • Has uncovered spaces: Yes
    Accessibility
    • Accessibility features: None
    Features
    • Levels: Two
    • Stories: 2
    • Patio & porch: Patio
    • Exterior features: Balcony, Private Yard, No Dock
    • Pool features: None
    • Spa features: None
    • Fencing: Back Yard,Wood
    • Has view: Yes
    • View description: Trees/Woods
    • Waterfront features: None
    • Body of water: None
    Lot
    • Size: 4,791 sqft
    • Features: Back Yard, Level
    Details
    • Additional structures: None
    • Parcel number: 053522006
    • Other equipment: None
    • Horse amenities: None

    Construction

    Type & style
    • Home type: SingleFamily
    • Architectural style: European
    • Property subtype: Single Family Residence, Residential
    Materials
    • Brick, Brick 4 Sides
    • Foundation: Slab
    • Roof: Other
    Condition
    • Resale
    • New construction: No
    • Year built: 2020

    Utilities & green energy

    • Electric: 220 Volts in Garage
    • Sewer: Public Sewer
    • Water: Public
    • Utilities for property: Cable Available, Electricity Available, Natural Gas Available, Sewer Available, Underground Utilities, Water Available
    Green energy
    • Energy efficient items: Insulation
    • Energy generation: None

    Community & neighborhood

    Security
    • Security features: Security Lights, Smoke Detector(s)
    Community
    • Community features: Dog Park, Homeowners Assoc, Near Shopping, Near Trails/Greenway, Park, Playground, Pool, Street Lights, Tennis Court(s)
    Location
    • Region: Fayetteville
    • Subdivision: Trilith

    HOA & financial

    HOA
    • Has HOA: Yes
    • HOA fee: $2,300 annually
    • Services included: Maintenance Grounds, Swim, Tennis

    Other

    Other facts
    • Ownership: Fee Simple
    • Road surface type: Asphalt

    Price history

    DateEventPrice
    10/1/2024Sold$1,360,000-4.2%$441/sqft
    Source: FMLS GA #7451385 Report a problem
    9/14/2024Listed for sale$1,419,000$460/sqft
    Source: FMLS GA #7451385 Report a problem
    9/13/2024Pending sale$1,419,000$460/sqft
    Source: GAMLS #10348345 Report a problem
    9/13/2024Price change$1,419,000-2.5%$460/sqft
    Source: GAMLS #10348345 Report a problem
    9/6/2024Price change$1,455,000-0.7%$472/sqft
    Source: GAMLS #10348345 Report a problem
    8/22/2024Price change$1,465,000-2%$475/sqft
    Source: GAMLS #10348345 Report a problem
    8/16/2024Price change$1,495,000-0.1%$485/sqft
    Source: GAMLS #10348345 Report a problem
    7/30/2024Listed for sale$1,497,077$486/sqft
    Source: GAMLS #10348345 Report a problem
    5/1/2024Listing removed--
    Source: GAMLS #10246041 Report a problem
    1/26/2024Listed for sale$1,497,077+69.3%$486/sqft
    Source: GAMLS #10246041 Report a problem
    9/29/2021Sold$884,104$287/sqft
    Source: Public Record Report a problem

    Public tax history

    YearProperty taxesTax assessment
    2025$16,360 +31.8%$541,394 +7%
    2024$12,412 +12.3%$505,976 +22.5%
    2023$11,051 +2.8%$413,080 +16.8%
    2022$10,747 +659%$353,640 +668.8%
    2021$1,416 $46,000

    Find assessor info on the county website

    Neighborhood: 30214

    Nearby schools

    GreatSchools rating
    Schools provided by the listing agent
    • Elementary: Cleveland
    • Middle: Flat Rock
    • High: Fayette County

    Source: FMLS GA. This data may not be complete. We recommend contacting the local school district to confirm school assignments for this home.

    Get a cash offer in 3 minutes
    Find out how much your home could sell for in as little as 3 minutes with a no-obligation cash offer.
    Estimated market value
    $1,425,300
    Get a cash offer in 3 minutes
    Find out how much your home could sell for in as little as 3 minutes with a no-obligation cash offer.
    Estimated market value
    $1,425,300