Charming, cute, and cozy 2-bedroom, 1-bathroom home full of character in a great, desired convenient location! Just a 3-minute drive or a 13-minute walk to Hanover College, this home is perfect for off-campus student living, a first-time homebuyer, downsizing or an investment opportunity. It offers so many possibilities. Enjoy the convenience of being close to campus, dining, and shopping! The Hanover-Madison Connector trail will offer additional opportunities for outdoor enthusiasts and convenience from Hanover College campus to Clifty Falls State Park and Madison’s Historic Main st. (To be completed Phase 2). Recent updates include a new roof, gutters, updated ductwork, and fresh interior and exterior paint in 2026, along with new light switches and interior lighting in 2025. With its convenient location, cozy charm, and recent improvements, this home offers wonderful potential as a place to call home or an investment property! Being Sold As-IS.
For sale
$149,900
290 Marine Street, Hanover, IN 47243
2beds
825sqft
Single Family Residence
Built in 1950
9,147 Square Feet Lot
$-- Zestimate®
$182/sqft
$-- HOA
What's special
Full of characterNew roof
- 4 days
- 243
- 4
Zillow last checked:
Listing updated:
Listed by:
Penny Koehler,
F.C. Tucker/Scott Lynch Group
Source: SIRA,MLS#: 2026012587 Originating MLS: Southern Indiana REALTORS Association
Facts & features
Interior
Bedrooms & bathrooms
- Bedrooms: 2
- Bathrooms: 1
- Full bathrooms: 1
Primary bedroom
- Description: Flooring: Wood
- Level: First
- Dimensions: 11.5 x 12.8
Bedroom
- Description: Flooring: Wood
- Level: First
- Dimensions: 9.5 x 13.8
Other
- Description: Flooring: Vinyl
- Level: First
- Dimensions: 7.8 x 5.1
Kitchen
- Description: Flooring: Vinyl
- Level: First
- Dimensions: 10.7 x 15.5
Living room
- Level: First
- Dimensions: 12.6 x 15.5
Other
- Level: First
- Dimensions: 7.8 x 5.7
Heating
- Forced Air
Cooling
- Central Air
Appliances
- Included: Dryer, Washer
- Laundry: Main Level, Other
Features
- Bath in Primary Bedroom, Main Level Primary, Storage, Utility Room
- Basement: Crawl Space
- Has fireplace: No
Interior area
- Total structure area: 825
- Total interior livable area: 825 sqft
- Finished area above ground: 825
- Finished area below ground: 0
Property
Parking
- Details: Off Street
Features
- Levels: One
- Stories: 1
Lot
- Size: 9,147 Square Feet
- Features: Corner Lot
Details
- Additional structures: Shed(s)
- Parcel number: 391412443005000003
- Zoning: Residential
- Zoning description: Residential
Construction
Type & style
- Home type: SingleFamily
- Architectural style: One Story
- Property subtype: Single Family Residence
Materials
- Aluminum Siding, Frame
- Foundation: Crawlspace
- Roof: Shingle
Condition
- New construction: No
- Year built: 1950
Utilities & green energy
- Water: Connected, Public
Community & HOA
Location
- Region: Hanover
Financial & listing details
- Price per square foot: $182/sqft
- Annual tax amount: $954
- Date on market: 10/16/2026
- Listing terms: Cash,Conventional,FHA,VA Loan
- Road surface type: Paved
Estimated market value
Not available
Estimated sales range
Not available
Not available
Price history
| Date | Event | Price |
|---|---|---|
| 10/16/2026 | Listed for sale | $149,900$182/sqft |
Source:  SIRA #2026012587 Report a problem | ||
Public tax history
Tax history is unavailable.
Monthly payment
Est. payment
Payment breakdown
Explore the cost of this home by adjusting the details. Changes won't be saved.Climate risks
Neighborhood: 47243
Similar homes
- $--3 bd2 ba1.1k sqft5982 S 450 W, Hanover, IN 47243Auction
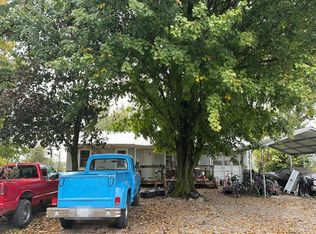 Auction.com 2
- $139,0003 bd1 ba1k sqft224 S Sycamore South Drive, Hanover, IN 47243For Sale
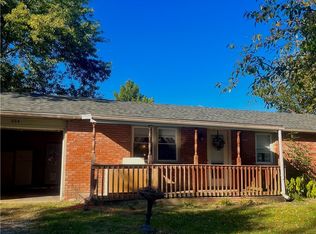 MLS ID #2026012506, Alexandra McGillan, Legacy Land Use & Realty. SIRA
- $--2 bd1 ba1.2k sqft830 Green Rd, Madison, IN 47250Auction
 Auction.com 2
- $159,9003 bd1 ba1k sqft106 W 1st St, Hanover, IN 47243For Sale

 MLS ID #1722416, Jim Pruett, EXP Realty LLC. Metro Search Inc. LLC DBA Apex MLS
- $99,9993 bd1 ba1.1k sqft267 Shady Nook, Hanover, IN 47243For SaleMLS ID #1730357, Jason M West, May Team REALTORS. Metro Search Inc. LLC DBA Apex MLS
- $129,9003 bd1 ba1k sqft1924 Locust St, Madison, IN 47250For SaleMLS ID #1727969, Jim Pruett, EXP Realty LLC. Metro Search Inc. LLC DBA Apex MLS
