3 BR 2 FULL BA Brick and frame home. Priced to sell. Selling as is. New metal roof and 6" gutters this year. New front and rear doors with new storm doors. New 10x12 deck on back. 8x21 covered front porch. This could be a very nice home. Sellers can not finish at this time. Priced accordingly.
For sale
$174,900
1713 Valley Drive, Madison, IN 47250
3beds
1,125sqft
Single Family Residence
Built in 1979
0.53 Acres Lot
$167,200 Zestimate®
$155/sqft
$-- HOA
What's special
Brick and frame homeNew metal roof
- 20 days
- 601
- 31
Likely to sell faster than
Zillow last checked:
Listing updated:
Listed by:
David Jenkins,
Real Estate Inc
Source: SIRA,MLS#: 2026012612 Originating MLS: Southern Indiana REALTORS Association
Facts & features
Interior
Bedrooms & bathrooms
- Bedrooms: 3
- Bathrooms: 2
- Full bathrooms: 2
Primary bedroom
- Description: Flooring: Laminate
- Level: First
- Dimensions: 13 x 10.6
Bedroom
- Description: Flooring: Carpet
- Level: First
- Dimensions: 12 x 10.6
Bedroom
- Description: Flooring: Carpet
- Level: First
- Dimensions: 12 x 10.6
Other
- Description: Flooring: Vinyl
- Level: First
- Dimensions: 6 x 4
Other
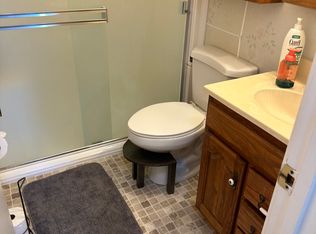
- Description: tile shower,Flooring: Laminate
- Level: First
- Dimensions: 7 x 5
Kitchen
- Description: Flooring: Laminate
- Level: First
- Dimensions: 15.6 x 10.6
Living room
- Description: Flooring: Laminate
- Level: First
- Dimensions: 21 x 13
Other
- Description: Utility,Flooring: Laminate
- Level: First
- Dimensions: 10 x 6
Heating
- Heat Pump
Cooling
- Central Air
Appliances
- Laundry: Main Level, Laundry Room
Features
- Eat-in Kitchen, Bath in Primary Bedroom, Main Level Primary, Split Bedrooms, Utility Room, Window Treatments
- Windows: Blinds
- Basement: Crawl Space
- Has fireplace: No
- Fireplace features: None
Interior area
- Total structure area: 1,125
- Total interior livable area: 1,125 sqft
- Finished area above ground: 1,125
- Finished area below ground: 0
Property
Parking
- Parking features: No Garage
- Details: Off Street
Features
- Levels: One
- Stories: 1
- Patio & porch: Covered, Deck, Porch
- Exterior features: Deck, Fence, Porch
- Fencing: Yard Fenced
Lot
- Size: 0.53 Acres
Details
- Additional structures: Shed(s)
- Parcel number: 390820114031000007
- Zoning: Residential
- Zoning description: Residential
Construction
Type & style
- Home type: SingleFamily
- Architectural style: One Story
- Property subtype: Single Family Residence
Materials
- Aluminum Siding, Brick, Frame
- Foundation: Block, Crawlspace
- Roof: Metal
Condition
- New construction: No
- Year built: 1979
Utilities & green energy
- Water: Connected, Public
Community & HOA
Community
- Features: Sidewalks
- Subdivision: Oak Hill Add
HOA
- Has HOA: No
Location
- Region: Madison
Financial & listing details
- Price per square foot: $155/sqft
- Tax assessed value: $104,300
- Annual tax amount: $939
- Date on market: 10/16/2026
- Listing terms: Cash,Conventional
- Road surface type: Paved
Estimated market value
$167,200
$159,000 - $176,000
$1,756/mo
Price history
| Date | Event | Price |
|---|---|---|
| 10/17/2026 | Listed for sale | $174,900+139.9%$155/sqft |
Source:  SIRA #2026012612 Report a problem | ||
| 4/17/2009 | Sold | $72,900$65/sqft |
Source: Agent Provided Report a problem | ||
Public tax history
| Year | Property taxes | Tax assessment |
|---|---|---|
| 2025 | $999 +26.2% | $104,300 +4.4% |
| 2024 | $792 +31.8% | $99,900 +11.1% |
| 2023 | $601 +4.7% | $89,900 +13.4% |
| 2022 | $574 +3.5% | $79,300 +12% |
| 2021 | $554 +7.5% | $70,800 +1.6% |
| 2020 | $516 +8.6% | $69,700 +3% |
| 2019 | $475 +9% | $67,700 +4.3% |
| 2018 | $435 +4.4% | $64,900 +6.9% |
| 2017 | $417 -10.6% | $60,700 |
| 2016 | $466 +5.4% | $60,700 -7.2% |
| 2014 | $443 -6.4% | $65,400 -4.8% |
| 2013 | $473 -1.1% | $68,700 |
| 2012 | $478 +4.1% | $68,700 -3.9% |
| 2011 | $460 -4.3% | $71,500 +3.3% |
| 2010 | $481 +10.4% | $69,200 |
| 2009 | $435 -3% | $69,200 |
| 2007 | $449 +8.8% | $69,200 +1% |
| 2006 | $412 | $68,500 +27.1% |
| 2005 | -- | $53,900 |
Find assessor info on the county website
Monthly payment
Est. payment
Payment breakdown
Explore the cost of this home by adjusting the details. Changes won't be saved.Climate risks
Neighborhood: 47250

Similar homes
- $--2 bd1 ba1.2k sqft830 Green Rd, Madison, IN 47250Auction
 Auction.com 2
- $199,9003 bd2 ba1.3k sqft413 Bellaire Drive, Madison, IN 47250For Sale
 MLS ID #2026011045, John Harrell, Coldwell Banker Harrell & Asso. SIRA
- $189,9003 bd1 ba1.1k sqft1667 E Wehner Drive, Madison, IN 47250For Sale
 MLS ID #2026011479, Steve Wolf, XO Realty, Inc. SIRA
- $170,0002 bd1 ba864 sqft2510 Franks Drive, Madison, IN 47250For Sale
 MLS ID #202609418, Ellen Stevens, eXp Realty, LLC. SIRA
- $165,0003 bd1 ba825 sqft1861 Peck Pike, Milton, KY 40045For Sale
 MLS ID #1733513, Daniel Beirne, Opendoor Brokerage LLC. Metro Search Inc. LLC DBA Apex MLS
- $249,9003 bd2 ba1.3k sqft1851 Locust St, Madison, IN 47250For SaleMLS ID #1733236, Jim Pruett, EXP Realty LLC. Metro Search Inc. LLC DBA Apex MLS
- $129,9003 bd1 ba1k sqft1924 Locust St, Madison, IN 47250For SaleMLS ID #1727969, Jim Pruett, EXP Realty LLC. Metro Search Inc. LLC DBA Apex MLS
