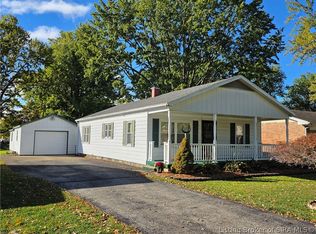
Check out this 3-bedroom, 1.5-bath home hardwood floors, a newer roof, and newer HVAC. It has a very nice porch to enjoy as well. The home may need a little TLC, but with some care and personal touches, it has the potential to become a wonderful home. A great opportunity for buyers looking to add their own style and value. Come take a look and imagine the possibilities!
For sale
Price cut: $10K (9/8)
$209,900
413 Bellaire Drive, Madison, IN 47250
3beds
1,372sqft
Single Family Residence
Built in 1963
0.29 Acres Lot
$200,800 Zestimate®
$153/sqft
$-- HOA
What's special
Very nice porchNewer roofNewer hvacHardwood floors
- 60 days
- 542
- 11
Likely to sell faster than
Zillow last checked:
Listing updated:
Listed by:
John Harrell,
Coldwell Banker Harrell & Asso
Source: SIRA,MLS#: 2026011045 Originating MLS: Southern Indiana REALTORS Association
Originating MLS: Southern Indiana REALTORS AssociationFacts & features
Interior
Bedrooms & bathrooms
- Bedrooms: 3
- Bathrooms: 2
- Full bathrooms: 1
- 1/2 bathrooms: 1
Primary bedroom
- Description: Flooring: Wood
- Level: First
- Dimensions: 11.10 x 15.4
Bedroom
- Description: Flooring: Wood
- Level: First
- Dimensions: 9.9 x 14
Bedroom
- Description: Flooring: Wood
- Level: First
- Dimensions: 11.8 x 12.6
Dining room
- Description: Flooring: Wood
- Level: First
- Dimensions: 11.6 x 12.10
Kitchen
- Description: Flooring: Wood
- Level: First
- Dimensions: 12.10 x 13.6
Living room
- Description: Flooring: Wood
- Level: First
- Dimensions: 13.3 x 19
Heating
- Forced Air
Cooling
- Central Air
Appliances
- Included: Dishwasher, Disposal, Oven, Range, Refrigerator
- Laundry: Main Level, Laundry Room
Features
- Has basement: No
- Has fireplace: No
- Fireplace features: None
Interior area
- Total structure area: 1,372
- Total interior livable area: 1,372 sqft
- Finished area above ground: 1,372
- Finished area below ground: 0
Property
Parking
- Total spaces: 1
- Parking features: Attached, Garage
- Attached garage spaces: 1
- Details: Off Street
Features
- Levels: One
- Stories: 1
- Patio & porch: Covered, Porch
- Exterior features: Landscaping, Porch
- Frontage length: 75
Lot
- Size: 0.29 Acres
- Dimensions: 75 x 170
Details
- Additional structures: Shed(s)
- Parcel number: 390822442099000007
- Zoning: Residential
- Zoning description: Residential
Construction
Type & style
- Home type: SingleFamily
- Architectural style: One Story
- Property subtype: Single Family Residence
Materials
- Brick, Frame
- Foundation: Block
- Roof: Shingle
Condition
- New construction: No
- Year built: 1963
Utilities & green energy
- Water: Connected, Public
Community & HOA
Community
- Features: Sidewalks
- Subdivision: Highland Heights
Location
- Region: Madison
Financial & listing details
- Price per square foot: $153/sqft
- Tax assessed value: $162,500
- Annual tax amount: $1,350
- Date on market: 8/18/2026
- Cumulative days on market: 62 days
- Listing terms: Cash,Conventional
- Road surface type: Paved
Estimated market value
$200,800
$191,000 - $211,000
$1,748/mo
Price history
| Date | Event | Price |
|---|---|---|
| 9/8/2026 | Price change | $209,900-4.5%$153/sqft |
Source:  SIRA #2026011045 Report a problem SIRA #2026011045 Report a problem | ||
| 8/19/2026 | Listed for sale | $219,900$160/sqft |
Source: SIRA #2026011045 Report a problem | ||
Public tax history
| Year | Property taxes | Tax assessment |
|---|---|---|
| 2025 | $1,534 +8.4% | $162,500 +5.9% |
| 2024 | $1,416 +6.7% | $153,400 +6.8% |
| 2023 | $1,327 +20.1% | $143,700 +8.3% |
| 2022 | $1,105 +8.3% | $132,700 +11.8% |
| 2021 | $1,020 +4.4% | $118,700 +2.8% |
| 2020 | $977 -4.8% | $115,500 |
| 2019 | $1,026 +23% | $115,500 -4% |
| 2018 | $834 -24.6% | $120,300 +8.7% |
| 2017 | $1,106 +98% | $110,700 |
| 2016 | $559 +12.3% | $110,700 +18.3% |
| 2014 | $497 -10.8% | $93,600 -3.1% |
| 2013 | $558 -1.2% | $96,600 |
| 2012 | $564 +4.2% | $96,600 -1.3% |
| 2011 | $542 -7.4% | $97,900 |
| 2010 | $585 +10.4% | $97,900 |
| 2009 | $530 +7.5% | $97,900 +2.8% |
| 2007 | $493 -53.3% | $95,200 -0.9% |
| 2006 | $1,057 | $96,100 +23% |
| 2005 | -- | $78,100 |
Find assessor info on the county website
Monthly payment
Est. payment
Payment breakdown
Explore the cost of this home by adjusting the details. Changes won't be saved.Climate risks
Neighborhood: 47250
Similar homes
- $204,9003 bd1 ba1.2k sqft327 MONTCLAIR Street, Madison, IN 47250For Sale
 MLS ID #2026012619, David Jenkins, Real Estate Inc. SIRA
 - $227,9004 bd2 ba1.6k sqft520 Seventh Street, Madison, IN 47250For Sale
 MLS ID #2026011160, Austin A Ketcham, eXp Realty, LLC. SIRA
 - $209,0003 bd2 ba1.4k sqft2241 Seneca Drive, Madison, IN 47250For Sale
 MLS ID #2026010596, Alexandra McGillan, Legacy Land Use & Realty. SIRA
 - $174,9003 bd2 ba1.1k sqft1713 Valley Drive, Madison, IN 47250For Sale
 MLS ID #2026012612, David Jenkins, Real Estate Inc. SIRA
 - $249,9003 bd2 ba1.2k sqft410 Mouser St, Madison, IN 47250For Sale
 MLS ID #1729501, Jim Pruett, EXP Realty LLC. Metro Search Inc. LLC DBA Apex MLS
