This three-bedroom, two full bath, ranch-style home is neat as a pin inside and out. Located in a quiet, tree-lined neighborhood. Is a must-see for any Buyer looking for an inviting home. Imagine enjoying warm evenings on the covered front porch, barbecues on the back deck, or just staying cozy on a winter evening. Close to everything! Within walking distance to Madison Consolidated's junior high and high school campuses, near Clifty Drive shopping and restaurants, and only minutes from Historic Downtown Madison. Eat-in kitchen includes a disposal, microwave, stove and refrigerator; utility room includes washer and dryer. And there's plenty of parking, with an attached two-car garage and free-standing two-car pole barn, each with paved driveways, offering plenty of storage for lawn and garden equipment and other tools.
For sale
Price cut: $10K (11/18)
$269,000
542 W Seventh Street, Madison, IN 47250
3beds
1,416sqft
Single Family Residence
Built in 1958
0.33 Acres Lot
$260,500 Zestimate®
$190/sqft
$-- HOA
What's special
Free-standing two-car pole barnCovered front porchBack deckAttached two-car garagePaved drivewaysQuiet tree-lined neighborhoodEat-in kitchen
- 39 days
- 358
- 18
Zillow last checked:
Listing updated:
Listed by:
John Demaree,
F.C. Tucker/Scott Lynch Group
Source: SIRA,MLS#: 2026012503 Originating MLS: Southern Indiana REALTORS Association
Facts & features
Interior
Bedrooms & bathrooms
- Bedrooms: 3
- Bathrooms: 2
- Full bathrooms: 2
Rooms
- Room types: Family Room
Primary bedroom
- Description: Flooring: Wood
- Level: First
- Dimensions: 9 x 11.4
Bedroom
- Description: Flooring: Wood
- Level: First
- Dimensions: 11.6 x 11.5
Bedroom
- Description: Flooring: Wood
- Level: First
- Dimensions: 10.8 x 11.6
Family room
- Description: Flooring: Wood
- Level: First
- Dimensions: 20.4 x 11.8
Kitchen
- Description: Flooring: Vinyl
- Level: First
- Dimensions: 11.5 x 14
Living room
- Description: Flooring: Wood
- Level: First
- Dimensions: 17 x 11.4
Other
- Description: Utility Room,Flooring: Vinyl
- Level: First
- Dimensions: 5.4 x 8
Heating
- Forced Air
Cooling
- Central Air
Appliances
- Included: Disposal, Microwave, Oven, Range, Refrigerator
- Laundry: Main Level, Laundry Room
Features
- Ceiling Fan(s), Eat-in Kitchen, Main Level Primary, Mud Room, Utility Room
- Basement: Crawl Space,Sump Pump
- Has fireplace: No
Interior area
- Total structure area: 1,416
- Total interior livable area: 1,416 sqft
- Finished area above ground: 1,416
- Finished area below ground: 0
Property
Parking
- Total spaces: 2
- Parking features: Attached, Barn, Garage
- Attached garage spaces: 2
- Details: Off Street
Features
- Levels: One
- Stories: 1
- Patio & porch: Covered, Deck, Porch
- Exterior features: Deck, Porch
Lot
- Size: 0.33 Acres
- Features: Corner Lot
Details
- Additional structures: Pole Barn
- Parcel number: 390822334035000007
- Zoning: Residential
- Zoning description: Residential
Construction
Type & style
- Home type: SingleFamily
- Architectural style: One Story
- Property subtype: Single Family Residence
Materials
- Stone, Frame
- Foundation: Crawlspace
- Roof: Shingle
Condition
- New construction: No
- Year built: 1958
Utilities & green energy
- Water: Connected, Public
Community & HOA
Community
- Security: Security System
HOA
- Has HOA: No
Location
- Region: Madison
Financial & listing details
- Price per square foot: $190/sqft
- Tax assessed value: $171,800
- Annual tax amount: $1,411
- Date on market: 10/13/2026
- Cumulative days on market: 40 days
- Listing terms: Cash,Conventional,FHA,VA Loan
- Road surface type: Paved
Estimated market value
$260,500
$247,000 - $274,000
$1,750/mo
Price history
| Date | Event | Price |
|---|---|---|
| 11/18/2026 | Price change | $269,000-3.6%$190/sqft |
Source:  SIRA #2026012503 Report a problem | ||
| 10/13/2026 | Listed for sale | $279,000+108.6%$197/sqft |
Source: SIRA #2026012503 Report a problem | ||
| 7/30/2014 | Sold | $133,750-3.4%$94/sqft |
Source: SIRA #J20140320 Report a problem | ||
| 7/8/2014 | Pending sale | $138,500$98/sqft |
Source: CENTURY 21 River Valley Real Estate, Inc. #20140320 Report a problem | ||
| 6/20/2014 | Listed for sale | $138,500$98/sqft |
Source: CENTURY 21 River Valley Real Estate, Inc. #20140320 Report a problem | ||
Public tax history
| Year | Property taxes | Tax assessment |
|---|---|---|
| 2025 | $1,629 +13.4% | $171,800 +5.5% |
| 2024 | $1,436 +10.4% | $162,900 +10.3% |
| 2023 | $1,301 +20% | $147,700 +9.3% |
| 2022 | $1,084 +6.5% | $135,100 +8.3% |
| 2021 | $1,018 +25.2% | $124,700 +3.7% |
| 2020 | $813 -29.6% | $120,200 +8% |
| 2019 | $1,154 -34.5% | $111,300 |
| 2018 | $1,762 +56% | $111,300 +1.1% |
| 2017 | $1,130 +2.8% | $110,100 |
| 2016 | $1,099 +18.5% | $110,100 +6.2% |
| 2014 | $927 -3.8% | $103,700 -1.4% |
| 2013 | $964 -1.1% | $105,200 |
| 2012 | $975 +4% | $105,200 -1.9% |
| 2011 | $937 -18.2% | $107,200 -6% |
| 2010 | $1,146 +3.3% | $114,100 |
| 2009 | $1,109 +4.2% | $114,100 -0.7% |
| 2007 | $1,064 -28.5% | $114,900 +0.3% |
| 2006 | $1,489 | $114,500 +34.4% |
| 2005 | -- | $85,200 |
Find assessor info on the county website
Monthly payment
Est. payment
Payment breakdown
Explore the cost of this home by adjusting the details. Changes won't be saved.Climate risks
Neighborhood: 47250


Similar homes
- $265,0003 bd2 ba1.4k sqft132 Mouser Street, Madison, IN 47250For Sale
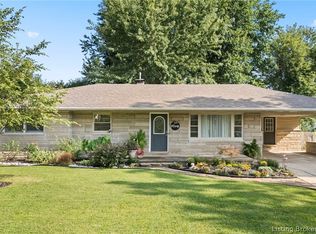 MLS ID #2026010890, Christi Sauley-Kernen, F.C. Tucker/Scott Lynch Group. SIRA
- $239,9003 bd2 ba1.5k sqft234 Hargan Drive, Madison, IN 47250For Sale
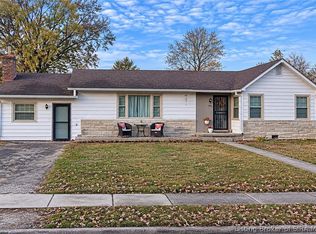 MLS ID #2026013376, Scott Lynch, F.C. Tucker/Scott Lynch Group. SIRA
- $259,0003 bd2 ba1.3k sqft709 Montclair Street, Madison, IN 47250For Sale
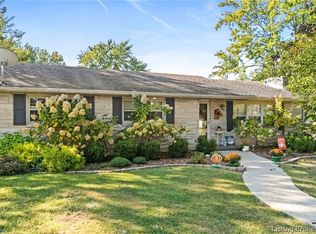 MLS ID #2026012233, Tony Bilz, F.C. Tucker/Scott Lynch Group. SIRA
- $224,9003 bd1 ba1k sqft2437 Taylor St, Madison, IN 47250For Sale
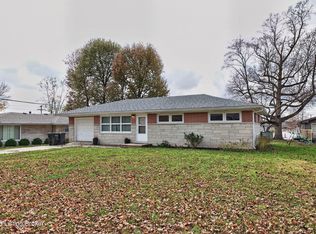
 MLS ID #1734850, Jim Pruett, EXP Realty LLC. Metro Search Inc. LLC DBA Apex MLS
- $249,9003 bd2 ba1.3k sqft1851 Locust St, Madison, IN 47250For SaleMLS ID #1733236, Jim Pruett, EXP Realty LLC. Metro Search Inc. LLC DBA Apex MLS
- $289,9003 bd2 ba1.3k sqft3115 N State Route 7, Madison, IN 47250For SaleMLS ID #1727904, Jim Pruett, EXP Realty LLC. Metro Search Inc. LLC DBA Apex MLS
