Welcome Home! This move-in ready 2-bedroom, 2-bath second-floor end unit is nestled in the highly sought-after Old Forge Crossing community. Ideally located in the award-winning Tredyffrin-Easttown School District, with convenient access to major highways, shopping, the train, and Center City Philadelphia. The renovated kitchen features an island that opens seamlessly to the spacious living and dining areas—ideal for both everyday living and entertaining. The primary suite offers an updated en-suite bath with a new vanity, light fixture, and shower, along with a generous walk-in closet. Additional updates include a new sliding glass door in the living room, a newer HVAC system, brand-new carpeting throughout, and fresh paint for a clean, modern feel. A full-size washer and dryer are located in the laundry area just off the second bathroom, along with a hallway storage closet for added convenience. Step outside to a large private deck with a storage closet and peaceful, tree-lined views. Ample closet space throughout enhances everyday functionality. Enjoy resort-style living on over 40 acres of beautifully maintained grounds, featuring walking paths, a swimming pool, tennis courts, and a historic clubhouse. The monthly condo fee includes exterior maintenance, water, trash, snow removal, common area upkeep, gas cooking and heat, and plenty of parking. Tucked away in a quiet corner of the community, this home offers the perfect balance of comfort, privacy, and convenience. This exceptional home is a rare gem, Don’t miss this incredible opportunity to make it your own.
Sold for $335,000
$335,000
290 Old Forge Xing #290, Devon, PA 19333
2beds
945sqft
Apartment
Built in 1973
-- sqft lot
$-- Zestimate®
$354/sqft
$2,119 Estimated rent
Home value
Not available
Estimated sales range
Not available
$2,119/mo
Zestimate® history
Owner options
List your home for rent
$2,119/mo
Rent Zestimate®
Find your next renter with Zillow Rental Manager. Plus, with online applications, you can quickly screen prospective tenants – for free.
$2,119/mo
Rent Zestimate®
Refinance and save
$2,676/mo
Est. payment
Refinancing to a lower rate could help reduce your monthly payments and save thousands over the life of the loan.
$2,676/mo
Est. payment
Explore your selling options
Work with a Zillow partner agent
Leverage their expertise and Zillow's premium Showcase listings to get your home seen by more buyers.
Get startedList with your own agent
Get your home in front of millions of buyers by listing it on Zillow.
Learn how to do itSell it yourself
Take full control of how buyers see your home on Zillow by listing For Sale by Owner (FSBO).
List your homeWhat's special
Large private deckTree-lined viewsFresh paintRenovated kitchenNew sliding glass doorFull-size washer and dryerPrimary suite
Zillow last checked:
Listing updated:
Listed by:
Sandra Yodesky 610-842-4470,
Keller Williams Realty Devon-Wayne
Bought with:
Marie Gordon, RS282323
Compass RE
Josette Donatelli, RS294088
Compass RE
Source: Bright MLS,MLS#: PACT2101990
Facts & features
Interior
Bedrooms & bathrooms
- Bedrooms: 2
- Bathrooms: 2
- Full bathrooms: 2
- Main level bathrooms: 2
- Main level bedrooms: 2
Rooms
- Room types: Living Room, Dining Room, Bedroom 2, Kitchen, Bedroom 1, Bathroom 1, Bathroom 2
Bedroom 1
- Features: Attached Bathroom, Bathroom - Walk-In Shower, Ceiling Fan(s), Countertop(s) - Solid Surface, Flooring - Vinyl, Walk-In Closet(s), Window Treatments, Flooring - Carpet
- Level: Main
Bedroom 2
- Features: Ceiling Fan(s), Flooring - Carpet, Window Treatments
- Level: Main
Bathroom 1
- Features: Attached Bathroom, Bathroom - Walk-In Shower, Countertop(s) - Solid Surface, Flooring - Vinyl
- Level: Main
Bathroom 2
- Features: Bathroom - Tub Shower, Countertop(s) - Solid Surface, Flooring - Vinyl
- Level: Main
Dining room
- Features: Flooring - Carpet
- Level: Main
Kitchen
- Features: Granite Counters, Flooring - Luxury Vinyl Plank, Kitchen - Gas Cooking
- Level: Main
Living room
- Features: Ceiling Fan(s), Flooring - Carpet, Window Treatments, Balcony Access
- Level: Main
Heating
- Forced Air, Natural Gas
Cooling
- Central Air, Natural Gas
Appliances
- Included: Microwave, Dishwasher, Disposal, Dryer, Self Cleaning Oven, Oven/Range - Gas, Refrigerator, Cooktop, Washer, Gas Water Heater
- Laundry: Dryer In Unit, Washer In Unit, In Unit
Features
- Bathroom - Tub Shower, Bathroom - Walk-In Shower, Ceiling Fan(s), Dining Area, Open Floorplan, Upgraded Countertops, Walk-In Closet(s), Dry Wall
- Flooring: Luxury Vinyl, Carpet, Ceramic Tile
- Windows: Screens, Sliding, Storm Window(s), Window Treatments
- Has basement: No
- Has fireplace: No
- Common walls with other units/homes: 1 Common Wall
Interior area
- Total structure area: 945
- Total interior livable area: 945 sqft
- Finished area above ground: 945
- Finished area below ground: 0
Property
Parking
- Parking features: Paved, Parking Lot
Accessibility
- Accessibility features: None
Features
- Levels: One
- Stories: 1
- Pool features: Community
- Has view: Yes
- View description: Street
Lot
- Size: 945 Square Feet
- Features: Corner Lot/Unit
Details
- Additional structures: Above Grade, Below Grade
- Parcel number: 4305 0799
- Zoning: RESIDENTIAL
- Special conditions: Standard
Construction
Type & style
- Home type: Apartment
- Property subtype: Apartment
- Attached to another structure: Yes
Materials
- Brick
- Foundation: Slab
- Roof: Shingle
Condition
- Very Good
- New construction: No
- Year built: 1973
Utilities & green energy
- Electric: 100 Amp Service
- Sewer: Public Sewer
- Water: Public
- Utilities for property: Cable Connected, Phone, Electricity Available, Natural Gas Available, Cable
Community & HOA
Community
- Features: Pool
- Subdivision: Old Forge Crossing
HOA
- Has HOA: Yes
- Amenities included: Pool, Tennis Court(s)
- Services included: Common Area Maintenance, Maintenance Grounds, Snow Removal, Trash, Water, Gas
- HOA fee: $433 monthly
- HOA name: OLD FORGE CROSSING
Location
- Region: Devon
- Municipality: TREDYFFRIN TWP
Financial & listing details
- Price per square foot: $354/sqft
- Tax assessed value: $95,040
- Annual tax amount: $3,579
- Date on market: 6/28/2025
- Listing agreement: Exclusive Agency
- Listing terms: Cash,Conventional
- Inclusions: Washer, Dryer, Refrigerator, Stove, All In As Is Condition With No Monetary Value
- Ownership: Fee Simple
- Road surface type: Black Top
Price history
| Date | Event | Price |
|---|---|---|
| 7/30/2025 | Sold | $335,000+3.1%$354/sqft |
Source:  Bright MLS #PACT2101990 Report a problem Bright MLS #PACT2101990 Report a problem | ||
| 7/14/2025 | Pending sale | $324,900$344/sqft |
Source: Bright MLS #PACT2101990 Report a problem | ||
| 7/3/2025 | Contingent | $324,900$344/sqft |
Source: Bright MLS #PACT2101990 Report a problem | ||
| 6/28/2025 | Listed for sale | $324,900$344/sqft |
Source: Bright MLS #PACT2101990 Report a problem | ||
Public tax history
Tax history is unavailable.
Neighborhood: 19333
Nearby homes
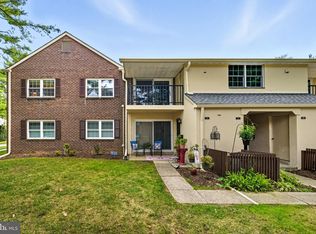
- $320,0002 bd2 ba1k sqft31 Old Forge Xing, Devon, PA 19333Sold
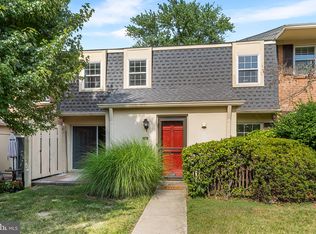
- $400,0002 bd3 ba1.2k sqft89 Old Forge Xing, Devon, PA 19333Pending

- $382,0002 bd3 ba1.2k sqft90 Old Forge Xing, Devon, PA 19333Sold
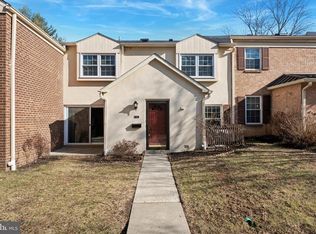
- $330,0002 bd3 ba1.2k sqft92 Old Forge Xing, Devon, PA 19333Sold
- $327,5002 bd2 ba945 sqft126 Old Forge Xing, Devon, PA 19333Sold
- $265,0001 bd1 ba875 sqft198 Old Forge Xing, Devon, PA 19333Sold
- $300,0002 bd2 ba945 sqft215 Old Forge Xing, Devon, PA 19333Sold
- $279,0001 bd1 ba775 sqft514 Old Forge Xing, Devon, PA 19333Sold
- $272,5001 bd1 ba875 sqft463 Old Forge Xing, Devon, PA 19333Sold
Nearby schools
GreatSchools rating
- 9/10Valley Forge Middle SchoolGrades: 5-8Distance: 0.7 mi
- 10/10Conestoga Senior High SchoolGrades: 9-12Distance: 1.9 mi
- 9/10New Eagle El SchoolGrades: K-4Distance: 0.8 mi
Schools provided by the listing agent
- Elementary: Valley Forge
- Middle: Valley Forge
- High: Conestoga Senior
- District: Tredyffrin-easttown
Source: Bright MLS. This data may not be complete. We recommend contacting the local school district to confirm school assignments for this home.


Get pre-qualified for a loan
At Zillow Home Loans, we can pre-qualify you in as little as 5 minutes with no impact to your credit score.An equal housing lender. NMLS #10287.
- Pennsylvania
- Chester County
- Wayne
- 19333
- 290 Old Forge Xing Unit 290
