Well-maintained 4-level split featuring 4 bedrooms and 2 updated full baths in the Gahanna-Jefferson School District. The main level offers a bright living room with a fireplace and hardwood floors, flowing into an updated kitchen equipped with granite countertops, a center island, subway tile backsplash, ample cabinetry, and an eat-in dining area. The upper level features comfortable bedrooms alongside an updated full bath. The lower level includes a spacious family room, 4th bedroom and a second updated full bath, while the basement boasts new luxury vinyl plank flooring, a new drop ceiling, and convenient walk-up access to the backyard. Additional highlights include newer windows, roof, and furnace, a 1-car attached garage with a service door, and a fully fenced backyard complete with a patio and storage shed. Situated on a low-traffic Gahanna street with convenient access to shopping, dining, and major highways. Coming Soon with professional pics this week.
Coming soon
$349,900
290 Rivers End Rd, Columbus, OH 43230
4beds
1,496sqft
Single Family Residence
Built in 1964
9,147 Square Feet Lot
$-- Zestimate®
$234/sqft
$-- HOA
What's special
- 2 days
- 187
- 29
Zillow last checked:
Listing updated:
Listed by:
Donald J Johnson 614-378-7072,
Coldwell Banker Realty
Source: Columbus and Central Ohio Regional MLS ,MLS#: 226042960
Facts & features
Interior
Bedrooms & bathrooms
- Bedrooms: 4
- Bathrooms: 2
- Full bathrooms: 2
Heating
- Forced Air
Cooling
- Central Air
Appliances
- Included: Dishwasher, Gas Range, Microwave, Refrigerator
Features
- Flooring: Wood, Carpet, Vinyl
- Windows: Insulated Windows
- Basement: Walk-Up Access,Partial
- Number of fireplaces: 1
- Fireplace features: Wood Burning, One
- Common walls with other units/homes: No Common Walls
Interior area
- Total structure area: 1,496
- Total interior livable area: 1,496 sqft
Property
Parking
- Total spaces: 1
- Parking features: Garage Door Opener, Attached
- Garage spaces: 1
Features
- Levels: Multi/Split
- Patio & porch: Patio
- Fencing: Fenced
Lot
- Size: 9,147 Square Feet
Details
- Additional structures: Shed(s)
- Parcel number: 025000651
- Special conditions: Standard
Construction
Type & style
- Home type: SingleFamily
- Property subtype: Single Family Residence
Materials
- Foundation: Block
Condition
- New construction: No
- Year built: 1964
Utilities & green energy
- Sewer: Public Sewer
- Water: Public
Community & HOA
Community
- Subdivision: Gramercy Park
HOA
- Has HOA: No
- Amenities included: Park, Sidewalk
Location
- Region: Columbus
Financial & listing details
- Price per square foot: $234/sqft
- Tax assessed value: $256,500
- Annual tax amount: $5,433
- Date on market: 11/13/2026
Estimated market value
Not available
Estimated sales range
Not available
Not available
Price history
| Date | Event | Price |
|---|---|---|
| 2/26/2016 | Sold | $185,000-7%$124/sqft |
Source:  Columbus and Central Ohio Regional MLS #216000503 Report a problem | ||
| 12/4/2015 | Listed for sale | $199,000+101%$133/sqft |
Source: Owner Report a problem | ||
| 5/20/2015 | Sold | $99,000+395%$66/sqft |
Source: Public Record Report a problem | ||
| 1/21/2015 | Listed for sale | $20,000-84.6%$13/sqft |
Source: Auction.com Report a problem | ||
| 8/22/2014 | Listing removed | $130,000$87/sqft |
Source: RE/MAX Connection Realtors #213036981 Report a problem | ||
| 5/6/2014 | Price change | $130,000+18.2%$87/sqft |
Source: RE/MAX Connection Realtors #213036981 Report a problem | ||
| 5/5/2014 | Pending sale | $110,000$74/sqft |
Source: RZL Inc. dba RE/MAX Connection #213036981 Report a problem | ||
| 4/5/2014 | Price change | $110,000+19.6%$74/sqft |
Source: RE/MAX Connection Realtors #213036981 Report a problem | ||
| 4/3/2014 | Pending sale | $92,000-23.3%$61/sqft |
Source: RZL Inc. dba RE/MAX Connection #213036981 Report a problem | ||
| 11/13/2013 | Price change | $119,900-7.8%$80/sqft |
Source: RE/MAX Connection Realtors #213036981 Report a problem | ||
| 10/16/2013 | Listed for sale | $130,000-21%$87/sqft |
Source: RZL Inc. dba RE/MAX Connection #213036981 Report a problem | ||
| 3/8/2007 | Sold | $164,500+10.8%$110/sqft |
Source: Public Record Report a problem | ||
| 6/17/2003 | Sold | $148,500$99/sqft |
Source: Public Record Report a problem | ||
Public tax history
| Year | Property taxes | Tax assessment |
|---|---|---|
| 2025 | $5,433 +2.7% | $89,780 |
| 2024 | $5,289 +1.3% | $89,780 |
| 2023 | $5,223 +3.5% | $89,780 +32.8% |
| 2022 | $5,047 +3.4% | $67,590 |
| 2021 | $4,882 +0.8% | $67,590 |
| 2020 | $4,841 +20.4% | $67,590 +20.7% |
| 2019 | $4,020 +0.7% | $56,010 |
| 2018 | $3,991 | $56,010 |
| 2017 | $3,991 +8.2% | $56,010 +12.9% |
| 2016 | $3,689 +37.4% | $49,630 |
| 2015 | $2,686 | $49,630 |
| 2014 | $2,686 +53.7% | $49,630 +1.4% |
| 2013 | $1,747 -49.3% | $48,965 |
| 2011 | $3,444 +7.8% | $48,965 -8.3% |
| 2010 | $3,196 +5.7% | $53,410 |
| 2008 | $3,024 +4.9% | $53,410 |
| 2007 | $2,884 -1.6% | -- |
| 2006 | $2,929 +15.7% | -- |
| 2005 | $2,532 +8.4% | -- |
| 2004 | $2,335 +3.7% | -- |
| 2003 | $2,252 +0.2% | -- |
| 2002 | $2,249 +4.7% | -- |
| 2001 | $2,148 -0.8% | -- |
| 2000 | $2,164 | -- |
Find assessor info on the county website
Monthly payment
Est. payment
Payment breakdown
Explore the cost of this home by adjusting the details. Changes won't be saved.Climate risks
Neighborhood: 43230


Similar homes
- $359,9004 bd3 ba1.8k sqft346 Worman Dr, Columbus, OH 43230For Sale

 MLS ID #226042489, Maia Rhianne Suchland, Keller Williams Capital Ptnrs. Columbus and Central Ohio Regional MLS
- $359,0003 bd2 ba1.6k sqft340 Broken Arrow Rd, Columbus, OH 43230For Sale
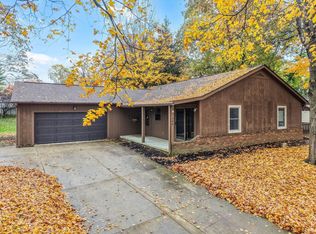 MLS ID #226041930, Nina S Campbell, Red 1 Realty. Columbus and Central Ohio Regional MLS
- $370,0003 bd2 ba1.3k sqft335 Lyncroft Dr, Columbus, OH 43230For Sale By Owner
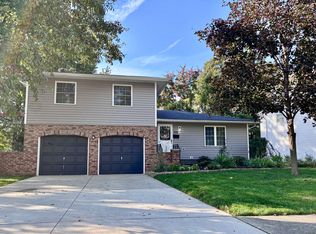
- $299,9003 bd1 ba1.1k sqft270 Regents Rd, Columbus, OH 43230For Sale
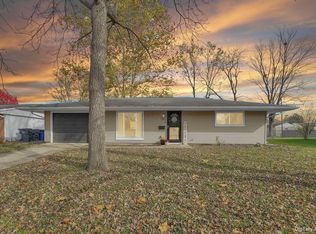 MLS ID #226042804, Ronald D Kendle, RE/MAX Town Center. Columbus and Central Ohio Regional MLS
- $364,9004 bd3 ba1.9k sqft255 Hermitage Rd, Columbus, OH 43230For SaleMLS ID #226038471, Jacob V Fisk, Red 1 Realty. Columbus and Central Ohio Regional MLS
- $360,0004 bd3 ba2k sqft300 Dunbarton Rd, Columbus, OH 43230For SaleMLS ID #226036652, Ryan J Ruehle, EXP Realty, LLC. Columbus and Central Ohio Regional MLS
- $409,9004 bd3 ba2.1k sqft315 Warlock Ct, Columbus, OH 43230For SaleMLS ID #226039769, Amy E Kraft, EXP Realty, LLC. Columbus and Central Ohio Regional MLS
- $350,0004 bd2 ba1.7k sqft3548 Hines Rd, Columbus, OH 43230For SaleMLS ID #226041351, Philip M Crawford, Howard Hanna Real Estate Svcs. Columbus and Central Ohio Regional MLS
- $290,0004 bd1 ba1.1k sqft208 N Stygler Rd, Columbus, OH 43230For SaleMLS ID #226041931, Brittany McQuay, Red 1 Realty. Columbus and Central Ohio Regional MLS
- $365,0002 bd3 ba1.7k sqft330 Sycamore Ridge Way, Columbus, OH 43230For Sale
 MLS ID #973091, Sherry Couch, Coldwell Banker Heritage. DABR MLS
- $383,0003 bd3 ba2k sqft712 Fleetrun Ave, Columbus, OH 43230For SaleMLS ID #226016754, Daniel J Beirne, Opendoor Brokerage LLC. Columbus and Central Ohio Regional MLS
- $349,9003 bd3 ba1.5k sqft5208 Freedom Ridge Dr, Columbus, OH 43230For SaleMLS ID #226039126, Susan A Sayre, Red 1 Realty. Columbus and Central Ohio Regional MLS
- $240,0003 bd1 ba1k sqft160 Regents Rd, Columbus, OH 43230For SaleMLS ID #226042827, Craig Buehler, Coldwell Banker Realty. Columbus and Central Ohio Regional MLS
- $399,9004 bd3 ba1.9k sqft862 Ridenour Rd, Columbus, OH 43230For SaleMLS ID #226040470, Emmanuel V Remy, Coldwell Banker Realty. Columbus and Central Ohio Regional MLS
- $420,0004 bd3 ba2k sqft229 Brookhill Dr, Columbus, OH 43230For SaleMLS ID #226041958, Craig Buehler, Coldwell Banker Realty. Columbus and Central Ohio Regional MLS
- $374,9004 bd3 ba2k sqft1348 Haybrook Dr, Columbus, OH 43230For SaleMLS ID #226037985, William Christopher Harr, RE/MAX ONE. Columbus and Central Ohio Regional MLS
