Skip main navigation
Closed
  • $700,000

    290 Trecastle Sq, Canton, GA 30114

    3beds
    --sqft
    Townhouse
    Built in 2017
    435 Square Feet Lot
    $671,600 Zestimate®
    $--/sqft
    $2,625 Estimated rent

    Home value

    $671,600

    $638,000 - $705,000

    $2,625/mo

    Zestimate® history
    Loading
    Loading...

    Owner options

    List your home for rent

    $2,625/mo

    Rent Zestimate®

    Find your next renter with Zillow Rental Manager. Plus, with online applications, you can quickly screen prospective tenants – for free.

    Learn more

    $2,625/mo

    Rent Zestimate®

    Refinance and save

    $8,417/mo

    Est. payment

    Refinancing to a lower rate could help reduce your monthly payments and save thousands over the life of the loan.

    See today's rates

    $8,417/mo

    Est. payment

    Explore your selling options

    Work with a Zillow partner agent

    Leverage their expertise and Zillow's premium Showcase listings to get your home seen by more buyers.

    Get started

    List with your own agent

    Get your home in front of millions of buyers by listing it on Zillow.

    Learn how to do it

    Sell it yourself

    Take full control of how buyers see your home on Zillow by listing For Sale by Owner (FSBO).

    List your home

    What's special

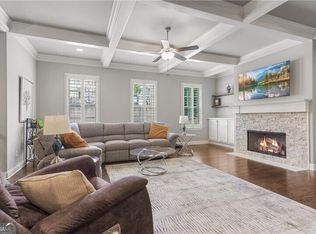
    Beautiful stone fireplaceLarge primary suiteHigh coffered ceilingsGleaming hardwood floorsPlantation shuttersDouble sinksCrown moldings
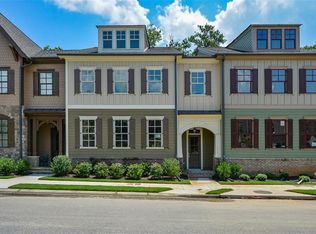
    Gorgeous Luxury Townhome nestled in the small community of Overlook at Sixes. Your family & guests will be impressed with the large foyer when they walk in and immediately notice craftmenship of high end finishes like gleaming hardwood floors, crown moldings, and high coffered ceilings. Boasting 3 floors of the finest details like plantation shutters, beautiful stone fireplace, large dining room for large dinner gatherings, three story elevator for convenience. A chefs dream kitchen with tons of fine soft close cabinetry, granite counters with under lighting, a large island for a casual charcuterie evenings and keeping area for morning coffee. Or have your coffee or drinks on the quiet screened in porch over looking a wooded area. The second floor offers a large primary suite with a sitting room or office for complete privacy. It could also be turned into a large secondary walk-in closet. The primary bathroom offers large walk-in shower soaking tub and double sinks. The secondary bedrooms are more than spacious and laundry room offers folding counter. The basement offers yet another entertaining area with a large secondary family area and a full bath plus a storage area for extra decor and no later needed. BUYER BONUS seller offering initiation and 1 year paid golf amenities package at Bridgemill Golf and Country Club next door that includes golf, tennis pickleball, workout center. All close to interstate, shopping, bike trails and so much more.

    Zillow last checked:

    Listing updated:

    Listed by:

    Erin L Romeo 770-851-5437,

    RE/MAX Town & Country

    Bought with:

    Mary C Towler, 300452

    Atlanta Communities

    Source: GAMLS,MLS#: 10236914MLS Logo

    Facts & features

    Interior

    Bedrooms & bathrooms
    • Bedrooms: 3
    • Bathrooms: 4
    • Full bathrooms: 3
    • 1/2 bathrooms: 1
    Rooms
    • Room types: Bonus Room, Foyer, Keeping Room, Laundry
    Dining room
    • Features: Seats 12+
    Kitchen
    • Features: Kitchen Island
    Heating
    • Natural Gas, Zoned
    Cooling
    • Ceiling Fan(s), Central Air, Zoned
    Appliances
    • Included: Cooktop, Dishwasher, Disposal, Microwave, Oven, Stainless Steel Appliance(s)
    • Laundry: Upper Level
    Features
    • High Ceilings
    • Flooring: Hardwood, Tile
    • Windows: Double Pane Windows
    • Basement: Bath Finished,Finished,Full
    • Attic: Pull Down Stairs
    • Number of fireplaces: 1
    • Fireplace features: Factory Built, Family Room, Gas Starter
    • Common walls with other units/homes: 2+ Common Walls
    Interior area
    • Total structure area: 0
    • Finished area above ground: 0
    • Finished area below ground: 0

    Property

    Parking
    • Parking features: Basement, Garage
    • Has attached garage: Yes
    Features
    • Levels: Three Or More
    • Stories: 3
    • Patio & porch: Deck, Screened
    • Body of water: None
    Lot
    • Size: 435 Square Feet
    • Features: Level, Zero Lot Line
    • Residential vegetation: Wooded
    Details
    • Parcel number: 15N02F 053

    Construction

    Type & style
    • Home type: Townhouse
    • Architectural style: Craftsman,Traditional
    • Property subtype: Townhouse
    • Attached to another structure: Yes
    Materials
    • Concrete
    • Roof: Composition
    Condition
    • Resale
    • New construction: No
    • Year built: 2017
    Details
    • Warranty included: Yes

    Utilities & green energy

    • Sewer: Public Sewer
    • Water: Public
    • Utilities for property: Other

    Community & HOA

    Community
    • Features: Pool, Near Shopping
    • Security: Smoke Detector(s)
    • Subdivision: Overlook at Sixes
    HOA
    • Has HOA: Yes
    • Services included: Maintenance Structure, Maintenance Grounds, Pest Control, Reserve Fund, Trash
    • HOA fee: $3,900 annually
    Location
    • Region: Canton

    Financial & listing details

    • Tax assessed value: $678,300
    • Annual tax amount: $5,657
    • Date on market: 1/1/2024
    • Cumulative days on market: 31 days
    • Listing agreement: Exclusive Right To Sell
    • Listing terms: Cash,Conventional

    Price history

    DateEventPrice
    2/26/2024Sold$700,000-2.1%
    Source: GAMLS #10236914 Report a problem
    2/9/2024Pending sale$715,000
    Source: FMLS GA #7318538 Report a problem
    1/19/2024Price change$715,000-2%
    Source: FMLS GA #7318538 Report a problem
    11/9/2023Price change$729,900-3.3%
    Source: FMLS GA #7291757 Report a problem
    10/19/2023Listed for sale$755,000+60.3%
    Source: GAMLS #10215619 Report a problem
    11/30/2020Sold$470,960+7.1%
    Source: Public Record Report a problem
    10/11/2019Sold$439,659
    Source: Public Record Report a problem

    Public tax history

    YearProperty taxesTax assessment
    2025$6,855 +6.4%$271,320 +10.6%
    2024$6,442 -0.2%$245,320 -0.1%
    2023$6,454 +14.1%$245,560 +14.1%
    2022$5,657 +5.8%$215,240 +12.5%
    2021$5,348 +10.4%$191,240 +12.2%
    2020$4,844 +22.8%$170,480 +22.8%
    2019$3,944 +89.3%$138,800 -23.8%
    2018$2,083 +141%$182,200 +142.9%
    2017$864 +296.9%$75,000 +301.1%
    2016$218 $18,700
    2015$218 +5.6%$18,700 +6.9%
    2014$206 -1.6%$17,500
    2013$210 +5.7%$17,500 +6.1%
    2012$198 +2.8%$16,500
    2011$193 $16,500
    Find assessor info on the county website

    Neighborhood: 30114

    Nearby schools

    GreatSchools rating
    Schools provided by the listing agent
    • Elementary: Sixes
    • Middle: Freedom
    • High: Woodstock

    Source: GAMLS. This data may not be complete. We recommend contacting the local school district to confirm school assignments for this home.

    Get a cash offer in 3 minutes
    Find out how much your home could sell for in as little as 3 minutes with a no-obligation cash offer.
    Estimated market value
    $671,600
    Get a cash offer in 3 minutes
    Find out how much your home could sell for in as little as 3 minutes with a no-obligation cash offer.
    Estimated market value
    $671,600