Skip main navigation
Closed
  • $650,000

    292 Trecastle Sq, Canton, GA 30114

    3beds
    3,846sqft
    Townhouse, Residential
    Built in 2018
    1,742.4 Square Feet Lot
    $651,400 Zestimate®
    $169/sqft
    $2,887 Estimated rent

    Home value

    $651,400

    $619,000 - $684,000

    $2,887/mo

    Zestimate® history
    Loading
    Loading...

    Owner options

    List your home for rent

    $2,887/mo

    Rent Zestimate®

    Find your next renter with Zillow Rental Manager. Plus, with online applications, you can quickly screen prospective tenants – for free.

    Learn more

    $2,887/mo

    Rent Zestimate®

    Refinance and save

    $4,213/mo

    Est. payment

    Refinancing to a lower rate could help reduce your monthly payments and save thousands over the life of the loan.

    See today's rates

    $4,213/mo

    Est. payment

    Explore your selling options

    Work with a Zillow partner agent

    Leverage their expertise and Zillow's premium Showcase listings to get your home seen by more buyers.

    Get started

    List with your own agent

    Get your home in front of millions of buyers by listing it on Zillow.

    Learn how to do it

    Sell it yourself

    Take full control of how buyers see your home on Zillow by listing For Sale by Owner (FSBO).

    List your home

    What's special

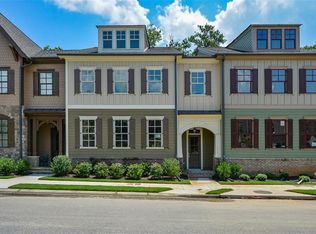
    Welcome home to this stunning luxury townhome with over 4,000 SF and a three-story mirrored ELEVATOR located in Overlook at Sixes Community. Just minutes (right next door) from the sought-after Bridgemill Golf and Athletic Club that offers Golf, Tennis, Pickleball and 2-Acre Pool Memberships! High quality finishes show with the extra wide staircases, rounded wall corners, archways, heavy 7" crown moldings, iron spindles, upgraded granite, etc! This fully updated home features a spacious floor plan with 10’ ceilings, hardwood floors throughout, formal dining room, and Recreation Room/4th Bedroom w/full bath on the lower terrace level. The great room features a coffered ceiling, gorgeous stone fireplace with gas logs and built-ins flanking the fireplace. The impressive kitchen is a chef's dream complete with center island with seating, abundant white cabinetry, beautiful stone countertops featuring a gas cooktop, wall oven/microwave, refrigerator and easy access to the Private covered screened porch w/ tongue in groove ceiling, composite decking and ceiling fan overlooking very private wooded rear area...great for sipping your morning coffee or a glass of wine in the evening. The upper level includes an oversized owner's retreat with trey ceiling, California style walk-in closet, and a luxurious renovated bathroom with his/her vanities, separate soaking tub, and a large tiled shower with a bench seat. Upper level is completed with 2 generous-sized bedrooms, full renovated bath with stand up shower and a spacious loft area. Laundry Room upstairs with cabinetry and folding station. The finished terrace level has luxury vinyl flooring and is ideal as a Recreation Room, Man Cave or even an in-law suite with a guest bedroom/office! Gorgeous full bath on this level. Oversized 2 1/2 car garage with custom Epoxy Flooring! Enjoy maintenance-free living and an abundance of recreational activities nearby including golf, biking at Blankets Creek, and boating at Lake Allatoona. Just minutes from I-575 with easy access to shopping, dining, and entertainment at The Outlets of Atlanta in Woodstock and downtown Canton. OVER $133,000 in Custom UPGRADES in the last 4 years including: Plantation shutters throughout, Epoxy Garage Floor, 3 story Elevator, Built-Ins next to fireplace, Hardwood Floors throughout, Custom California style closets with lights, Bathroom Renovations, Interior Paint!! PRICED BELOW MOST RECENT SALE AND HAS MANY MORE UPGRADES!

    Zillow last checked:

    Listing updated:

    Listing Provided by:

    LISA ALLEN,

    Berkshire Hathaway HomeServices Georgia Properties

    Bought with:

    AMY KNAUF, 246510

    Austin Patrick and Associates, LLC.

    Source: FMLS GA,MLS#: 7421981MLS Logo

    Facts & features

    Interior

    Bedrooms & bathrooms
    • Bedrooms: 3
    • Bathrooms: 4
    • Full bathrooms: 3
    • 1/2 bathrooms: 1
    Primary bedroom
    • Features: Split Bedroom Plan
    • Level: Split Bedroom Plan
    Bedroom
    • Features: Split Bedroom Plan
    Primary bathroom
    • Features: Double Vanity, Separate Tub/Shower, Soaking Tub
    Dining room
    • Features: Open Concept, Separate Dining Room
    Kitchen
    • Features: Breakfast Bar, Cabinets White, Eat-in Kitchen, Kitchen Island, Pantry, Stone Counters
    Heating
    • Forced Air
    Cooling
    • Ceiling Fan(s), Central Air
    Appliances
    • Included: Dishwasher, Disposal, Dryer, Electric Oven, Gas Cooktop, Microwave, Refrigerator, Washer
    • Laundry: In Hall, Laundry Room, Upper Level
    Features
    • Bookcases, Coffered Ceiling(s), Crown Molding, Double Vanity, Elevator, Entrance Foyer, High Ceilings, High Ceilings 10 ft Main, High Speed Internet, Recessed Lighting, Tray Ceiling(s), Walk-In Closet(s)
    • Flooring: Ceramic Tile, Hardwood, Laminate
    • Windows: Double Pane Windows, Plantation Shutters
    • Basement: Finished,Finished Bath,Walk-Out Access
    • Number of fireplaces: 1
    • Fireplace features: Great Room
    • Common walls with other units/homes: 2+ Common Walls,No One Above,No One Below
    Interior area
    • Total structure area: 3,846
    • Total interior livable area: 3,846 sqft
    • Finished area above ground: 3,094
    • Finished area below ground: 752

    Property

    Parking
    • Total spaces: 2
    • Parking features: Attached, Garage, Garage Faces Rear, Level Driveway
    • Attached garage spaces: 2
    • Has uncovered spaces: Yes
    Accessibility
    • Accessibility features: Accessible Elevator Installed
    Features
    • Levels: Three Or More
    • Patio & porch: Covered, Deck, Screened
    • Exterior features: None
    • Pool features: None
    • Spa features: None
    • Fencing: None
    • Has view: Yes
    • View description: Pool
    • Waterfront features: None
    • Body of water: None
    Lot
    • Size: 1,742 sqft
    • Features: Landscaped
    Details
    • Additional structures: None
    • Parcel number: 15N02F 054
    • Other equipment: None
    • Horse amenities: None

    Construction

    Type & style
    • Home type: Townhouse
    • Architectural style: Chalet,European,Townhouse
    • Property subtype: Townhouse, Residential
    • Attached to another structure: Yes
    Materials
    • Brick, Cement Siding
    • Foundation: Concrete Perimeter
    • Roof: Composition
    Condition
    • Resale
    • New construction: No
    • Year built: 2018

    Utilities & green energy

    • Electric: 110 Volts
    • Sewer: Public Sewer
    • Water: Public
    • Utilities for property: Underground Utilities
    Green energy
    • Energy efficient items: None
    • Energy generation: None

    Community & neighborhood

    Security
    • Security features: Smoke Detector(s)
    Community
    • Community features: Catering Kitchen, Clubhouse, Curbs, Fitness Center, Homeowners Assoc, Near Schools, Near Shopping, Pool, Sidewalks, Street Lights
    Location
    • Region: Canton
    • Subdivision: Overlook At Sixes

    HOA & financial

    HOA
    • Has HOA: Yes
    • HOA fee: $325 monthly
    • Services included: Maintenance Grounds, Maintenance Structure, Swim, Termite, Trash

    Other

    Other facts
    • Ownership: Fee Simple
    • Road surface type: Asphalt

    Price history

    DateEventPrice
    8/12/2024Sold$650,000-5.1%$169/sqft
    Source: FMLS GA #7421981 Report a problem
    8/1/2024Pending sale$685,000$178/sqft
    Source: FMLS GA #7421981 Report a problem
    7/16/2024Listed for sale$685,000+63.1%$178/sqft
    Source: FMLS GA #7421981 Report a problem
    11/1/2019Sold$420,000$109/sqft
    Source: Public Record Report a problem

    Public tax history

    YearProperty taxesTax assessment
    2025$7,116 +181%$271,080 +12.8%
    2024$2,533 -4.7%$240,360 0%
    2023$2,656 -49.5%$240,440 +14.5%
    2022$5,263 +2.6%$209,960 +13%
    2021$5,131 +8.9%$185,760 +9%
    2020$4,711 +19.4%$170,480 +22.8%
    2019$3,944 +89.3%$138,800 -23.8%
    2018$2,083 +141%$182,200 +142.9%
    2017$864 +296.9%$75,000 +301.1%
    2016$218 $18,700
    2015$218 +5.6%$18,700 +6.9%
    2014$206 -1.6%$17,500
    2013$210 +5.7%$17,500 +6.1%
    2012$198 +2.8%$16,500
    2011$193 $16,500

    Find assessor info on the county website

    Neighborhood: 30114

    Nearby schools

    GreatSchools rating
    Schools provided by the listing agent
    • Elementary: Sixes
    • Middle: Freedom - Cherokee
    • High: Woodstock

    Source: FMLS GA. This data may not be complete. We recommend contacting the local school district to confirm school assignments for this home.

    Get a cash offer in 3 minutes
    Find out how much your home could sell for in as little as 3 minutes with a no-obligation cash offer.
    Estimated market value
    $651,400
    Get a cash offer in 3 minutes
    Find out how much your home could sell for in as little as 3 minutes with a no-obligation cash offer.
    Estimated market value
    $651,400