Skip main navigation
Closed
  • $599,400

    294 Trecastle Sq, Canton, GA 30114

    3beds
    3,137sqft
    Townhouse, Residential
    Built in 2017
    435.6 Square Feet Lot
    $607,400 Zestimate®
    $191/sqft
    $2,693 Estimated rent

    Home value

    $607,400

    $565,000 - $650,000

    $2,693/mo

    Zestimate® history
    Loading
    Loading...

    Owner options

    List your home for rent

    $2,693/mo

    Rent Zestimate®

    Find your next renter with Zillow Rental Manager. Plus, with online applications, you can quickly screen prospective tenants – for free.

    Learn more

    $2,693/mo

    Rent Zestimate®

    Refinance and save

    $3,927/mo

    Est. payment

    Refinancing to a lower rate could help reduce your monthly payments and save thousands over the life of the loan.

    See today's rates

    $3,927/mo

    Est. payment

    Explore your selling options

    Work with a Zillow partner agent

    Leverage their expertise and Zillow's premium Showcase listings to get your home seen by more buyers.

    Get started

    List with your own agent

    Get your home in front of millions of buyers by listing it on Zillow.

    Learn how to do it

    Sell it yourself

    Take full control of how buyers see your home on Zillow by listing For Sale by Owner (FSBO).

    List your home

    What's special

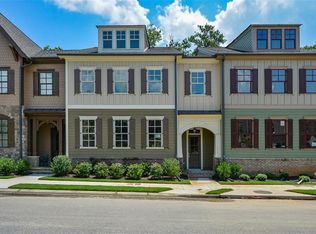
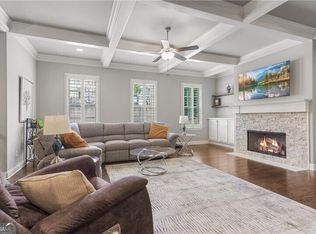
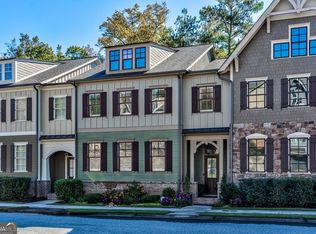
    Stunning Executive Townhome that offers a turnkey travel lifestyle. This custom townhome is all about the detailed luxury upgrades that are a rarity but you feel and notice when you walk in. Beautiful plantation shutters throughout entire home, gleaming hardwood flooring on the main level with coffered ceiling in family room painted by an artist, and a white washed brick fireplace. Built-in bookcases flanking the fireplace offer modern shiplap back for framing treasured pieces with library style wall sconces above. This open floor plan also offer a large open dining room with tasteful accent wall. The kitchen speaks for itself offering an over sized island, wonderful for any culinary cook, offers tons of storage, a wine refrigerator, great for entertaining. Note the leathered style granite countertops with under cabinet lighting as well. The appliances are of commercial grade like the Thermador gas cooktop and GE oven microwave combo. A keeping room area or large dinette for option starters also makes this home great for entertaining. Morning coffee or evening cocktails out on the screened-in back porch overlooking green space is wonderful. The second floor offers an oversized primary bedroom with trey ceiling and two custom his & her closets that are very spacious and perfect for everything. Laundry room is on second floor with cabinets, linen closet, a sink and room enough for folding and ironing. The secondary bedrooms easily hold queen size beds and dressers and share a wonderful tiled upgraded bathroom. The basement offers one partially completed room and the other room is ready for sheet rock if needing more space. The home is convenient to Outlet Mall and other shopping, Blankets Creek bike trails and right next door to the sought after Bridgemill Golf and Athletic Club. Interstate and Peach Pass is just 3 miles from this incredible subdivision.

    Zillow last checked:

    Listing updated:

    Listing Provided by:

    ERIN ROMEO,

    RE/MAX Town and Country 770-851-5437

    Bought with:

    Katie ORielly, 350921

    Your Home Sold Guaranteed Realty, LLC.

    Source: FMLS GA,MLS#: 7474366MLS Logo

    Facts & features

    Interior

    Bedrooms & bathrooms
    • Bedrooms: 3
    • Bathrooms: 3
    • Full bathrooms: 2
    • 1/2 bathrooms: 1
    Primary bedroom
    • Features: Oversized Master
    • Level: Oversized Master
    Bedroom
    • Features: Oversized Master
    Primary bathroom
    • Features: Double Vanity, Shower Only
    Dining room
    • Features: Seats 12+
    Kitchen
    • Features: Cabinets White, Eat-in Kitchen, Keeping Room, Kitchen Island, Pantry, Stone Counters
    Heating
    • Central, Zoned
    Cooling
    • Central Air, Gas, Zoned
    Appliances
    • Included: Dishwasher, Disposal, Gas Cooktop, Microwave
    • Laundry: Laundry Room, Sink, Upper Level
    Features
    • Bookcases, Coffered Ceiling(s), High Ceilings 9 ft Main, Tray Ceiling(s), Walk-In Closet(s)
    • Flooring: Carpet, Ceramic Tile, Concrete, Hardwood
    • Windows: Double Pane Windows
    • Basement: Bath/Stubbed,Unfinished
    • Number of fireplaces: 1
    • Fireplace features: Factory Built
    • Common walls with other units/homes: 2+ Common Walls
    Interior area
    • Total structure area: 3,137
    • Total interior livable area: 3,137 sqft

    Property

    Parking
    • Total spaces: 2
    • Parking features: Garage
    • Garage spaces: 2
    Accessibility
    • Accessibility features: None
    Features
    • Levels: Two
    • Stories: 2
    • Patio & porch: Covered, Rear Porch, Screened
    • Exterior features: Other
    • Pool features: None
    • Spa features: None
    • Fencing: None
    • Has view: Yes
    • View description: Other
    • Waterfront features: None
    • Body of water: None
    Lot
    • Size: 435.60 sqft
    • Features: Level, Zero Lot Line
    Details
    • Additional structures: None
    • Parcel number: 15N02F 055
    • Other equipment: None
    • Horse amenities: None

    Construction

    Type & style
    • Home type: Townhouse
    • Architectural style: Craftsman,Traditional
    • Property subtype: Townhouse, Residential
    • Attached to another structure: Yes
    Materials
    • HardiPlank Type, Stone
    • Foundation: Concrete Perimeter
    • Roof: Composition
    Condition
    • Resale
    • New construction: No
    • Year built: 2017

    Utilities & green energy

    • Electric: 110 Volts, Other
    • Sewer: Public Sewer
    • Water: Public
    • Utilities for property: Natural Gas Available
    Green energy
    • Energy efficient items: None
    • Energy generation: None

    Community & neighborhood

    Security
    • Security features: Smoke Detector(s)
    Community
    • Community features: Clubhouse, Near Schools, Near Shopping, Pool
    Location
    • Region: Canton
    • Subdivision: Overlook At Sixes

    HOA & financial

    HOA
    • Has HOA: Yes
    • HOA fee: $325 monthly
    • Services included: Maintenance Grounds, Pest Control, Termite, Trash

    Other

    Other facts
    • Ownership: Fee Simple
    • Road surface type: Asphalt

    Price history

    DateEventPrice
    3/31/2025Sold$599,400-3.3%$191/sqft
    Source: FMLS GA #7474366 Report a problem
    2/26/2025Pending sale$619,900$198/sqft
    Source: FMLS GA #7474366 Report a problem
    1/23/2025Price change$619,900-0.8%$198/sqft
    Source: FMLS GA #7474366 Report a problem
    10/19/2024Listed for sale$624,900-3.9%$199/sqft
    Source: FMLS GA #7474366 Report a problem
    9/26/2024Listing removed$650,000$207/sqft
    Source: FMLS GA #7391660 Report a problem
    9/7/2024Price change$650,000-3.7%$207/sqft
    Source: GAMLS #10304989 Report a problem
    6/4/2024Price change$675,000-3.6%$215/sqft
    Source: GAMLS #10304989 Report a problem
    5/26/2024Listed for sale$700,000+30.8%$223/sqft
    Source: GAMLS #10304989 Report a problem
    4/5/2023Sold$535,000-2.7%$171/sqft
    Source: Public Record Report a problem
    3/1/2023Pending sale$550,000$175/sqft
    Source: FMLS GA #7123737 Report a problem
    2/18/2023Contingent$550,000$175/sqft
    Source: FMLS GA #7123737 Report a problem
    2/18/2023Pending sale$550,000$175/sqft
    Source: GAMLS #10097941 Report a problem
    1/9/2023Price change$550,000-4.3%$175/sqft
    Source: GAMLS #10097941 Report a problem
    10/5/2022Listed for sale$575,000+41.2%$183/sqft
    Source: FMLS GA #7123737 Report a problem
    6/13/2018Sold$407,180$130/sqft
    Source: Public Record Report a problem

    Public tax history

    YearProperty taxesTax assessment
    2025$6,551 +16.6%$249,560 +10%
    2024$5,620 -4.5%$226,800 -5.7%
    2023$5,886 +12.4%$240,440 +14.5%
    2022$5,237 +2.6%$209,960 +13%
    2021$5,104 +7.4%$185,760 +9%
    2020$4,754 +2.6%$170,480 +3.2%
    2019$4,631 +122.3%$165,200 -9.3%
    2018$2,083 +141%$182,200 +142.9%
    2017$864 +296.9%$75,000 +301.1%
    2016$218 $18,700
    2015$218 +5.6%$18,700 +6.9%
    2014$206 -1.6%$17,500
    2013$210 +5.7%$17,500 +6.1%
    2012$198 +2.8%$16,500
    2011$193 $16,500

    Find assessor info on the county website

    Neighborhood: 30114

    Nearby schools

    GreatSchools rating
    Schools provided by the listing agent
    • Elementary: Sixes
    • Middle: Freedom - Cherokee
    • High: Woodstock

    Source: FMLS GA. This data may not be complete. We recommend contacting the local school district to confirm school assignments for this home.

    Get a cash offer in 3 minutes
    Find out how much your home could sell for in as little as 3 minutes with a no-obligation cash offer.
    Estimated market value
    $607,400
    Get a cash offer in 3 minutes
    Find out how much your home could sell for in as little as 3 minutes with a no-obligation cash offer.
    Estimated market value
    $607,400