AMAZING, LOADED & BEAUTIFUL! Over 3,900 square feet of luxurious living space awaits in this LIKE-NEW, MOVE-IN-READY designer home! Exceptionally spacious and thoughtfully upgraded, this stunning residence features custom finishes, beautiful lighting, abundant storage on every level, and custom closets in EVERY bedroom. The GOURMET KITCHEN is a true showpiece, featuring WOLF ovens and range, BOSCH dishwasher, TOP ZERO farmhouse sink, custom cabinetry, QUARTZ countertops, oversized island, custom hood, designer tilework, crown molding throughout and more! The kitchen opens to a large screened-in rear porch with TREX decking and a peaceful, private wooded view—perfect for morning coffee, relaxing, or entertaining. The welcoming front Great Room showcases a gorgeous coffered ceiling, hardwood flooring, and beautiful stone fireplace flanked by custom built-in bookcases. The Great Room flows seamlessly into the elegant dining room, creating an ideal space for entertaining. The spacious Owner's Retreat offers a luxurious en-suite bath with a large walk-in glass shower, double vanity, upgraded cabinetry, QUARTZ countertops, and custom closets. Upstairs, you'll find a versatile loft, two generously sized secondary bedrooms with custom closets, a full bath, and a convenient laundry room with custom cabinetry. The finished lower level adds even more living space and includes a full bath, two large hallway closets, and a convenient mudroom. The drive-under OVERSIZED 2-CAR GARAGE features custom garage flooring and an alarm system. The home is also PREWIRED FOR AN ELEVATOR, offering an exceptional opportunity for future accessibility and convenience. Storage is truly exceptional throughout this home, with thoughtful storage solutions on every floor. Enjoy being just steps from the COMMUNITY POOL, FITNESS CENTER, GUEST PARKING, AND MAILBOXES. A RARE OPPORTUNITY to own an exceptionally upgraded, spacious, and beautifully designed home that truly has it all!
Active
$705,000
286 Trecastle Sq #286, Canton, GA 30114
3beds
3,921sqft
Townhouse, Residential
Built in 2017
1 Acres Lot
$692,800 Zestimate®
$180/sqft
$375/mo HOA
What's special
Wolf ovens and rangeCrown molding throughoutOversized islandVersatile loftCustom hoodCustom finishesWelcoming front great room
- 10 days
- 76
- 4
Likely to sell faster than
Zillow last checked:
Listing updated:
Listed by:
Steven Connelly,
Key Real Estate Solutions, Inc. 404-273-6712
Source: FMLS GA,MLS#: 7849415
Facts & features
Interior
Bedrooms & bathrooms
- Bedrooms: 3
- Bathrooms: 4
- Full bathrooms: 3
- 1/2 bathrooms: 1
Rooms
- Room types: Bonus Room, Family Room, Loft, Other
Primary bedroom
- Features: Split Bedroom Plan, Other
- Level: Split Bedroom Plan, Other
Bedroom
- Features: Split Bedroom Plan, Other
Primary bathroom
- Features: Double Vanity, Shower Only, Other
Dining room
- Features: Open Concept, Separate Dining Room
Kitchen
- Features: Breakfast Bar, Cabinets White, Eat-in Kitchen, Kitchen Island, Pantry, Stone Counters, Other
Heating
- Central
Cooling
- Central Air
Appliances
- Included: Dishwasher, Disposal, Double Oven, Gas Cooktop, Microwave, Range Hood, Refrigerator, Self Cleaning Oven, Tankless Water Heater, Other
- Laundry: Laundry Room, Upper Level
Features
- Bookcases, Coffered Ceiling(s), Crown Molding, Double Vanity, Entrance Foyer, High Ceilings 9 ft Lower, High Ceilings 9 ft Upper, High Ceilings 10 ft Main, His and Hers Closets, Tray Ceiling(s), Walk-In Closet(s), Other
- Flooring: Hardwood
- Windows: Insulated Windows, Window Treatments
- Basement: Finished,Finished Bath,Full,Interior Entry
- Number of fireplaces: 1
- Fireplace features: Gas Log, Gas Starter, Living Room
- Common walls with other units/homes: 2+ Common Walls
Interior area
- Total structure area: 3,921
- Total interior livable area: 3,921 sqft
Video & virtual tour
Property
Parking
- Total spaces: 2
- Parking features: Garage, Garage Door Opener
- Garage spaces: 2
Accessibility
- Accessibility features: None
Features
- Levels: Three Or More
- Patio & porch: Covered, Rear Porch, Screened
- Pool features: None
- Spa features: None
- Fencing: None
- Has view: Yes
- View description: Other
- Waterfront features: None
- Body of water: None
Lot
- Size: 1 Acres
- Features: Landscaped, Level
Details
- Additional structures: None
- Parcel number: 15N02F 051
- Other equipment: None
- Horse amenities: None
Construction
Type & style
- Home type: Townhouse
- Architectural style: Townhouse,Traditional
- Property subtype: Townhouse, Residential
- Attached to another structure: Yes
Materials
- Stone, Other
- Foundation: Concrete Perimeter
- Roof: Composition
Condition
- Resale
- New construction: No
- Year built: 2017
Utilities & green energy
- Electric: 220 Volts in Garage, 220 Volts in Laundry
- Sewer: Public Sewer
- Water: Public
- Utilities for property: Cable Available, Electricity Available, Natural Gas Available, Phone Available, Sewer Available, Underground Utilities, Water Available
Green energy
- Energy efficient items: None
- Energy generation: None
Community & HOA
Community
- Features: Clubhouse, Fitness Center, Homeowners Assoc, Near Schools, Near Shopping, Pool, Sidewalks, Street Lights
- Security: Security System Owned, Smoke Detector(s)
- Subdivision: Overlook At Sixes
HOA
- Has HOA: Yes
- Services included: Maintenance Grounds, Maintenance Structure, Swim, Termite
- HOA fee: $375 monthly
- HOA phone: 866-472-2573
Location
- Region: Canton
Financial & listing details
- Price per square foot: $180/sqft
- Annual tax amount: $7,432
- Date on market: 10/14/2026
- Cumulative days on market: 10 days
- Listing terms: 1031 Exchange,Cash,Conventional,FHA,VA Loan
- Ownership: Fee Simple
- Electric utility on property: Yes
- Road surface type: Asphalt
Estimated market value
$692,800
$658,000 - $727,000
$2,628/mo
Price history
| Date | Event | Price |
|---|---|---|
| 10/15/2026 | Listed for sale | $705,000+35.6%$180/sqft |
Source:  FMLS GA #7849415 Report a problem | ||
| 4/9/2021 | Pending sale | $519,900$133/sqft |
Source: FMLS GA #6844532 Report a problem | ||
| 4/7/2021 | Contingent | $519,900$133/sqft |
Source: FMLS GA #6844532 Report a problem | ||
| 3/26/2021 | Price change | $519,900-1%$133/sqft |
Source: FMLS GA #6844532 Report a problem | ||
| 3/17/2021 | Price change | $524,900-1.9%$134/sqft |
Source: FMLS GA #6844532 Report a problem | ||
| 3/11/2021 | Listed for sale | $535,000$136/sqft |
Source: FMLS GA #6844532 Report a problem | ||
Public tax history
Tax history is unavailable.
Monthly payment
Est. payment
Payment breakdown
Explore the cost of this home by adjusting the details. Changes won't be saved.Climate risks
Neighborhood: 30114
Nearby schools
Schools provided by the listing agent
- Elementary: Sixes
- Middle: Freedom - Cherokee
- High: Woodstock
Source: FMLS GA. This data may not be complete. We recommend contacting the local school district to confirm school assignments for this home.

Similar homes
- $724,5004 bd4 ba3.9k sqft206 Trecastle Sq, Canton, GA 30114Active
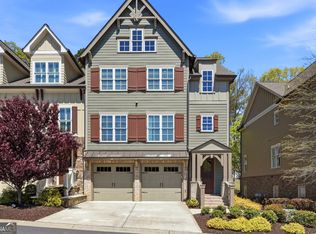
 MLS ID #10717284, Vanessa Mullen, Atlanta Communities. GAMLS
- $664,9003 bd4 ba3.9k sqft278 Trecastle Sq, Canton, GA 30114Active
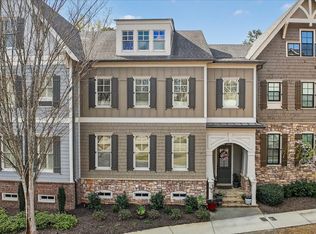 MLS ID #10724383, Julie L Smith, Lathem Realty Inc. GAMLS
- $627,5003 bd3 ba3.9k sqft141 Staddlebridge Ave, Canton, GA 30114Active
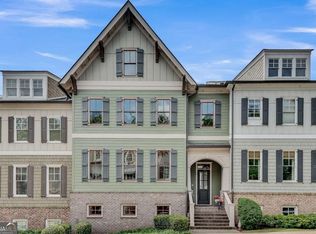 MLS ID #10850092, Jaimie Lee, U1 Realty. GAMLS
- $609,9003 bd3 ba3.2k sqft265 Trecastle Sq, Canton, GA 30114For Sale
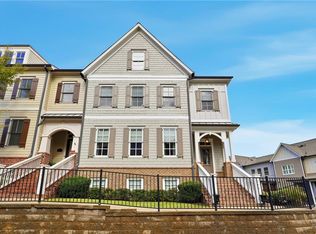
 MLS ID #7805073, Eric Becraft, Georgia Premier Realty Team Inc.. FMLS GA
- $699,9004 bd3 ba3.6k sqft506 Woodbrook Ln, Canton, GA 30114ActiveMLS ID #10878354, Common Ground Home Team, Keller Williams Realty. GAMLS
- $695,9003 bd4 ba3.9k sqft276 Trecastle Sq, Canton, GA 30114ActiveMLS ID #10832092, Robert Wolf, Keller Williams Realty Partners. GAMLS
- $672,5993 bd3 ba3.8k sqft217 Trecastle Sq, Canton, GA 30114For SaleMLS ID #7790218, SHELLEY SEARS, Shelley Sears Team, Inc.. FMLS GA
- $775,0006 bd6 ba5.3k sqft206 White Oak Dr, Canton, GA 30114ActiveMLS ID #10877987, John Monroe, Keller Williams Realty Partners. GAMLS
- $659,9004 bd3 ba2.8k sqft520 Autumn Walk, Canton, GA 30114ActiveMLS ID #10875146, Brittany B Loan, Keller Williams Realty Partners. GAMLS
- $699,9006 bd4 ba4.4k sqft1800 Ridge Rd, Canton, GA 30114ActiveMLS ID #10843619, Stephanie R O'Rourke, Atlanta Communities. GAMLS
- $650,0004 bd4 ba2.6k sqft100 Copper Hills Dr, Canton, GA 30114ActiveMLS ID #10872654, Ceairra Funk, Atlanta Communities. GAMLS
- $725,0004 bd3 ba2k sqft364 Holly St, Canton, GA 30114ActiveMLS ID #10842661, Kristin Wilson, The Rezerve. GAMLS
- $635,0005 bd4 ba3.6k sqft845 Valley Dr, Canton, GA 30114ActiveMLS ID #10868596, Michelle Knapp, RE/MAX Town & Country. GAMLS
- $625,0003 bd4 ba2.9k sqft421 Eagle Ridge Trl, Canton, GA 30114For SaleMLS ID #7848219, JOHN WICKER, Wicker Realty Specialists, LLC.. FMLS GA
- $650,0006 bd4 ba3.8k sqft316 Water Oak Ln, Canton, GA 30114ActiveMLS ID #10855715, The Wistrick Team, Keller Williams Realty Partners. GAMLS
- $610,0004 bd4 ba3k sqft716 Settlers Xing, Canton, GA 30114ActiveMLS ID #10816366, Justin Morgan, eXp Realty. GAMLS
- $599,0004 bd4 ba3.2k sqft315 Hill Top Overlook, Canton, GA 30114ActiveMLS ID #10840017, Amy Lauda, RE/MAX Town & Country. GAMLS
- $650,0005 bd4 ba4.5k sqft5205 Millwood Dr, Canton, GA 30114ActiveMLS ID #10857585, Jennifer Goddard, RE/MAX Town & Country. GAMLS
