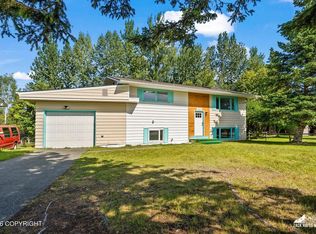
Restoration Hardware vibes meet College Village charm -- and yes, it's just as cool as it sounds! This home has been thoughtfully reimagined from top to bottom, w/open floor plans on both levels that feels welcoming the moment you enter. The kitchen features a large center island w/solid-surface counter, butcher block counters, stainless appliances & beautiful glass-tile backsplash. Cozy up to themodern fireplace with its rustic stone hearth - it's basically the heart of the home. The bathrooms got a serious glow-up with an industrial-chic touch that's equal parts edgy and functional. Custom light fixtures, top/down blinds, triple pane windows, mahogany trim & solid hickory doors and a spacious side-split entry with a chalkboard wall round out all the little details that make this place feel like home from day one. Out back, you've got a big yard with a raised garden beds, a shed and adorable chicken coop, plus a double gate with direct access to Northwestern - perfect for all the Alaskan toys, gear, and everything in between. Tucked in the highly sought-after UMed District - Anchorage's hub for education, healthcare, and outdoor living - just minutes from UAA, APU, Providence Medical Center, AK Regional Hospital and the VA Medical Center. Enjoy Otis Lake and the Chester Creek Trails right from the neighborhood. Come home to 2900 Dartmouth Drive!
Pending
$565,000
2900 Dartmouth Dr, Anchorage, AK 99508
4beds
2,060sqft
:
Get pre-qualified$3,854/mo
Single Family Residence
Built in 1967
8,712 Square Feet Lot
$568,500 Zestimate®
$274/sqft
$-- HOA
What's special
Spacious side-split entryTriple pane windowsChalkboard wallStainless appliancesCustom light fixturesAdorable chicken coopMahogany trim
- 31 days |
- 507 |
- 28 |
Likely to sell faster than
Zillow last checked:
Listing updated:
Listed by:
Bethany A Weiser,
The Agency Anchorage,
Isabel Weiser,
The Agency Anchorage
Source: AKMLS,MLS#: 26-7797
Facts & features
Interior
Bedrooms & bathrooms
- Bedrooms: 4
- Bathrooms: 2
- Full bathrooms: 2
Heating
- Fireplace(s), Baseboard, Natural Gas
Appliances
- Laundry: Washer &/Or Dryer Hookup
Features
- Basement, BR/BA Primary on Main Level, Ceiling Fan(s), Family Room, Pantry, Solid Surface Counter, Wood Counters
- Flooring: Concrete, Laminate, Linoleum
- Windows: Window Coverings
- Basement: Finished
- Has fireplace: Yes
- Common walls with other units/homes: No Common Walls
Interior area
- Total structure area: 2,060
- Total interior livable area: 2,060 sqft
Property
Parking
- Total spaces: 2
- Parking features: Garage Door Opener, Paved, RV Access/Parking, Attached, Heated Garage, No Carport
- Attached garage spaces: 2
- Has uncovered spaces: Yes
Features
- Levels: Side/Calif Split
- Patio & porch: Deck/Patio
- Exterior features: Private Yard
- Fencing: Fenced
- Waterfront features: None, No Access
Lot
- Size: 8,712 Square Feet
- Features: Covenant/Restriction, Fire Service Area, City Lot, Landscaped, Corner Lot, Road Service Area
- Topography: Level
Details
- Additional structures: Poultry Coop, Shed(s)
- Parcel number: 0032133200001
- Zoning: R1
- Zoning description: Single Family Residential
Construction
Type & style
- Home type: SingleFamily
- Property subtype: Single Family Residence
Materials
- Wood Frame - 2x4, Metal
- Foundation: Block, Concrete Perimeter
- Roof: Rolled/Hot Mop
Condition
- New construction: No
- Year built: 1967
- Major remodel year: 2016
Utilities & green energy
- Sewer: Public Sewer
- Water: Public
- Utilities for property: Electric, Phone Connected, Cable Connected
Community & HOA
Location
- Region: Anchorage
Financial & listing details
- Price per square foot: $274/sqft
- Tax assessed value: $463,800
- Annual tax amount: $7,141
- Date on market: 6/27/2026
- Road surface type: Paved
Estimated market value
$568,500
$540,000 - $597,000
$3,197/mo
Price history
| Date | Event | Price |
|---|---|---|
| 6/29/2026 | Pending sale | $565,000$274/sqft |
Source:  AKMLS #26-7797 Report a problem AKMLS #26-7797 Report a problem | ||
| 6/27/2026 | Listed for sale | $565,000+31.4%$274/sqft |
Source: AKMLS #26-7797 Report a problem | ||
| 6/30/2017 | Sold | -- |
Source: AKMLS #438001_17-3434 Report a problem | ||
| 5/10/2017 | Pending sale | $429,900$209/sqft |
Source: RE/MAX Dynamic Properties #17-3434 Report a problem | ||
| 5/1/2017 | Price change | $429,900-1.2%$209/sqft |
Source: RE/MAX Dynamic Properties #17-3434 Report a problem | ||
| 4/3/2017 | Price change | $435,000-2.2%$211/sqft |
Source: RE/MAX Dynamic Properties #17-3434 Report a problem | ||
| 3/17/2017 | Listed for sale | $445,000+53.5%$216/sqft |
Source: RE/MAX Dynamic Properties #17-3434 Report a problem | ||
| 6/30/2010 | Sold | -- |
Source: AKMLS #438001_10-906 Report a problem | ||
| 2/13/2010 | Listing removed | $289,900$141/sqft |
Source: RE/MAX Properties, Inc. #10-906 Report a problem | ||
| 2/5/2010 | Price change | $289,900-1.9%$141/sqft |
Source: RE/MAX Properties, Inc. #10-906 Report a problem | ||
| 2/3/2010 | Price change | $295,500-2.4%$143/sqft |
Source: RE/MAX Properties, Inc. #10-906 Report a problem | ||
| 1/31/2010 | Listed for sale | $302,900$147/sqft |
Source: RE/MAX Properties, Inc. #10-906 Report a problem | ||
| 12/31/2008 | Sold | -- |
Source: AKMLS #08-15845 Report a problem | ||
| 7/16/2002 | Sold | -- |
Source: Agent Provided Report a problem | ||
Public tax history
| Year | Property taxes | Tax assessment |
|---|---|---|
| 2025 | $7,323 +7.8% | $463,800 +10.2% |
| 2024 | $6,792 +6.3% | $420,700 +12.1% |
| 2023 | $6,391 +1.6% | $375,300 +0.5% |
| 2022 | $6,291 | $373,600 +8.4% |
| 2021 | -- | $344,500 +5% |
| 2020 | -- | $328,100 -0.2% |
| 2019 | -- | $328,600 |
| 2018 | -- | $328,600 -8% |
| 2017 | $4,806 | $357,200 -0.9% |
| 2016 | $4,806 | $360,500 +4.6% |
| 2015 | $4,806 | $344,700 +2% |
| 2014 | $4,806 | $338,100 +3.6% |
| 2013 | -- | $326,400 -0.7% |
| 2012 | -- | $328,700 +1% |
| 2011 | -- | $325,600 +2.6% |
| 2010 | -- | $317,200 |
| 2009 | -- | -- |
| 2008 | -- | -- |
| 2007 | -- | -- |
| 2006 | -- | -- |
| 2005 | -- | -- |
| 2004 | -- | -- |
| 2003 | -- | -- |
| 2002 | -- | -- |
| 2001 | -- | -- |
Find assessor info on the county website
Monthly payment
Est. payment
Payment breakdown
Explore the cost of this home by adjusting the details. Changes won't be saved.Climate risks
Neighborhood: Rogers Park
Nearby schools
GreatSchools rating
- 7/10Rogers Park Elementary SchoolGrades: PK-6Distance: 0.3 mi
- 4/10Wendler Middle SchoolGrades: 6-8Distance: 0.4 mi
- NABettye Davis East Anchorage High SchoolGrades: 9-12Distance: 1.5 mi
Schools provided by the listing agent
- Elementary: Rogers Park
- Middle: Wendler
- High: Bettye Davis East Anchorage
Source: AKMLS. This data may not be complete. We recommend contacting the local school district to confirm school assignments for this home.
- $460,7002 bd3 ba1.5k sqft2914 Dartmouth Dr, Anchorage, AK 99508Off Market
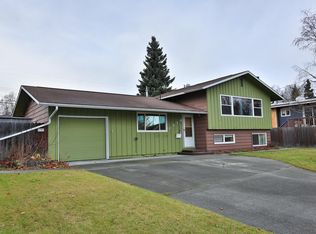
- $494,3005 bd2 ba1.8k sqft1800 Northwestern Ave, Anchorage, AK 99508Off Market
- $582,6004 bd3 ba2.2k sqft2913 Princeton Way, Anchorage, AK 99508Off Market
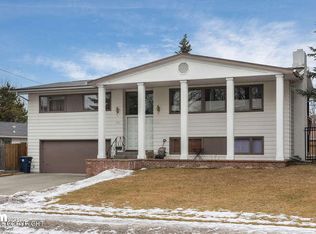
- $511,1003 bd2 ba1.6k sqft2926 Dartmouth Dr, Anchorage, AK 99508Off Market
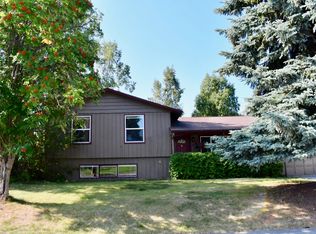
- $498,9006 bd2 ba2.1k sqft1821 Northwestern Ave, Anchorage, AK 99508Off Market
- $723,8006 bd3 ba4.8k sqft1907 Northwestern Ave, Anchorage, AK 99508Off Market
- $529,9006 bd2 ba2.1k sqft1833 Northwestern Ave, Anchorage, AK 99508Off Market
- $593,4004 bd3 ba2.4k sqft2929 Princeton Way, Anchorage, AK 99508Off Market
A local agent can set up tours, give advice and negotiate with sellers.
A local lender can help you make sure your offer is ready when you are.
Similar homes
- $600,0006 bd3 ba2.6k sqft2913 Wentworth St, Anchorage, AK 99508For Sale

 MLS ID #26-5732, Joslyn N Blanchard, Jack White Real Estate. AKMLS
 - $425,0003 bd3 ba2.1k sqft1845 E 26th Ave, Anchorage, AK 99508For Sale
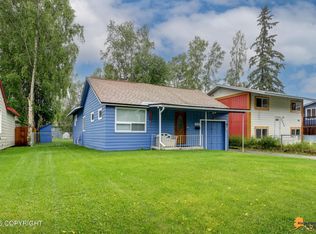 MLS ID #26-9126, Dar Walden, Keller Williams Realty Alaska Group. AKMLS
 - $565,0005 bd2 ba1.9k sqft1747 Wickersham Dr, Anchorage, AK 99507For Sale
 MLS ID #26-7911, Jay Griffith, Real Broker Alaska. AKMLS
 - $665,0005 bd3 ba2.3k sqft1103 Bannister Dr, Anchorage, AK 99508For Sale
 MLS ID #26-7304, Jim Standiford, Renue Realty. AKMLS
 - $565,0004 bd3 ba1.9k sqft3520 Cherry St, Anchorage, AK 99504For SaleMLS ID #26-6100, Emma Shibe, The Agency Anchorage. AKMLS
- $495,0003 bd3 ba2.2k sqft2031 Shepherdia Dr, Anchorage, AK 99508For SaleMLS ID #26-7744, Bethany A Weiser, The Agency Anchorage. AKMLS
- $600,0004 bd3 ba2.4k sqft11640 Wagner St, Anchorage, AK 99516For SaleMLS ID #26-7045, Jordan T Savage, EXP Realty, LLC. AKMLS
- $415,0004 bd2 ba2.4k sqft4256 Ross Ct, Anchorage, AK 99508For SaleMLS ID #26-9087, Shaina Seidner, Keller Williams Realty Alaska Group. AKMLS
- $550,0005 bd4 ba2.8k sqft2310 Yorkshire Ln, Anchorage, AK 99504For SaleMLS ID #26-8576, Derek J. Hert, CORE Real Estate Group, LLC.. AKMLS
- $549,9004 bd3 ba2.2k sqft3480 W 78th Ave, Anchorage, AK 99502For SaleMLS ID #26-8332, Margie Hudok, Coldwell Banker Endeavor Realty. AKMLS
- $549,0003 bd3 ba1.8k sqft8370 Majestic Dr, Anchorage, AK 99504For SaleMLS ID #26-6700, Amanda Bacher, Firebird Realty, LLC. AKMLS
- $375,0003 bd2 ba1.8k sqft2140 Dawson St, Anchorage, AK 99503For SaleMLS ID #26-9404, Margie Hudok, Coldwell Banker Endeavor Realty. AKMLS
- $699,9004 bd4 ba2.8k sqft4128 Wright St, Anchorage, AK 99508For SaleMLS ID #26-6532, Jerrett Chambers, Chambers Real Estate Services. AKMLS
- $525,0005 bd3 ba2.2k sqft2351 Paxson Dr, Anchorage, AK 99504For SaleMLS ID #26-8539, Brian Broderick, Jack White Real Estate. AKMLS
- $468,0004 bd2 ba1.8k sqft2150 Chandalar Dr, Anchorage, AK 99504For SaleMLS ID #26-8348, Kim Khamleu, Herrington and Company, LLC. AKMLS
- $469,0004 bd3 ba1.5k sqft6450 Peppertree Cir, Anchorage, AK 99504For SaleMLS ID #26-9095, Melissa M Worrell, Firebird Realty, LLC. AKMLS
- $439,0004 bd2 ba2.5k sqft5916 Winding Way, Anchorage, AK 99504For SaleMLS ID #26-8675, Samantha R Peters, Alaska Statewide Realty Co. AKMLS
- $565,0003 bd3 ba1.8k sqft7731 Big Spruce Cir, Anchorage, AK 99502For SaleMLS ID #26-6672, Sarah Faulkner-Mattingly, Ski To Sea Properties LLC. AKMLS
- $450,0004 bd2 ba1.9k sqft2928 Ambergate Dr, Anchorage, AK 99504For SaleMLS ID #26-7254, Ariel Valenzuela, Jack White Commercial. AKMLS
- $479,0003 bd2 ba1.9k sqft2419 Glenkerry Dr, Anchorage, AK 99504For SaleMLS ID #26-7917, Robert Rink, RE/MAX Dynamic Properties. AKMLS
