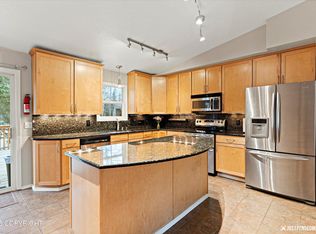
This beautifully remodeled 4 bedroom, 2.5 bathroom home is a rare find! Fully remodeled to include a new roof and kitchen countertops in the last three years. With a stunning entry, vaulted ceilings, and thoughtful design- this home has everything! The front and private backyard has beautiful landscaping and a large shed for storage and the oversized two car garage offers ample space.The beautiful stainless steel appliances in the kitchen stay with the home along with the washer and dryer. The home offers a fully remodeled, expansive master suite with an oversized walk in closet space. The master en suite bathroom has stunning finishes with an elegant soaking tub and shower. Enjoy an exceptional Alaska outdoor lifestyle from this ideally located home, just two blocks from year-round recreation in the foothills of Chugach State Park. Nearby trail access connects to the new Chugach Foothills Connector, with easy walking access to the Alaska Botanical Garden and the extensive trail systems of Far North Bicentennial Park and the Campbell Airstrip area. The Gasline Trail, featuring a new bridge over the North Fork of Campbell Creek, provides miles of scenic hiking, biking, cross-country skiing, and off-leash dog-walking opportunities, all just moments from your doorstep. Don't miss this rare opportunity to purchase this beautiful home nested into a charming neighborhood!
For sale
Price cut: $16K (7/14)
$549,000
8370 Majestic Dr, Anchorage, AK 99504
4beds
1,840sqft
:
Get pre-qualified$3,704/mo
Single Family Residence
Built in 1975
8,712 Square Feet Lot
$548,400 Zestimate®
$298/sqft
$-- HOA
What's special
- 45 days |
- 1,533 |
- 92 |
Zillow last checked:
Listing updated:
Listed by:
Amanda Bacher,
Firebird Realty, LLC,
Tate Rogers,
Firebird Realty, LLC
Source: AKMLS,MLS#: 26-6700
Facts & features
Interior
Bedrooms & bathrooms
- Bedrooms: 4
- Bathrooms: 3
- Full bathrooms: 2
- 1/2 bathrooms: 1
Heating
- Forced Air
Appliances
- Laundry: Washer &/Or Dryer Hookup
Features
- Basement, Soaking Tub, Vaulted Ceiling(s), Storage
- Windows: Window Coverings
- Has basement: No
- Common walls with other units/homes: No Common Walls
Interior area
- Total structure area: 1,840
- Total interior livable area: 1,840 sqft
Property
Parking
- Total spaces: 2
- Parking features: Paved, Attached, No Carport
- Attached garage spaces: 2
- Has uncovered spaces: Yes
Features
- Levels: Two
- Stories: 2
- Patio & porch: Deck/Patio
- Exterior features: Private Yard
- Fencing: Fenced
- Waterfront features: None, No Access
Lot
- Size: 8,712 Square Feet
- Features: Fire Service Area, Road Service Area
- Topography: Level
Details
- Additional structures: Shed(s)
- Parcel number: 0072333400001
- Zoning: R1A
- Zoning description: Single Family Residential
Construction
Type & style
- Home type: SingleFamily
- Property subtype: Single Family Residence
Materials
- Frame
- Foundation: Concrete Perimeter
Condition
- New construction: No
- Year built: 1975
- Major remodel year: 2022
Utilities & green energy
- Sewer: Public Sewer
- Water: Public
Community & HOA
Location
- Region: Anchorage
Financial & listing details
- Price per square foot: $298/sqft
- Tax assessed value: $423,000
- Annual tax amount: $6,679
- Date on market: 6/8/2026
- Road surface type: Paved
Estimated market value
$548,400
$521,000 - $576,000
$3,409/mo
Price history
| Date | Event | Price |
|---|---|---|
| 7/14/2026 | Price change | $549,000-2.8%$298/sqft |
Source:  AKMLS #26-6700 Report a problem AKMLS #26-6700 Report a problem | ||
| 7/1/2026 | Pending sale | $565,000$307/sqft |
Source: AKMLS #26-6700 Report a problem | ||
| 6/26/2026 | Price change | $565,000-2.4%$307/sqft |
Source: AKMLS #26-6700 Report a problem | ||
| 6/12/2026 | Listed for sale | $579,000+127.1%$315/sqft |
Source: AKMLS #26-6700 Report a problem | ||
| 1/27/2009 | Sold | -- |
Source: AKMLS #08-14965 Report a problem | ||
| 12/11/2008 | Listed for sale | $254,900$139/sqft |
Source: foreclosure.com Report a problem | ||
| 4/16/2008 | Sold | -- |
Source: Public Record Report a problem | ||
| 6/23/2004 | Sold | -- |
Source: AKMLS #04-104765 Report a problem | ||
| 10/21/1996 | Sold | -- |
Source: AKMLS #96-76373 Report a problem | ||
Public tax history
| Year | Property taxes | Tax assessment |
|---|---|---|
| 2025 | $6,679 +4.5% | $423,000 +6.9% |
| 2024 | $6,390 +3.7% | $395,800 +9.4% |
| 2023 | $6,163 +2.3% | $361,900 +1.1% |
| 2022 | $6,025 | $357,800 +7.3% |
| 2021 | -- | $333,500 +4.9% |
| 2020 | -- | $317,800 +0.3% |
| 2019 | -- | $316,900 |
| 2018 | -- | $316,900 +1.4% |
| 2017 | $4,314 | $312,400 -0.4% |
| 2016 | $4,314 | $313,500 +4.1% |
| 2015 | $4,314 | $301,200 +3.6% |
| 2014 | $4,314 | $290,700 +5.1% |
| 2013 | -- | $276,600 -0.2% |
| 2012 | -- | $277,100 +0.1% |
| 2011 | -- | $276,700 +2.7% |
| 2010 | -- | $269,400 |
| 2009 | -- | -- |
| 2008 | -- | -- |
| 2007 | -- | -- |
| 2006 | -- | -- |
| 2005 | -- | -- |
| 2004 | -- | -- |
| 2003 | -- | -- |
| 2002 | -- | -- |
| 2001 | -- | -- |
Find assessor info on the county website
Monthly payment
Est. payment
Payment breakdown
Explore the cost of this home by adjusting the details. Changes won't be saved.Climate risks
Neighborhood: Scenic Foothills
Nearby schools
GreatSchools rating
- 8/10Scenic Park Elementary SchoolGrades: PK-6Distance: 0.8 mi
- 3/10Nicholas J. Begich Middle SchoolGrades: 6-8Distance: 1.8 mi
- 5/10Bartlett High SchoolGrades: PK-12Distance: 3.4 mi
Schools provided by the listing agent
- Elementary: Scenic Park
- Middle: Begich
- High: Bartlett
Source: AKMLS. This data may not be complete. We recommend contacting the local school district to confirm school assignments for this home.
- $467,5004 bd2 ba1.8k sqft8360 Majestic Dr, Anchorage, AK 99504Off Market
- $475,4003 bd3 ba2k sqft8380 Majestic Dr, Anchorage, AK 99504Off Market
- $463,8004 bd2 ba1.7k sqft8321 Pioneer Dr, Anchorage, AK 99504Off Market

- $--4 bd2 ba1.9k sqft8340 Majestic Dr, Anchorage, AK 99504Sold
- $496,7004 bd3 ba2k sqft8331 Pioneer Dr, Anchorage, AK 99504Off Market
- $470,6003 bd2 ba2.2k sqft8390 Majestic Dr, Anchorage, AK 99504Off Market
- $499,0004 bd2 ba1.9k sqft8311 Pioneer Dr, Anchorage, AK 99504Off Market
- $--3 bd3 ba1.7k sqft8381 Majestic Dr, Anchorage, AK 99504Sold
A local agent can set up tours, give advice and negotiate with sellers.
Similar homes
- $469,0004 bd3 ba1.5k sqft6450 Peppertree Cir, Anchorage, AK 99504For Sale

 MLS ID #26-9095, Melissa M Worrell, Firebird Realty, LLC. AKMLS
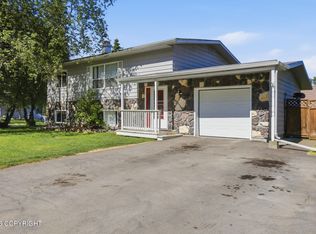
 - $468,0004 bd2 ba1.8k sqft2150 Chandalar Dr, Anchorage, AK 99504For Sale
 MLS ID #26-8348, Kim Khamleu, Herrington and Company, LLC. AKMLS
 - $419,0003 bd2 ba1.7k sqft1741 Skilak Cir, Anchorage, AK 99504For Sale
 MLS ID #26-9104, Teresa Bell, RE/MAX Dynamic Properties. AKMLS
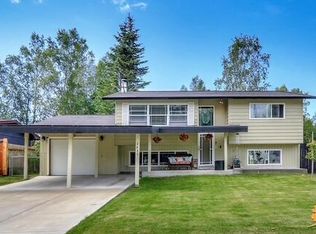
 - $445,0003 bd2 ba1.7k sqft3932 Deborah Ln, Anchorage, AK 99504For Sale
 MLS ID #26-8497, Gail Dossman-Tolliver, Jack White Real Estate. AKMLS
 - $448,0003 bd2 ba2k sqft8280 E 20th Ave, Anchorage, AK 99504For SaleMLS ID #26-6737, Ava L Anderson, Jack White Real Estate. AKMLS
- $565,0005 bd2 ba1.9k sqft1747 Wickersham Dr, Anchorage, AK 99507For SaleMLS ID #26-7911, Jay Griffith, Real Broker Alaska. AKMLS
- $450,0004 bd2 ba1.9k sqft2928 Ambergate Dr, Anchorage, AK 99504For SaleMLS ID #26-7254, Ariel Valenzuela, Jack White Commercial. AKMLS
- $435,0004 bd2 ba1.7k sqft4042 Sycamore Loop, Anchorage, AK 99519For SaleMLS ID #26-8533, Dar Walden, Keller Williams Realty Alaska Group. AKMLS
- $549,9004 bd3 ba2.2k sqft3480 W 78th Ave, Anchorage, AK 99502For SaleMLS ID #26-8332, Margie Hudok, Coldwell Banker Endeavor Realty. AKMLS
- $455,0005 bd4 ba2.6k sqft4170 Defiance St, Anchorage, AK 99504For SaleMLS ID #26-5970, Carmen Robles, Real Broker Alaska. AKMLS
- $335,0003 bd2 ba1.6k sqft3228 Hiland Dr, Anchorage, AK 99504For SaleMLS ID #26-7053, Billy Hughes, Real Broker B Street. AKMLS
- $460,0003 bd3 ba2.6k sqft1950 Rebel Ridge Dr, Anchorage, AK 99504For SaleMLS ID #26-4782, Drew P Jones, Alaska Statewide Realty Co. AKMLS
- $600,0004 bd3 ba2.4k sqft11640 Wagner St, Anchorage, AK 99516For SaleMLS ID #26-7045, Jordan T Savage, EXP Realty, LLC. AKMLS
- $385,0003 bd2 ba1.1k sqft6750 Baxter Terrace Cir, Anchorage, AK 99504For SaleMLS ID #26-7805, Sandra I Nunes, RE/MAX Dynamic Properties. AKMLS
- $499,0003 bd3 ba2.7k sqft11901 Hillside Dr, Anchorage, AK 99507For SaleMLS ID #26-5786, Walter Hogarth, RE/MAX Dynamic Properties. AKMLS
- $600,0006 bd3 ba2.6k sqft2913 Wentworth St, Anchorage, AK 99508For SaleMLS ID #26-5732, Joslyn N Blanchard, Jack White Real Estate. AKMLS
- $495,9003 bd2 ba2.3k sqft8845 Spruce Brook St, Anchorage, AK 99507For SaleMLS ID #26-8871, Zhijin Chen, E C Realty, Inc. AKMLS
- $375,0003 bd3 ba1.8k sqft6942 Gemini Dr #D-2, Anchorage, AK 99504For SaleMLS ID #26-8505, Rachel Butler, Herrington and Company, LLC. AKMLS
- $599,0003 bd3 ba1.9k sqft8201 Robert Dr, Anchorage, AK 99516For SaleMLS ID #26-6123, Sherilynn Bare, Herrington and Company, LLC. AKMLS
- $465,0006 bd2 ba1.7k sqft555 Oklahoma St, Anchorage, AK 99504For SaleMLS ID #26-6022, Hilary Lockhart, Real Broker - MLSAK.com. AKMLS
