Contemporary elegance meets everyday comfort in this stunning 3-bedroom, 2.5-bath home featuring clean architectural lines, soaring ceilings, and abundant natural light. The striking modern exterior showcases smooth stucco finishes, a dramatic covered entry, and a sleek oversized two-car garage that creates exceptional curb appeal. Inside, you'll find an open-concept floor plan designed for both entertaining and daily living. The spacious living area flows seamlessly into the kitchen and dining spaces, while large windows fill the home with natural light. The private primary suite offers a relaxing retreat with a spa-inspired bath and generous closet space. Two additional bedrooms provide flexibility for family, guests, or a home office, complemented by a full secondary bath and a convenient half bath for visitors. Outside, the professionally landscaped front yard, inviting walkway, and modern façade create a warm welcome, while the spacious lot offers endless possibilities.
For sale
Price cut: $4K (8/22)
$285,000
2900 E Retama Ave, Hidalgo, TX 78557
3beds
1,667sqft
Single Family Residence, Residential
Built in 2026
6,324 Square Feet Lot
$284,800 Zestimate®
$171/sqft
$-- HOA
What's special
Clean architectural linesStriking modern exteriorSpacious lotOpen-concept floor planProfessionally landscaped front yardAbundant natural lightSleek oversized two-car garage
- 55 days
- 179
- 12
Zillow last checked:
Listing updated:
Listed by:
Ariana Paola Torres 956-467-9593,
Golden Valley Real Estate
Source: Greater McAllen AOR,MLS#: 509347
Facts & features
Interior
Bedrooms & bathrooms
- Bedrooms: 3
- Bathrooms: 3
- Full bathrooms: 2
- 1/2 bathrooms: 1
Dining room
- Description: Living Area(s): 1
Living room
- Description: Living Area(s): 1
Heating
- Has Heating (Unspecified Type)
Cooling
- Central Air
Appliances
- Included: Electric Water Heater, No Conveying Appliances
- Laundry: Laundry Room, Washer/Dryer Connection
Features
- Countertops (Quartz)
- Flooring: Tile
- Windows: No Window Coverings
Interior area
- Total structure area: 1,667
- Total interior livable area: 1,667 sqft
Property
Parking
- Total spaces: 4
- Parking features: Attached
- Attached garage spaces: 2
- Carport spaces: 2
- Covered spaces: 4
Features
- Exterior features: None
- Fencing: None
Lot
- Size: 6,324 Square Feet
- Features: Sidewalks
Details
- Parcel number: M255802000016400
Construction
Type & style
- Home type: SingleFamily
- Property subtype: Single Family Residence, Residential
Materials
- Stucco
- Foundation: Slab
- Roof: Shingle
Condition
- Year built: 2026
Utilities & green energy
- Sewer: Public Sewer
Green energy
- Energy efficient items: None
Community & HOA
Community
- Features: Sidewalks, Street Lights
- Subdivision: Mccoll Estates
HOA
- Has HOA: No
Location
- Region: Hidalgo
Financial & listing details
- Price per square foot: $171/sqft
- Annual tax amount: $800
- Date on market: 7/10/2026
- Road surface type: Paved
Estimated market value
$284,800
$271,000 - $299,000
$2,061/mo
Price history
| Date | Event | Price |
|---|---|---|
| 8/22/2026 | Price change | $285,000-1.4%$171/sqft |
Source: Greater McAllen AOR #509347 Report a problem | ||
| 8/11/2026 | Price change | $289,000-3.2%$173/sqft |
Source: Greater McAllen AOR #509347 Report a problem | ||
| 7/10/2026 | Listed for sale | $298,500$179/sqft |
Source: Greater McAllen AOR #509347 Report a problem | ||
Public tax history
Tax history is unavailable.
Monthly payment
Est. payment
Payment breakdown
Explore the cost of this home by adjusting the details. Changes won't be saved.Climate risks
Neighborhood: 78557
Nearby schools
Schools provided by the listing agent
- Elementary: Lucas
- Middle: Valley View Junior High
- High: Valley View H.S.
- District: Hidalgo ISD
Source: Greater McAllen AOR. This data may not be complete. We recommend contacting the local school district to confirm school assignments for this home.
Similar homes
- $265,0003 bd3 ba1.5k sqft2909 E Tamarindo Ave, Hidalgo, TX 78557For Sale
 MLS ID #508655, Ariana Paola Torres, Golden Valley Real Estate. Greater McAllen AOR
 - $267,0003 bd2 ba1.5k sqft3002 E Retama Ave, Pharr, TX 78557For Sale
 MLS ID #511410, Nancy Hi, Big Realty. Greater McAllen AOR
 - $276,9003 bd3 ba1.6k sqft304 N 31st St, Hidalgo, TX 78557For Sale
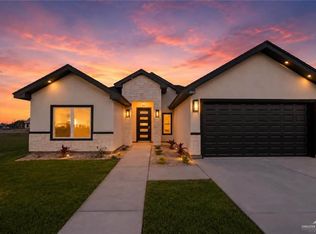 MLS ID #513825, Raul Ayala, Golden Valley Real Estate. Greater McAllen AOR
 - $310,0003 bd2 ba1.7k sqft2906 Magnolia Dr, San Juan, TX 78589For Sale
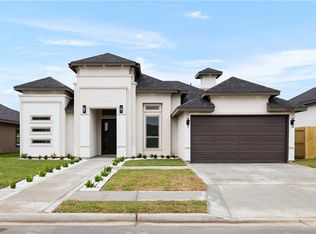 MLS ID #513867, Marilyn Cortez, Bordertown Realty, Llc. Greater McAllen AOR
