Spacious 2-story home offering over 2,000 sq ft in a peaceful Lucerne neighborhood, close to a popular lake access spot for swimming and fishing. The upper level features 2 bedrooms, 2 bathrooms, and an open-concept living area with newer mini-splits and a cozy fireplace. Downstairs includes a large garage, laundry area, and a full studio with its own kitchen, bedroom, and bath—ideal for extended family, guests, or potential rental income. Enjoy energy efficiency with a newer roof and well-functioning solar system. The large, fully fenced corner lot boasts a beautifully paved driveway and a mini orchard with plum, pomegranate, avocado, Meyer lemon, peach, apple, orange, cherry, elderberry, and grape vines. Cosmetic fixer with strong structure and endless potential—this is an incredible opportunity to create your dream lake home!
For sale
Listed by: eXp Realty of Northern Califor • Amanda Gonzalez • Contact: 707-413-8756
$239,000
2900 Oakcrest Dr, Lucerne, CA 95458
3beds
2,048sqft
Single Family Residence
Built in 1979
6,970 Square Feet Lot
$-- Zestimate®
$117/sqft
$-- HOA
What's special
Cozy fireplaceMini orchardLarge garageNewer mini-splitsFully fenced corner lotBeautifully paved driveway
- 260 days |
- 424 |
- 48 |
Zillow last checked:
Listing updated:
Listed by:
Amanda Gonzalez DRE #02107692 707-413-8756,
eXp Realty of Northern Califor
Source: CRMLS,MLS#: LC25253449 Originating MLS: California Regional MLS
Originating MLS: California Regional MLSFacts & features
Interior
Bedrooms & bathrooms
- Bedrooms: 3
- Bathrooms: 3
- Full bathrooms: 3
- Main level bathrooms: 2
- Main level bedrooms: 3
Rooms
- Room types: Bonus Room, Primary Bathroom, Primary Bedroom, Other, Dining Room
Bathroom
- Features: Separate Shower, Tub Shower
Kitchen
- Features: Tile Counters
Other
- Features: Walk-In Closet(s)
Heating
- Ductless, ENERGY STAR Qualified Equipment, Fireplace(s), Solar, Wood
Cooling
- Ductless, Electric, ENERGY STAR Qualified Equipment
Appliances
- Included: Electric Oven, Electric Range, Water Heater
- Laundry: In Garage
Features
- Beamed Ceilings, Breakfast Bar, Balcony, Ceiling Fan(s), Separate/Formal Dining Room, High Ceilings, In-Law Floorplan, Living Room Deck Attached, Open Floorplan, Tile Counters, Two Story Ceilings, Walk-In Closet(s)
- Flooring: Laminate, Vinyl
- Doors: ENERGY STAR Qualified Doors, Sliding Doors
- Has fireplace: Yes
- Fireplace features: Living Room
- Common walls with other units/homes: No Common Walls
Interior area
- Total interior livable area: 2,048 sqft
Property
Parking
- Total spaces: 2
- Parking features: Driveway
- Attached garage spaces: 2
Accessibility
- Accessibility features: Safe Emergency Egress from Home
Features
- Levels: Two
- Stories: 2
- Entry location: Front
- Patio & porch: Deck, Wood
- Pool features: None
- Spa features: None
- Has view: Yes
- View description: Neighborhood, Peek-A-Boo
Lot
- Size: 6,970 Square Feet
- Features: 0-1 Unit/Acre
Details
- Parcel number: 006382180000
- Special conditions: Standard
Construction
Type & style
- Home type: SingleFamily
- Property subtype: Single Family Residence
Materials
- Foundation: Concrete Perimeter
Condition
- Fixer,Repairs Cosmetic
- New construction: No
- Year built: 1979
Utilities & green energy
- Electric: Standard
- Sewer: Public Sewer
- Water: Public
- Utilities for property: Electricity Connected, Sewer Connected, Water Connected
Community & HOA
Community
- Features: Foothills, Fishing, Lake, Street Lights
Location
- Region: Lucerne
Financial & listing details
- Price per square foot: $117/sqft
- Date on market: 11/4/2025
- Cumulative days on market: 260 days
- Listing terms: Cash,Conventional
- Road surface type: Paved
Estimated market value
Not available
Estimated sales range
Not available
$1,890/mo
Price history
| Date | Event | Price |
|---|---|---|
| 11/4/2025 | Listed for sale | $239,000$117/sqft |
Source:  CRMLS #LC25253449 Report a problem CRMLS #LC25253449 Report a problem | ||
Public tax history
Tax history is unavailable.
Monthly payment
Est. payment
Payment breakdown
Explore the cost of this home by adjusting the details. Changes won't be saved.Climate risks
Neighborhood: 95458
Nearby schools
GreatSchools rating
- 3/10Lucerne Elementary SchoolGrades: K-8Distance: 1 mi
- $338,7003 bd3 ba2k sqft2900 Oak Crest Ave, Lucerne, CA 95458Off Market
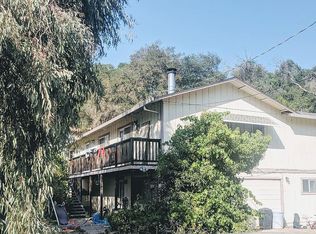
- $238,7003 bd2 ba1k sqft2943 Oakcrest Dr, Lucerne, CA 95458Off Market
- $31,854-- bd-- ba-- sqft2910 Oak Crest Ave, Lucerne, CA 95458Off Market
- $283,7003 bd1 ba1.7k sqft6886 Bruster Rd, Lucerne, CA 95458Off Market
- $241,3743 bd2 ba1.8k sqft2880 Oak Crest Ave, Lucerne, CA 95458Off Market
- $241,3743 bd2 ba1.8k sqft2880 Oak Crest Ave, Lucerne, CA 95458Off Market
- $388,4003 bd2 ba1.8k sqft2880 Oak Crest Ave, Lucerne, CA 95458Off Market
- $263,5003 bd2 ba1.2k sqft2920 Oak Crest Ave, Lucerne, CA 95458Off Market
A local agent can set up tours, give advice and negotiate with sellers.
Similar homes
- $235,0003 bd2 ba1.6k sqft4369 Lakeview Ter, Lucerne, CA 95458For Sale
 MLS ID #LC26060926, Jacob Humphrey, Country Air Properties. CRMLS
 - $259,0003 bd2 ba1.2k sqft3891 Sunset Ter, Lucerne, CA 95458For Sale
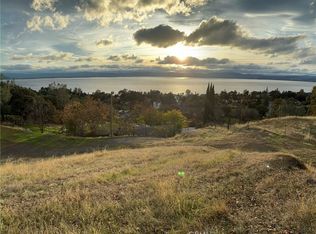 MLS ID #LC26035183, Amanda Gonzalez, eXp Realty of Northern Califor. CRMLS
 - $225,0003 bd2 ba1.2k sqft3944 Country Club Dr, Lucerne, CA 95458For Sale
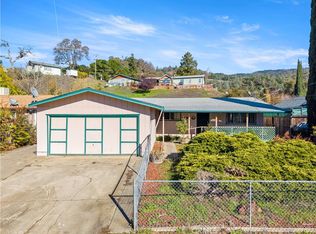 MLS ID #LC25267798, Casey Marsh, Konocti Realty. CRMLS
 - $269,9502 bd2 ba1.4k sqft7072 Sonja Lu Ln, Lucerne, CA 95458For Sale
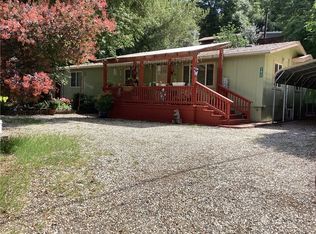 MLS ID #LC26094985, Donald Morris, RE/MAX Gold Lake County. CRMLS
 - $259,0003 bd2 ba1.6k sqft4047 Foothill Dr, Lucerne, CA 95458For SaleMLS ID #LC26066110, Elizabeth Cox, RE/MAX Gold Lake County. CRMLS
- $319,0002 bd2 ba1.5k sqft7006 E Highway 20, Lucerne, CA 95458For SaleMLS ID #LC26107427, Kathryn Evans, Evans Realty. CRMLS
- $259,0004 bd3 ba2.6k sqft5820 Grove St, Lucerne, CA 95458For SaleMLS ID #LC25157686, Patti Clott, North Lake Realty & Property M. CRMLS
- $265,6983 bd2 ba1.3k sqft70 Barbara St, Glenhaven, CA 95443For SaleMLS ID #LC26125098, August Schmitt, August Schmitt Realty Solutions. CRMLS
- $329,0005 bd4 ba2.4k sqft3660 Country Club Dr, Lucerne, CA 95458For SaleMLS ID #LC26094524, August Schmitt, August Schmitt Realty Solutions. CRMLS
- $235,0003 bd2 ba1.4k sqft13238 Driftwood Vlg, Clearlake Oaks, CA 95423For SaleMLS ID #LC25267930, Katherine Malloy, RE/MAX Gold Lake County. CRMLS
- $263,5003 bd2 ba1.1k sqft2888 Meadow Creek Rd, Clearlake Oaks, CA 95423For SaleMLS ID #LC26079583, Kathryn Evans, Evans Realty. CRMLS
- $252,0003 bd2 ba1.1k sqft9360 Kelsey Creek Dr, Kelseyville, CA 95451For SaleMLS ID #LC26138735, David Lucido, Century 21 Epic. CRMLS
- $225,0003 bd2 ba1.1k sqft4718 Hawaina Way, Kelseyville, CA 95451For SaleMLS ID #LC26131634, Ruby Martinez-1, Country Air Properties. CRMLS
- $245,0002 bd3 ba1.3k sqft13383 Marina Vlg, Clearlake Oaks, CA 95423For SaleMLS ID #LC26082070, Mary Tominia, Shore Line Realty, Inc.. CRMLS
- $219,0002 bd2 ba1.4k sqft1800 S Main St Unit 32, Lakeport, CA 95453For SaleMLS ID #LC26145779, Hazel Wayman, RE/MAX Gold Lake County. CRMLS
- $274,0003 bd2 ba1.5k sqft3611 Oak Dr, Clearlake, CA 95422For SaleMLS ID #LC26145507, Yvette Sloan, NextHome Experiences. CRMLS
- $225,0003 bd2 ba1.2k sqft12902 E Highway 20, Clearlake Oaks, CA 95423For SaleMLS ID #LC19281345, Moussa Btaiche, Remax Gold. CRMLS
- $239,0003 bd1 ba1.3k sqft3676 Madrone St, Clearlake, CA 95422For SaleMLS ID #LC26070606, Rebecca Castelli, Century 21 Epic. CRMLS
- $240,0003 bd2 ba1.3k sqft14385 Uhl Ave, Clearlake, CA 95422For SaleMLS ID #LC25238046, August Schmitt, August Schmitt Realty Solutions. CRMLS
- $240,0003 bd2 ba1.5k sqft15050 Lakeview Way, Clearlake, CA 95422For SaleMLS ID #LC25153982, Mary Benson, Realty 360 Wine Country. CRMLS
Local buyer's agents are ready to help
