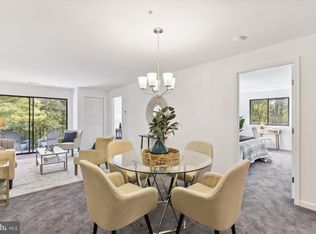
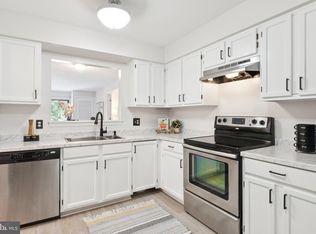
2900 Shipmaster Way APT 216, Annapolis, MD 21401
Home value
$337,200
$317,000 - $361,000
$2,411/mo
Owner options
$2,411/mo
Rent Zestimate®
Find your next renter with Zillow Rental Manager. Plus, with online applications, you can quickly screen prospective tenants – for free.
$2,411/mo
Rent Zestimate®
$2,177/mo
Est. payment
Refinancing to a lower rate could help reduce your monthly payments and save thousands over the life of the loan.
$2,177/mo
Est. payment
Explore your selling options
Work with a Zillow partner agent
Leverage their expertise and Zillow's premium Showcase listings to get your home seen by more buyers.
Get startedList with your own agent
Get your home in front of millions of buyers by listing it on Zillow.
Learn how to do itSell it yourself
Take full control of how buyers see your home on Zillow by listing For Sale by Owner (FSBO).
List your homeWhat's special
Zillow last checked:
Listing updated:
Karlton Morris 410-266-1573,
Long & Foster Real Estate, Inc.,
Co-Listing Agent: Maureen A Lind 410-266-1573,
Long & Foster Real Estate, Inc.
Maureen Lind, 513850
Long & Foster Real Estate, Inc.
Karlton Morris, 90547
Long & Foster Real Estate, Inc.
Facts & features
Interior
Bedrooms & bathrooms
- Bedrooms: 2
- Bathrooms: 2
- Full bathrooms: 2
- Main level bathrooms: 2
- Main level bedrooms: 2
Primary bedroom
- Features: Flooring - Carpet, Ceiling Fan(s), Walk-In Closet(s), Window Treatments
- Level: Main
- Area: 165 Square Feet
- Dimensions: 11 X 15
Bedroom 2
- Features: Flooring - Carpet, Ceiling Fan(s), Window Treatments
- Level: Main
- Area: 117 Square Feet
- Dimensions: 9 X 13
Primary bathroom
- Features: Flooring - Ceramic Tile, Attached Bathroom, Bathroom - Walk-In Shower
- Level: Main
Bathroom 2
- Features: Flooring - Ceramic Tile, Bathroom - Tub Shower
- Level: Main
Dining room
- Features: Flooring - Carpet
- Level: Main
- Area: 144 Square Feet
- Dimensions: 12 X 12
Foyer
- Features: Flooring - Luxury Vinyl Plank
- Level: Main
Kitchen
- Features: Flooring - Luxury Vinyl Plank, Double Sink, Eat-in Kitchen, Kitchen - Electric Cooking, Pantry, Ceiling Fan(s)
- Level: Main
- Area: 135 Square Feet
- Dimensions: 9 X 15
Laundry
- Level: Main
Living room
- Features: Flooring - Carpet, Window Treatments, Ceiling Fan(s)
- Level: Main
- Area: 156 Square Feet
- Dimensions: 12 X 13
Heating
- Forced Air, Heat Pump, Electric
Cooling
- Central Air, Ceiling Fan(s), Heat Pump, Electric
Appliances
- Included: Dishwasher, Disposal, Dryer, Exhaust Fan, Oven/Range - Electric, Refrigerator, Washer, Ice Maker, Range Hood, Stainless Steel Appliance(s), Trash Compactor, Electric Water Heater
- Laundry: Dryer In Unit, Washer In Unit, Laundry Room, In Unit
Features
- Ceiling Fan(s), Dining Area, Entry Level Bedroom, Open Floorplan, Eat-in Kitchen, Kitchen - Table Space, Pantry, Primary Bath(s), Walk-In Closet(s), Bathroom - Tub Shower, Bathroom - Walk-In Shower, Breakfast Area, Combination Dining/Living, Dry Wall
- Flooring: Carpet, Luxury Vinyl
- Doors: Sliding Glass
- Windows: Screens, Sliding, Window Treatments
- Has basement: No
- Has fireplace: No
- Common walls with other units/homes: 2+ Common Walls
Interior area
- Total structure area: 1,048
- Total interior livable area: 1,048 sqft
- Finished area above ground: 1,048
- Finished area below ground: 0
Property
Parking
- Parking features: Asphalt, Driveway, Paved, Assigned, Off Site, Parking Lot
- Has uncovered spaces: Yes
- Details: Assigned Parking
Accessibility
- Accessibility features: Accessible Entrance, No Stairs
Features
- Levels: One
- Stories: 1
- Exterior features: Lighting, Sidewalks, Balcony
- Pool features: Community
- Has view: Yes
- View description: Water, River
- Has water view: Yes
- Water view: Water,River
- Waterfront features: River
- Body of water: South River
Lot
- Features: No Thru Street, Stream/Creek
Details
- Additional structures: Above Grade, Below Grade
- Parcel number: 020289290049027
- Zoning: R2
- Special conditions: Standard
Construction
Type & style
- Home type: Condo
- Architectural style: Other
- Property subtype: Condominium
- Attached to another structure: Yes
Materials
- Brick
- Foundation: None
- Roof: Architectural Shingle
Condition
- Excellent
- New construction: No
- Year built: 1986
Utilities & green energy
- Electric: Circuit Breakers
- Sewer: Public Sewer
- Water: Public
- Utilities for property: Cable Available, Electricity Available, Phone Available
Community & neighborhood
Security
- Security features: Main Entrance Lock, Smoke Detector(s), Fire Sprinkler System
Community
- Community features: Pool
Senior living
- Senior community: Yes
Location
- Region: Annapolis
- Subdivision: Heritage Harbour
HOA & financial
HOA
- Has HOA: Yes
- HOA fee: $167 monthly
- Amenities included: Billiard Room, Boat Dock/Slip, Clubhouse, Common Grounds, Community Center, Fitness Center, Golf Course, Library, Party Room, Picnic Area, Pier/Dock, Indoor Pool, Pool, Putting Green, Recreation Facilities, Retirement Community, Sauna, Tennis Court(s), Water/Lake Privileges
- Services included: Common Area Maintenance, Insurance, Maintenance Grounds, Management, Pier/Dock Maintenance, Pool(s), Recreation Facility, Road Maintenance, Sewer, Trash, Water
- Association name: HERITAGE HARBOUR COMMUNITY ASSOCIATION
- Second association name: Clipper Cay Condo Council Of Unit Owners
Other fees
- Condo and coop fee: $391 monthly
Other
Other facts
- Listing agreement: Exclusive Right To Sell
- Listing terms: Cash,Conventional,Negotiable,VA Loan
- Ownership: Condominium
- Road surface type: Black Top, Paved
Price history
| Date | Event | Price |
|---|---|---|
| 3/10/2026 | Sold | $335,000-3.5%$320/sqft |
Source: | ||
| 2/22/2026 | Pending sale | $347,000$331/sqft |
Source: | ||
| 12/18/2025 | Listed for sale | $347,000$331/sqft |
Source: | ||
| 11/16/2025 | Contingent | $347,000$331/sqft |
Source: | ||
| 11/6/2025 | Pending sale | $347,000$331/sqft |
Source: | ||
| 11/1/2025 | Contingent | $347,000$331/sqft |
Source: | ||
| 10/31/2025 | Listed for sale | $347,000+6.8%$331/sqft |
Source: | ||
| 5/6/2024 | Sold | $324,900$310/sqft |
Source: | ||
| 4/18/2024 | Pending sale | $324,900$310/sqft |
Source: | ||
| 3/2/2024 | Contingent | $324,900$310/sqft |
Source: | ||
| 2/26/2024 | Listed for sale | $324,900+41.9%$310/sqft |
Source: | ||
| 9/27/2019 | Sold | $229,000$219/sqft |
Source: | ||
| 9/12/2019 | Pending sale | $229,000$219/sqft |
Source: Long & Foster Real Estate, Inc. #MDAA412140 Report a problem | ||
| 9/12/2019 | Listed for sale | $229,000$219/sqft |
Source: Long & Foster Real Estate, Inc. #MDAA412140 Report a problem | ||
Public tax history
| Year | Property taxes | Tax assessment |
|---|---|---|
| 2025 | $1,736 +3.2% | $192,067 +25% |
| 2024 | $1,682 +33.7% | $153,633 +33.4% |
| 2023 | $1,258 -44.4% | $115,200 -46.8% |
| 2022 | $2,263 +6.9% | $216,533 +6.9% |
| 2021 | $2,117 +7.3% | $202,567 +7.4% |
| 2020 | $1,973 +5.8% | $188,600 |
| 2019 | $1,865 +9.7% | $188,600 +12.5% |
| 2018 | $1,700 +6.1% | $167,667 +6.7% |
| 2017 | $1,602 | $157,200 |
| 2016 | -- | $157,200 |
| 2015 | -- | $157,200 -6.2% |
| 2014 | -- | $167,600 |
| 2013 | -- | $167,600 |
| 2012 | -- | $167,600 -33.4% |
| 2011 | -- | $251,520 +4.3% |
| 2010 | -- | $241,040 +4.5% |
| 2009 | -- | $230,560 +4.8% |
| 2008 | -- | $220,080 +12.4% |
| 2007 | -- | $195,720 +14.2% |
| 2006 | -- | $171,360 +16.6% |
| 2005 | -- | $147,000 +7% |
| 2004 | -- | $137,332 +7.6% |
| 2003 | -- | $127,666 +8.2% |
| 2002 | -- | $118,000 |
| 2001 | -- | $118,000 |
Find assessor info on the county website
Neighborhood: 21401
Nearby schools
GreatSchools rating
- 8/10Rolling Knolls Elementary SchoolGrades: PK-5Distance: 2.8 mi
- 5/10Wiley H. Bates Middle SchoolGrades: 6-8Distance: 5 mi
- 5/10Annapolis High SchoolGrades: 9-12Distance: 1.7 mi
Schools provided by the listing agent
- District: Anne Arundel County Public Schools
Source: Bright MLS. This data may not be complete. We recommend contacting the local school district to confirm school assignments for this home.
Get a cash offer in 3 minutes
- Maryland
- Anne Arundel County
- Annapolis
- 21401
- 2900 Shipmaster Way Apartment 216