Welcome to this charming one story Canyon Creek home nestled among a beautiful lot in one of Richardson’s most sought-after neighborhoods. Offering spacious living areas, flexible entertaining spaces, and a private backyard. Inside, the home is filled with natural light and features generous room sizes, crown molding, vaulted ceilings with exposed beams, and multiple living spaces designed for both everyday living and entertaining. The spacious family room includes a cozy brick fireplace, beautiful backyard views, and easy access to one of the home’s most unique features—an oversized enclosed sunroom. The kitchen offers abundant cabinetry, ample counter space, and a functional layout that flows seamlessly into the dining and living areas. The private primary suite separate from secondary rooms offers a walk-in closet and ensuite bathroom featuring a spacious walk-in shower. Two additional bedrooms provide flexibility for family, guests, or work-from-home needs. The large wood deck is perfect for outdoor dining, morning coffee, or gathering with friends and family. Mature shade trees, lush landscaping, and multiple outdoor seating and garden areas create a private setting rarely found in today’s market. The oversized lot offers plenty of room for pets, play, gardening, or future outdoor enhancements.
Additional highlights include a spacious laundry room, abundant storage throughout, oversized two-car garage, and an HVAC system that is less than two years old, providing added peace of mind for the next owner. Located just minutes from Canyon Creek Country Club, The University of Texas at Dallas, parks, walking trails, shopping, dining, and major employment centers, this home offers the perfect combination of location, space, and lifestyle. Zoned to highly regarded Richardson ISD schools, this is a rare opportunity to own a well-maintained home with exceptional indoor and outdoor living spaces in one of Richardson’s most established and desirable communities.
Sold
Price Unknown
2900 Whitemarsh Cir, Richardson, TX 75080
3beds
1,840sqft
Single Family Residence
Built in 1967
0.25 Acres Lot
$490,100 Zestimate®
$--/sqft
$2,811 Estimated rent
Home value
$490,100
$466,000 - $515,000
$2,811/mo
Zestimate® history
Owner options
List your home for rent
$2,811/mo
Rent Zestimate®
Find your next renter with Zillow Rental Manager. Plus, with online applications, you can quickly screen prospective tenants – for free.
$2,811/mo
Rent Zestimate®
Refinance and save
Refinancing to a lower rate could help reduce your monthly payments and save thousands over the life of the loan.
Explore your selling options
Work with a Zillow partner agent
Leverage their expertise and Zillow's premium Showcase listings to get your home seen by more buyers.
Get startedList with your own agent
Get your home in front of millions of buyers by listing it on Zillow.
Learn how to do itSell it yourself
Take full control of how buyers see your home on Zillow by listing For Sale by Owner (FSBO).
List your homeWhat's special
Cozy brick fireplacePrivate backyardFilled with natural lightOversized two-car garageOversized enclosed sunroomSpacious family roomFlexible entertaining spaces
Zillow last checked:
Listing updated:
Listed by:
Melissa McHugh 0620341 214-244-1060,
Coldwell Banker Realty Plano 972-596-9100
Bought with:
Alan Hopper, 0485372
Ebby Halliday, REALTORS
Source: NTREIS,MLS#: 21284560
Facts & features
Interior
Bedrooms & bathrooms
- Bedrooms: 3
- Bathrooms: 2
- Full bathrooms: 2
Primary bedroom
- Level: First
- Dimensions: 16 x 13
Bedroom
- Level: First
- Dimensions: 11 x 13
Bedroom
- Level: First
- Dimensions: 10 x 13
Dining room
- Level: First
- Dimensions: 10 x 12
Dining room
- Level: First
- Dimensions: 13 x 14
Kitchen
- Level: First
- Dimensions: 13 x 12
Living room
- Features: Ceiling Fan(s), Fireplace
- Level: First
- Dimensions: 15 x 20
Heating
- Central
Cooling
- Central Air, Ceiling Fan(s), Electric
Appliances
- Included: Dishwasher, Electric Cooktop, Electric Oven, Electric Water Heater, Disposal
Features
- Eat-in Kitchen, High Speed Internet, Cable TV, Vaulted Ceiling(s)
- Has basement: No
- Number of fireplaces: 1
- Fireplace features: Decorative
Interior area
- Total interior livable area: 1,840 sqft
Property
Parking
- Total spaces: 2
- Parking features: Driveway, Garage, Garage Faces Rear
- Attached garage spaces: 2
Accessibility
- Accessibility features: Grip-Accessible Features
Features
- Levels: One
- Stories: 1
- Pool features: None
Lot
- Size: 0.25 Acres
Details
- Parcel number: R010805100101
Construction
Type & style
- Home type: SingleFamily
- Architectural style: Traditional,Detached
- Property subtype: Single Family Residence
- Attached to another structure: Yes
Condition
- Year built: 1967
Utilities & green energy
- Sewer: Public Sewer
- Water: Public
- Utilities for property: Natural Gas Available, Sewer Available, Separate Meters, Water Available, Cable Available
Community & HOA
Community
- Subdivision: Canyon Creek Country Club 9
HOA
- Has HOA: No
Location
- Region: Richardson
Financial & listing details
- Tax assessed value: $506,034
- Annual tax amount: $9,171
- Date on market: 5/28/2026
- Cumulative days on market: 3 days
- Listing terms: Cash,Conventional,FHA,VA Loan
Price history
| Date | Event | Price |
|---|---|---|
| 6/18/2026 | Sold | -- |
Source: NTREIS #21284560 Report a problem | ||
| 6/11/2026 | Pending sale | $499,000$271/sqft |
Source: NTREIS #21284560 Report a problem | ||
| 6/3/2026 | Contingent | $499,000$271/sqft |
Source: NTREIS #21284560 Report a problem | ||
| 5/28/2026 | Listed for sale | $499,000$271/sqft |
Source: NTREIS #21284560 Report a problem | ||
Public tax history
| Year | Property taxes | Tax assessment |
|---|---|---|
| 2025 | $9,171 +9.3% | $506,034 +9.4% |
| 2024 | $8,393 +0.9% | $462,382 +3.9% |
| 2023 | $8,316 +1.3% | $444,857 +11.4% |
| 2022 | $8,207 +14.6% | $399,489 +21.9% |
| 2021 | $7,161 +6% | $327,713 +6.8% |
| 2020 | $6,759 +1.9% | $306,850 +2.7% |
| 2019 | $6,630 -4.8% | $298,831 -0.1% |
| 2018 | $6,961 +23.6% | $299,257 +13.6% |
| 2017 | $5,634 | $263,361 +10% |
| 2016 | $5,634 +10.4% | $239,365 +11.5% |
| 2015 | $5,103 | $214,655 +1% |
| 2014 | $5,103 | $212,594 +17.9% |
| 2013 | -- | $180,360 +5% |
| 2012 | -- | $171,789 -3.7% |
| 2011 | -- | $178,362 -0.2% |
| 2010 | -- | $178,770 -6.5% |
| 2009 | -- | $191,217 +1.4% |
| 2008 | -- | $188,488 +2.7% |
| 2007 | -- | $183,543 +1.5% |
| 2006 | -- | $180,885 +10.6% |
| 2005 | -- | $163,622 +1.2% |
| 2004 | -- | $161,646 +0.4% |
| 2003 | -- | $160,946 +9.5% |
| 2002 | -- | $146,950 +2.7% |
| 2001 | -- | $143,045 +4% |
| 2000 | -- | $137,506 |
Find assessor info on the county website
Neighborhood: Canyon Creek
Nearby homes
- $520,6003 bd2 ba1.8k sqft2902 Whitemarsh Cir, Richardson, TX 75080Off Market
- $614,300-- bd3 ba2.6k sqft2901 Forest Hills Ln, Richardson, TX 75080Off Market
- $--3 bd2 ba2k sqft2904 Whitemarsh Cir, Richardson, TX 75080Sold
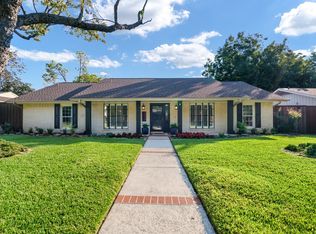
- $528,9003 bd2 ba1.8k sqft729 Pleasant Valley Ln, Richardson, TX 75080Off Market
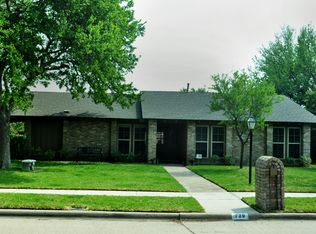
- $457,0003 bd2 ba1.5k sqft2901 Whitemarsh Cir, Richardson, TX 75080Off Market
- $--3 bd2 ba2.2k sqft731 Pleasant Valley Ln, Richardson, TX 75080Sold
- $--3 bd2 ba1.7k sqft727 Pleasant Valley Ln, Richardson, TX 75080Sold
- $466,8003 bd2 ba1.8k sqft2903 Forest Hills Ln, Richardson, TX 75080Off Market
Nearby schools
GreatSchools rating
- 7/10Aldridge Elementary SchoolGrades: K-5Distance: 0.1 mi
- 7/10Wilson Middle SchoolGrades: 6-8Distance: 1.3 mi
- 7/10Vines High SchoolGrades: 9-10Distance: 1.8 mi
Schools provided by the listing agent
- Elementary: Aldridge
- Middle: Wilson
- High: Vines,Plano Senior
- District: Plano ISD
Source: NTREIS. This data may not be complete. We recommend contacting the local school district to confirm school assignments for this home.
Get a cash offer in 3 minutes
Find out how much your home could sell for in as little as 3 minutes with a no-obligation cash offer.
Estimated market value
$490,100
Get a cash offer in 3 minutes
Find out how much your home could sell for in as little as 3 minutes with a no-obligation cash offer.
Estimated market value
$490,100
- Texas
- Collin County
- Richardson
- 75080
- Canyon Creek
- 2900 Whitemarsh Cir
Nearby cities
Nearby neighborhoods
Nearby zip codes
Other Richardson Topics
