Nestled in the esteemed Canyon Creek neighborhood, this home boasts a modern renovation, featuring 3 bedrooms, 2 bathrooms, and a pool with a slide and diving board for your ultimate enjoyment. Abundant natural light fills the interior, creating a warm and welcoming atmosphere. The open layout showcases a spacious kitchen equipped with SS appliances, quartz countertops, and double ovens. Vaulted ceilings in the living room with a wood burning fireplace and view of the backyard create a space that's perfect for entertaining. Enjoy the charming side yard with artificial turf and a cozy sitting area, all securely fenced off from the pool. A few recent updates include HVAC, BOB fence, hot water heater and pool pump. Additionally, the property offers the convenience of being within walking distance to shops, restaurants, country club, Custer Park and Aldridge Elementary in highly-rated PISD. Easy access to PGBT and 75. Experience the epitome of comfort and style in this stunning home.
Sold
Price Unknown
727 Pleasant Valley Ln, Richardson, TX 75080
3beds
1,713sqft
Single Family Residence
Built in 1967
9,583 Square Feet Lot
$579,800 Zestimate®
$--/sqft
$2,935 Estimated rent
Home value
$579,800
$545,000 - $620,000
$2,935/mo
Zestimate® history
Owner options
List your home for rent
$2,935/mo
Rent Zestimate®
Find your next renter with Zillow Rental Manager. Plus, with online applications, you can quickly screen prospective tenants – for free.
$2,935/mo
Rent Zestimate®
Refinance and save
Refinancing to a lower rate could help reduce your monthly payments and save thousands over the life of the loan.
Explore your selling options
Work with a Zillow partner agent
Leverage their expertise and Zillow's premium Showcase listings to get your home seen by more buyers.
Get startedList with your own agent
Get your home in front of millions of buyers by listing it on Zillow.
Learn how to do itSell it yourself
Take full control of how buyers see your home on Zillow by listing For Sale by Owner (FSBO).
List your homeWhat's special
Zillow last checked:
Listing updated:
Listed by:
Jake Tipton 0632350 888-455-6040,
Fathom Realty 888-455-6040
Bought with:
Jennifer Chandler
Monument Realty
Source: NTREIS,MLS#: 20667565
Facts & features
Interior
Bedrooms & bathrooms
- Bedrooms: 3
- Bathrooms: 2
- Full bathrooms: 2
Primary bedroom
- Features: Ceiling Fan(s), En Suite Bathroom, Walk-In Closet(s)
- Level: First
Bedroom
- Features: Ceiling Fan(s)
- Level: First
Bedroom
- Features: Ceiling Fan(s)
- Level: First
Dining room
- Features: Built-in Features
- Level: First
Kitchen
- Features: Breakfast Bar, Built-in Features
- Level: First
Living room
- Features: Fireplace
- Level: First
Heating
- Electric
Cooling
- Central Air, Ceiling Fan(s), Electric
Appliances
- Included: Double Oven, Dishwasher, Electric Cooktop, Disposal, Microwave
- Laundry: Laundry in Utility Room, Stacked
Features
- Decorative/Designer Lighting Fixtures, Eat-in Kitchen, High Speed Internet, Kitchen Island, Open Floorplan, Pantry, Cable TV, Vaulted Ceiling(s), Walk-In Closet(s)
- Flooring: Carpet, Hardwood, Tile
- Windows: Skylight(s), Window Coverings
- Has basement: No
- Number of fireplaces: 1
- Fireplace features: Living Room, Masonry, Wood Burning
Interior area
- Total interior livable area: 1,713 sqft
Property
Parking
- Total spaces: 2
- Parking features: Alley Access, Circular Driveway, Driveway, Garage, Garage Door Opener, Garage Faces Rear
- Attached garage spaces: 2
- Has uncovered spaces: Yes
Features
- Levels: One
- Stories: 1
- Patio & porch: Patio, Side Porch
- Exterior features: Lighting
- Pool features: Diving Board, Gunite, In Ground, Outdoor Pool, Pool
- Fencing: Wood
Lot
- Size: 9,583 Square Feet
- Features: Interior Lot, Landscaped, Subdivision, Sprinkler System
Details
- Parcel number: R010804901101
Construction
Type & style
- Home type: SingleFamily
- Architectural style: Traditional,Detached
- Property subtype: Single Family Residence
Materials
- Brick
- Foundation: Slab
- Roof: Composition
Condition
- Year built: 1967
Utilities & green energy
- Sewer: Public Sewer
- Water: Public
- Utilities for property: Natural Gas Available, Sewer Available, Separate Meters, Water Available, Cable Available
Community & HOA
Community
- Features: Curbs
- Subdivision: Canyon Creek Country Club 9
HOA
- Has HOA: No
Location
- Region: Richardson
Financial & listing details
- Tax assessed value: $582,682
- Annual tax amount: $7,015
- Date on market: 7/12/2024
- Cumulative days on market: 49 days
- Listing terms: Cash,Conventional,FHA,VA Loan
Price history
| Date | Event | Price |
|---|---|---|
| 9/17/2024 | Sold | -- |
Source: NTREIS #20667565 Report a problem | ||
| 9/7/2024 | Pending sale | $599,000$350/sqft |
Source: NTREIS #20667565 Report a problem | ||
| 8/29/2024 | Contingent | $599,000$350/sqft |
Source: NTREIS #20667565 Report a problem | ||
| 8/1/2024 | Price change | $599,000-1.8%$350/sqft |
Source: NTREIS #20667565 Report a problem | ||
| 7/12/2024 | Listed for sale | $610,000+205.2%$356/sqft |
Source: NTREIS #20667565 Report a problem | ||
| 4/29/2016 | Sold | -- |
Source: Agent Provided Report a problem | ||
| 3/18/2010 | Listing removed | $199,900$117/sqft |
Source: Virginia Cook, Realtors #11355722 Report a problem | ||
| 3/3/2010 | Listed for sale | $199,900$117/sqft |
Source: Virginia Cook, Realtors #11355722 Report a problem | ||
Public tax history
| Year | Property taxes | Tax assessment |
|---|---|---|
| 2025 | $10,560 +66.7% | $582,682 +41.2% |
| 2024 | $6,335 +8.7% | $412,798 +10% |
| 2023 | $5,827 -9.9% | $375,271 +10% |
| 2022 | $6,469 +0.8% | $341,155 +10% |
| 2021 | $6,417 +6.3% | $310,141 +6.8% |
| 2020 | $6,037 -0.1% | $290,431 +0.5% |
| 2019 | $6,046 -1.5% | $288,874 +3% |
| 2018 | $6,137 +20.2% | $280,576 +10% |
| 2017 | $5,105 | $255,069 +9.4% |
| 2016 | $5,105 +7.6% | $233,204 +2.2% |
| 2015 | $4,746 | $228,207 +1.2% |
| 2014 | $4,746 | $225,442 +19.3% |
| 2013 | -- | $188,981 +8.8% |
| 2012 | -- | $173,659 -10.7% |
| 2011 | -- | $194,426 +8.1% |
| 2010 | -- | $179,822 -6.3% |
| 2009 | -- | $191,986 +7.3% |
| 2008 | -- | $179,000 -3.8% |
| 2007 | -- | $185,984 +0.7% |
| 2006 | -- | $184,623 +9.9% |
| 2005 | -- | $167,931 -0.3% |
| 2004 | -- | $168,412 +0.1% |
| 2003 | -- | $168,203 +11.1% |
| 2002 | -- | $151,342 +3% |
| 2001 | -- | $146,897 +10% |
| 2000 | -- | $133,543 |
Find assessor info on the county website
Neighborhood: Canyon Creek
Nearby homes
- $524,5003 bd2 ba1.8k sqft729 Pleasant Valley Ln, Richardson, TX 75080Off Market
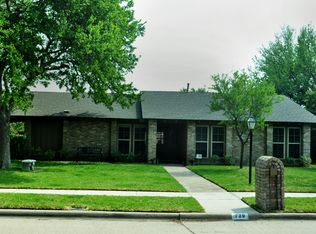
- $496,5003 bd-- ba1.8k sqft725 Pleasant Valley Ln, Richardson, TX 75080Off Market
- $470,200-- bd2 ba2k sqft723 Pleasant Valley Ln, Richardson, TX 75080Off Market
- $--3 bd2 ba2.2k sqft731 Pleasant Valley Ln, Richardson, TX 75080Sold
- $--3 bd2 ba1.8k sqft2900 Whitemarsh Cir, Richardson, TX 75080Sold
- $598,200-- bd3 ba2.6k sqft2901 Forest Hills Ln, Richardson, TX 75080Off Market
- $503,000-- bd-- ba1.9k sqft801 Pleasant Valley Ln, Richardson, TX 75080Off Market
- $526,5004 bd3 ba2.6k sqft10 Crown Pl, Richardson, TX 75080Off Market
Nearby schools
GreatSchools rating
- 7/10Aldridge Elementary SchoolGrades: K-5Distance: 0.1 mi
- 7/10Wilson Middle SchoolGrades: 6-8Distance: 1.4 mi
- 7/10Vines High SchoolGrades: 9-10Distance: 1.9 mi
Schools provided by the listing agent
- Elementary: Aldridge
- Middle: Wilson
- High: Vines
- District: Plano ISD
Source: NTREIS. This data may not be complete. We recommend contacting the local school district to confirm school assignments for this home.
Get a cash offer in 3 minutes
Find out how much your home could sell for in as little as 3 minutes with a no-obligation cash offer.
Estimated market value
$579,800
Get a cash offer in 3 minutes
Find out how much your home could sell for in as little as 3 minutes with a no-obligation cash offer.
Estimated market value
$579,800
- Texas
- Collin County
- Richardson
- 75080
- Canyon Creek
- 727 Pleasant Valley Ln
