Skip main navigation
Sold
Street View
  • Price Unknown

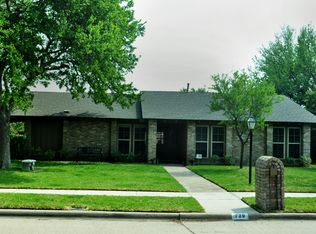
    731 Pleasant Valley Ln, Richardson, TX 75080

    3beds
    2,243sqft
    Single Family Residence
    Built in 1967
    9,583 Square Feet Lot
    $549,900 Zestimate®
    $--/sqft
    $3,009 Estimated rent

    Home value

    $549,900

    Estimated sales range

    Not available

    $3,009/mo

    Zestimate® history
    Loading
    Loading...

    Owner options

    List your home for rent

    $3,009/mo

    Rent Zestimate®

    Find your next renter with Zillow Rental Manager. Plus, with online applications, you can quickly screen prospective tenants – for free.

    Learn more

    $3,009/mo

    Rent Zestimate®

    Refinance and save

    Refinancing to a lower rate could help reduce your monthly payments and save thousands over the life of the loan.

    See today's rates

    Explore your selling options

    Work with a Zillow partner agent

    Leverage their expertise and Zillow's premium Showcase listings to get your home seen by more buyers.

    Get started

    List with your own agent

    Get your home in front of millions of buyers by listing it on Zillow.

    Learn how to do it

    Sell it yourself

    Take full control of how buyers see your home on Zillow by listing For Sale by Owner (FSBO).

    List your home

    What's special

    Mature live oak treeCozy patioGenerously sized backyard
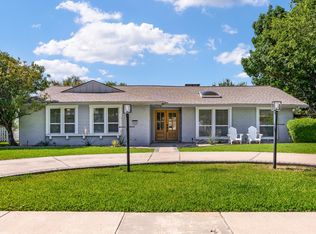
    Stunning modern home in the sought-after Canyon Creek neighborhood! This gem features two spacious living areas perfect for entertaining or relaxing. The bright, open and updated kitchen flows seamlessly to a cozy patio, ideal for morning coffee or evening gatherings. Step outside to a generously sized backyard, shaded by a beautiful mature live oak tree—a perfect spot for outdoor play or peaceful retreat. With its unique design and unbeatable location, this home offers the ideal blend of comfort and style. Don't miss this Canyon Creek treasure!

    Zillow last checked:

    Listing updated:

    Listed by:

    Beth Rider 0609373 214-572-1400,

    Dave Perry Miller Real Estate 214-572-1400

    Bought with:

    Margaret Cerchione

    Douglas Elliman Real Estate

    Source: NTREIS,MLS#: 20789623

    Facts & features

    Interior

    Bedrooms & bathrooms
    • Bedrooms: 3
    • Bathrooms: 2
    • Full bathrooms: 2
    Primary bedroom
    • Features: Closet Cabinetry, Dual Sinks, En Suite Bathroom, Separate Shower, Walk-In Closet(s)
    • Level: First
    • Dimensions: 14 x 12
    Bedroom
    • Level: First
    • Dimensions: 12 x 10
    Bedroom
    • Level: First
    • Dimensions: 12 x 12
    Primary bathroom
    • Features: Built-in Features, Dual Sinks, En Suite Bathroom, Stone Counters, Separate Shower
    • Level: First
    • Dimensions: 7 x 4
    Breakfast room nook
    • Level: First
    • Dimensions: 12 x 8
    Den
    • Level: First
    • Dimensions: 19 x 19
    Dining room
    • Level: First
    • Dimensions: 14 x 12
    Other
    • Features: Built-in Features, Stone Counters
    • Level: First
    • Dimensions: 9 x 5
    Kitchen
    • Features: Built-in Features, Granite Counters, Pantry
    • Level: First
    • Dimensions: 12 x 12
    Living room
    • Level: First
    • Dimensions: 19 x 15
    Utility room
    • Features: Utility Room
    • Level: First
    • Dimensions: 5 x 5
    Heating
    • Central, Fireplace(s)
    Cooling
    • Central Air, Ceiling Fan(s), Electric
    Appliances
    • Included: Dishwasher, Electric Cooktop, Electric Oven, Disposal
    • Laundry: Washer Hookup, Electric Dryer Hookup, In Kitchen
    Features
    • Decorative/Designer Lighting Fixtures, Granite Counters, High Speed Internet, Pantry, Cable TV, Walk-In Closet(s)
    • Flooring: Ceramic Tile, Wood
    • Windows: Window Coverings
    • Has basement: No
    • Number of fireplaces: 1
    • Fireplace features: Gas, Living Room, Masonry, Wood Burning
    Interior area
    • Total interior livable area: 2,243 sqft

    Property

    Parking
    • Total spaces: 2
    • Parking features: Alley Access, Concrete, Covered, Driveway, Gated, Lighted, Private, Side By Side
    • Carport spaces: 2
    • Has uncovered spaces: Yes
    Features
    • Levels: One
    • Stories: 1
    • Patio & porch: Covered, Front Porch, Patio
    • Exterior features: Lighting, Private Yard, Rain Gutters
    • Pool features: None
    • Fencing: Electric,Wood
    Lot
    • Size: 9,583 Square Feet
    • Features: Interior Lot, Landscaped, Sprinkler System, Few Trees
    Details
    • Parcel number: R010804900901

    Construction

    Type & style
    • Home type: SingleFamily
    • Architectural style: Mid-Century Modern,Detached
    • Property subtype: Single Family Residence
    Materials
    • Brick
    • Foundation: Slab
    • Roof: Composition
    Condition
    • Year built: 1967

    Utilities & green energy

    • Sewer: Public Sewer
    • Water: Public
    • Utilities for property: Electricity Available, Electricity Connected, Sewer Available, Separate Meters, Water Available, Cable Available

    Community & HOA

    Community
    • Features: Curbs, Sidewalks
    • Security: Security System, Smoke Detector(s), Security Lights
    • Subdivision: Canyon Creek Country Club 9
    HOA
    • Has HOA: No
    Location
    • Region: Richardson

    Financial & listing details

    • Tax assessed value: $529,771
    • Annual tax amount: $8,024
    • Date on market: 12/4/2024
    • Cumulative days on market: 15 days
    • Listing terms: Cash,Conventional
    • Electric utility on property: Yes

    Price history

    DateEventPrice
    12/31/2024Sold--
    Source: NTREIS #20789623 Report a problem
    12/23/2024Pending sale$585,000$261/sqft
    Source: NTREIS #20789623 Report a problem
    12/23/2024Listed for sale$585,000$261/sqft
    Source: NTREIS #20789623 Report a problem
    12/12/2024Contingent$585,000$261/sqft
    Source: Dave Perry Miller & Associates - An Ebby Halliday Company #20789623 Report a problem
    12/4/2024Listed for sale$585,000+113.1%$261/sqft
    Source: NTREIS #20789623 Report a problem
    2/29/2016Sold--
    Source: Agent Provided Report a problem
    1/15/2016Pending sale$274,500$122/sqft
    Source: Ebby Halliday Realtors #13267185 Report a problem
    1/8/2016Price change$274,500-1.8%$122/sqft
    Source: Ebby Halliday Realtors #13267185 Report a problem
    11/1/2015Listed for sale$279,500-3.6%$125/sqft
    Source: Ebby Halliday Realtors #13267185 Report a problem
    9/21/2015Listing removed$289,900$129/sqft
    Source: Flower Mound - WEICHERT, REALTORS - All Points Properties #13197999 Report a problem
    7/26/2015Price change$289,900-3.3%$129/sqft
    Source: Flower Mound - WEICHERT, REALTORS - All Points Properties #13197999 Report a problem
    7/18/2015Listed for sale$299,900$134/sqft
    Source: WEICHERT, REALTORS-All Pt Prop #13197999 Report a problem

    Public tax history

    YearProperty taxesTax assessment
    2025$8,024 +25.9%$529,771 +27.9%
    2024$6,373 +8.7%$414,256 +10%
    2023$5,862 -9.8%$376,596 +10%
    2022$6,496 +0.9%$342,360 +10%
    2021$6,441 +6.5%$311,236 +7%
    2020$6,048 -0.2%$290,913 +0.5%
    2019$6,061 -1.3%$289,590 +3.2%
    2018$6,140 +12.4%$280,706 +10%
    2017$5,460 $255,187 +10%
    2016$5,460 +85.8%$231,985 +39.5%
    2015$2,939 $166,263 -0.7%
    2014$2,939 $167,463 +16.4%
    2013-- $143,827 +3.9%
    2012-- $138,426 -19.9%
    2011-- $172,904 -0.2%
    2010-- $173,334 +0.4%
    2009-- $172,679 +0.4%
    2008-- $172,002 +3.6%
    2007-- $166,093 +2.3%
    2006-- $162,335 +10.1%
    2005-- $147,412 +9.2%
    2004-- $135,000 -2.2%
    2003-- $138,000 +5.8%
    2002-- $130,397 +2.6%
    2001-- $127,097 -0.2%
    2000-- $127,351
    Find assessor info on the county website

    Neighborhood: Canyon Creek

    Nearby schools

    GreatSchools rating
    Schools provided by the listing agent
    • Elementary: Aldridge
    • Middle: Wilson
    • High: Vines
    • District: Plano ISD

    Source: NTREIS. This data may not be complete. We recommend contacting the local school district to confirm school assignments for this home.

    Get a cash offer in 3 minutes
    Find out how much your home could sell for in as little as 3 minutes with a no-obligation cash offer.
    Estimated market value
    $549,900
    Get a cash offer in 3 minutes
    Find out how much your home could sell for in as little as 3 minutes with a no-obligation cash offer.
    Estimated market value
    $549,900