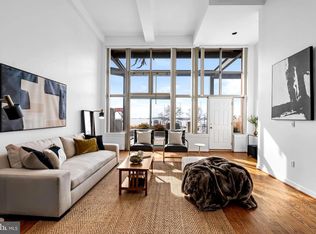
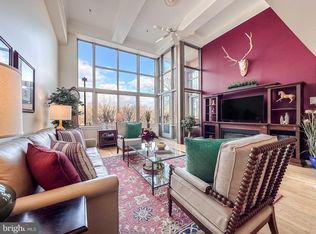
Impressive urban loft condominium in desirable Canton Cove. This once abandoned warehouse on the waterfront was converted to 89 luxury condominiums incorporating a unique blend of urban lofts and flats. The spacious 1 Bedroom with Den, and 2 full Baths residence boasts 1,374 sq. ft. of contemporary living space on two levels. The home features on the main level an inviting foyer, dramatic living/dining area with 18’ ceilings and a wall of windows, cozy Den which could function as a second bedroom, sleek white kitchen, full Bath, and a laundry area. The Primary Bedroom, Bath, and walk-in closet are located on the mezzanine loft. Property enhancements include handsome eucalyptus engineered hardwood flooring on the main level and laminate plank flooring on the second level, stainless steel appliances, ceiling fan, great closet space, and balcony overlooking the Canton neighborhood. One outside parking space #20 conveys. Additional parking may be available at a minimal monthly fee. The building provides 24-hour front desk staffing and security monitoring. Gas and water usage are included in the monthly condo fee. Residents and their guests can enjoy and relax on the expansive roof terrace with spectacular views of the city skyline, the Baltimore Harbor, Ft. McHenry, and fireworks. A library/conference room is also available to residents. Canton Cove is located within walking distance of Canton Crossing, “The Square”, restaurants, bars, supermarkets, shopping, parks, and cultural events. Within proximity are Downtown Baltimore, Patterson Park, recreation and fitness centers, Harbor East, Fells Point, Brewer’s Hill, Johns Hopkins and U of M medical campuses, and major highways.
Sold for $344,000
Zestimate®
$344,000
2901 Boston St Unit 204, Baltimore, MD 21224
1beds
1,374sqft
Condominium
Built in 1985
-- sqft lot
$344,000 Zestimate®
$250/sqft
$2,718 Estimated rent
Home value
$344,000
$299,000 - $396,000
$2,718/mo
Zestimate® history
Owner options
List your home for rent
$2,718/mo
Rent Zestimate®
Find your next renter with Zillow Rental Manager. Plus, with online applications, you can quickly screen prospective tenants – for free.
$2,718/mo
Rent Zestimate®
Refinance and save
$2,430/mo
Est. payment
Refinancing to a lower rate could help reduce your monthly payments and save thousands over the life of the loan.
$2,430/mo
Est. payment
Explore your selling options
Work with a Zillow partner agent
Leverage their expertise and Zillow's premium Showcase listings to get your home seen by more buyers.
Get startedList with your own agent
Get your home in front of millions of buyers by listing it on Zillow.
Learn how to do itSell it yourself
Take full control of how buyers see your home on Zillow by listing For Sale by Owner (FSBO).
List your homeWhat's special
Inviting foyerStainless steel appliancesGreat closet spaceCozy denCeiling fanSleek white kitchen
Zillow last checked:
Listing updated:
Listed by:
Mary Widomski 443-858-5228,
Cummings & Co. Realtors
Bought with:
Sean Miller, 667080
Berkshire Hathaway HomeServices Homesale Realty
Source: Bright MLS,MLS#: MDBA2196900
Facts & features
Interior
Bedrooms & bathrooms
- Bedrooms: 1
- Bathrooms: 2
- Full bathrooms: 2
- Main level bathrooms: 1
Rooms
- Room types: Living Room, Dining Room, Primary Bedroom, Kitchen, Den, Foyer, Laundry, Bathroom 2, Primary Bathroom
Primary bedroom
- Features: Attached Bathroom, Soaking Tub, Flooring - Laminate Plank, Walk-In Closet(s)
- Level: Upper
- Area: 209 Square Feet
- Dimensions: 11 X 19
Primary bathroom
- Features: Bathroom - Tub Shower
- Level: Upper
- Area: 48 Square Feet
- Dimensions: 8 X 6
Bathroom 2
- Features: Flooring - Marble, Bathroom - Walk-In Shower
- Level: Main
- Area: 40 Square Feet
- Dimensions: 5 X 8
Den
- Features: Flooring - Engineered Wood
- Level: Main
- Area: 128 Square Feet
- Dimensions: 8 X 16
Dining room
- Features: Balcony Access, Cathedral/Vaulted Ceiling, Ceiling Fan(s), Dining Area, Flooring - Engineered Wood, Window Treatments
- Level: Main
- Area: 176 Square Feet
- Dimensions: 11 X 16
Foyer
- Features: Flooring - Marble
- Level: Main
- Dimensions: 0 X 12
Kitchen
- Features: Double Sink, Flooring - Engineered Wood, Kitchen - Gas Cooking
- Level: Main
- Area: 105 Square Feet
- Dimensions: 7 X 15
Laundry
- Level: Main
Living room
- Features: Balcony Access, Cathedral/Vaulted Ceiling, Ceiling Fan(s), Dining Area, Flooring - Engineered Wood, Living/Dining Room Combo, Window Treatments
- Level: Main
- Area: 221 Square Feet
- Dimensions: 13 X 17
Heating
- Heat Pump, Electric
Cooling
- Central Air, Ceiling Fan(s), Electric
Appliances
- Included: Cooktop, Dishwasher, Dryer, Exhaust Fan, Ice Maker, Microwave, Oven, Refrigerator, Stainless Steel Appliance(s), Washer, Water Heater, Electric Water Heater
- Laundry: Main Level, Laundry Room, In Unit
Features
- Soaking Tub, Ceiling Fan(s), Combination Dining/Living, Crown Molding, Dining Area, Open Floorplan, Kitchen - Galley, Walk-In Closet(s), Other, Bathroom - Walk-In Shower
- Flooring: Hardwood, Laminate, Marble, Carpet, Wood
- Has basement: No
- Has fireplace: No
Interior area
- Total structure area: 1,374
- Total interior livable area: 1,374 sqft
- Finished area above ground: 1,374
- Finished area below ground: 0
Property
Parking
- Total spaces: 1
- Parking features: Assigned, Parking Space Conveys, Driveway, Parking Lot
- Has uncovered spaces: Yes
- Details: Assigned Parking, Assigned Space #: 20
Accessibility
- Accessibility features: Accessible Hallway(s), Accessible Elevator Installed, Accessible Entrance
Features
- Levels: Six
- Stories: 6
- Exterior features: Extensive Hardscape, Lighting, Sidewalks, Street Lights
- Pool features: None
Details
- Additional structures: Above Grade, Below Grade
- Parcel number: 0301101902F013
- Zoning: C-2*
- Special conditions: Standard
Construction
Type & style
- Home type: Condo
- Architectural style: Contemporary
- Property subtype: Condominium
- Attached to another structure: Yes
Materials
- Combination, Block, Dryvit
Condition
- Very Good
- New construction: No
- Year built: 1985
Utilities & green energy
- Sewer: Community Septic Tank
- Water: Community
- Utilities for property: Natural Gas Available, Sewer Available, Water Available, Cable Available
Community & HOA
Community
- Security: 24 Hour Security, Desk in Lobby, Exterior Cameras, Fire Alarm, Main Entrance Lock, Security Gate, Smoke Detector(s), Fire Sprinkler System
- Condo and coop fee: $819 monthly
- Subdivision: Canton Waterfront
HOA
- Has HOA: No
- Amenities included: Common Grounds, Concierge, Pool, Security, Billiard Room, Fitness Center, Marina/Marina Club, Reserved/Assigned Parking
- Services included: All Ground Fee, Common Area Maintenance, Custodial Services Maintenance, Maintenance Structure, Gas, Insurance, Maintenance Grounds, Management, Reserve Funds, Security, Sewer, Snow Removal, Trash, Water
- HOA name: Canton Cove Condominium Association
Location
- Region: Baltimore
- Municipality: Baltimore City
Financial & listing details
- Price per square foot: $250/sqft
- Tax assessed value: $352,633
- Annual tax amount: $8,322
- Date on market: 1/8/2026
- Listing agreement: Exclusive Right To Sell
- Inclusions: Refrigerator, Gas Cooktop, Dishwasher, Microwave, Wall Oven, Washer And Dryer
- Ownership: Condominium
Price history
| Date | Event | Price |
|---|---|---|
| 4/15/2026 | Sold | $344,000-6.8%$250/sqft |
Source:  Bright MLS #MDBA2196900 Report a problem Bright MLS #MDBA2196900 Report a problem | ||
| 2/28/2026 | Contingent | $369,000$269/sqft |
Source: Bright MLS #MDBA2196900 Report a problem | ||
| 1/8/2026 | Listed for sale | $369,000+53.8%$269/sqft |
Source: Bright MLS #MDBA2196900 Report a problem | ||
| 9/30/2013 | Sold | $240,000+77.8%$175/sqft |
Source: Public Record Report a problem | ||
| 7/20/1998 | Sold | $135,000+8%$98/sqft |
Source: Public Record Report a problem | ||
| 11/25/1997 | Sold | $125,000$91/sqft |
Source: Public Record Report a problem | ||
Public tax history
| Year | Property taxes | Tax assessment |
|---|---|---|
| 2025 | $8,322 +3.4% | $352,633 +3.4% |
| 2024 | $8,052 +3.5% | $341,167 +3.5% |
| 2023 | $7,781 +9.9% | $329,700 |
| 2022 | $7,078 +11% | $329,700 +22% |
| 2021 | $6,376 +12.4% | $270,167 +12.4% |
| 2020 | $5,673 | $240,400 |
| 2019 | $5,673 | $240,400 |
| 2018 | $5,673 -22.6% | $240,400 -22.6% |
| 2017 | $7,328 +9.6% | $310,500 +4.5% |
| 2016 | $6,685 | $297,000 +4.8% |
| 2015 | $6,685 | $283,500 +5% |
| 2014 | $6,685 | $270,000 |
| 2013 | -- | $270,000 |
| 2012 | -- | $270,000 -25% |
| 2011 | -- | $360,000 +3.8% |
| 2010 | -- | $346,666 +4% |
| 2009 | -- | $333,333 +4.2% |
| 2008 | -- | $320,000 +11.6% |
| 2007 | -- | $286,666 -13.1% |
| 2006 | -- | $330,000 +50% |
| 2005 | -- | $220,000 +14.8% |
| 2004 | -- | $191,666 +17.3% |
| 2003 | -- | $163,333 +21% |
| 2002 | -- | $135,000 +2.5% |
| 2001 | -- | $131,666 |
Find assessor info on the county website
Neighborhood: Canton
Nearby homes
- $850,0003 bd4 ba2.8k sqft2901 Boston St UNIT 102, Baltimore, MD 21224For Sale

- $625,0003 bd3 ba1.8k sqft2901 Boston St UNIT 106, Baltimore, MD 21224Sold
- $389,0002 bd2 ba1.3k sqft2901 Boston St UNIT 206, Baltimore, MD 21224For Sale

- $439,9003 bd3 ba1.9k sqft2901 Boston St UNIT 208, Baltimore, MD 21224Sold
- $685,0003 bd3 ba2.2k sqft2901 Boston St UNIT 217, Baltimore, MD 21224Sold
- $460,0002 bd3 ba1.6k sqft2901 Boston St UNIT 513, Baltimore, MD 21224Sold
- $305,0001 bd2 ba882 sqft2901 Boston St UNIT 604, Baltimore, MD 21224Sold
- $589,0002 bd3 ba1.6k sqft2901 Boston St UNIT 406, Baltimore, MD 21224Sold
Nearby schools
GreatSchools rating
- 10/10Hampstead Hill AcademyGrades: PK-8Distance: 0.6 mi
- 2/10National Academy FoundationGrades: 6-12Distance: 1.8 mi
- 4/10Paul Laurence Dunbar High SchoolGrades: 9-12Distance: 1.8 mi
Schools provided by the listing agent
- District: Baltimore City Public Schools
Source: Bright MLS. This data may not be complete. We recommend contacting the local school district to confirm school assignments for this home.
Get a cash offer in 3 minutes
Find out how much your home could sell for in as little as 3 minutes with a no-obligation cash offer.
Estimated market value
$344,000
Get a cash offer in 3 minutes
Find out how much your home could sell for in as little as 3 minutes with a no-obligation cash offer.
Estimated market value
$344,000
- Maryland
- Baltimore City
- Baltimore
- 21224
- Canton
- 2901 Boston St Unit 204
