Welcome to #406 at Canton Cove, 64 ft of Waterfront Decking. Perfect for Entertaining, Family gatherings or Everyday relaxation. Open the front door to 9 ft Ceilings, Floor to Ceiling windows with Spectacular views from nearly every room. The unit was refurbished in 2019. Kitchen includes an eating area, KitchenAid appliances, Granite Countertops and in close proximity to the Laundry Room. You really must see to appreciate this rare opportunity. In addition to the View, there are 2 assigned parking spaces and 2 Storage units that convey with the property. The Seller of this unit is a member of the Canton Cove Marina. The Marina is private and separate from Canton Cove Condominium. The membership does not convey with the property. The Seller may consider a separate agreement to transfer Marina membership to Buyer if interested
Sold for $589,000
Zestimate®
$589,000
2901 Boston St Unit 406, Baltimore, MD 21224
2beds
1,666sqft
Condominium
Built in 1985
-- sqft lot
$589,000 Zestimate®
$354/sqft
$3,384 Estimated rent
Home value
$589,000
$536,000 - $648,000
$3,384/mo
Zestimate® history
Owner options
List your home for rent
$3,384/mo
Rent Zestimate®
Find your next renter with Zillow Rental Manager. Plus, with online applications, you can quickly screen prospective tenants – for free.
$3,384/mo
Rent Zestimate®
Refinance and save
$4,177/mo
Est. payment
Refinancing to a lower rate could help reduce your monthly payments and save thousands over the life of the loan.
$4,177/mo
Est. payment
Explore your selling options
Work with a Zillow partner agent
Leverage their expertise and Zillow's premium Showcase listings to get your home seen by more buyers.
Get startedList with your own agent
Get your home in front of millions of buyers by listing it on Zillow.
Learn how to do itSell it yourself
Take full control of how buyers see your home on Zillow by listing For Sale by Owner (FSBO).
List your homeWhat's special
Granite countertopsKitchenaid appliances
Zillow last checked:
Listing updated:
Listed by:
Benjamin H Civiletti 410-615-6162,
O'Conor, Mooney & Fitzgerald
Bought with:
Gary Schneider, 611843
Long & Foster Real Estate, Inc.
Source: Bright MLS,MLS#: MDBA2220238
Facts & features
Interior
Bedrooms & bathrooms
- Bedrooms: 2
- Bathrooms: 3
- Full bathrooms: 2
- 1/2 bathrooms: 1
- Main level bathrooms: 3
- Main level bedrooms: 2
Rooms
- Room types: Living Room, Primary Bedroom, Bedroom 2, Kitchen, Den, Laundry, Bathroom 1, Bathroom 2, Bathroom 3
Primary bedroom
- Features: Window Treatments, Flooring - HardWood, Ceiling Fan(s), Attached Bathroom, Walk-In Closet(s), Balcony Access
- Level: Main
- Area: 234 Square Feet
- Dimensions: 13 X 18
Bedroom 2
- Features: Balcony Access, Flooring - HardWood, Walk-In Closet(s), Window Treatments
- Level: Main
- Area: 156 Square Feet
- Dimensions: 12 X 13
Bathroom 1
- Features: Bathroom - Jetted Tub, Granite Counters, Flooring - Ceramic Tile, Recessed Lighting, Bathroom - Walk-In Shower
- Level: Main
- Area: 60 Square Feet
- Dimensions: 5 X 12
Bathroom 2
- Features: Bathroom - Tub Shower, Flooring - Ceramic Tile
- Level: Main
- Area: 40 Square Feet
- Dimensions: 5 X 8
Bathroom 3
- Features: Flooring - Ceramic Tile
- Level: Main
- Area: 20 Square Feet
- Dimensions: 4 X 5
Den
- Features: Built-in Features, Flooring - HardWood, Window Treatments
- Level: Main
- Area: 110 Square Feet
- Dimensions: 10 X 11
Kitchen
- Features: Built-in Features, Ceiling Fan(s), Granite Counters, Lighting - Ceiling, Recessed Lighting, Kitchen - Electric Cooking, Eat-in Kitchen, Flooring - HardWood
- Level: Main
- Area: 110 Square Feet
- Dimensions: 10 X 11
Laundry
- Features: Built-in Features, Flooring - Vinyl, Lighting - Ceiling
- Level: Main
- Area: 30 Square Feet
- Dimensions: 5 X 6
Living room
- Features: Balcony Access, Flooring - HardWood, Recessed Lighting, Living/Dining Room Combo, Window Treatments
- Level: Main
- Area: 500 Square Feet
- Dimensions: 20 X 25
Heating
- Forced Air, Electric
Cooling
- Central Air, Electric
Appliances
- Included: Microwave, Down Draft, Dryer, Disposal, Dishwasher, Washer, Stainless Steel Appliance(s), Oven/Range - Electric, Energy Efficient Appliances, Range Hood, Electric Water Heater
- Laundry: Washer In Unit, Dryer In Unit, Laundry Room, In Unit
Features
- Bathroom - Stall Shower, Breakfast Area, Built-in Features, Ceiling Fan(s), Combination Dining/Living, Open Floorplan, Entry Level Bedroom, Recessed Lighting, Upgraded Countertops, Walk-In Closet(s), Bathroom - Tub Shower, Dry Wall, 9'+ Ceilings
- Flooring: Hardwood, Wood
- Doors: Sliding Glass
- Windows: Window Treatments
- Has basement: No
- Has fireplace: No
Interior area
- Total structure area: 1,666
- Total interior livable area: 1,666 sqft
- Finished area above ground: 1,666
- Finished area below ground: 0
Property
Parking
- Total spaces: 2
- Parking features: Covered, Garage Faces Side, Inside Entrance, Assigned, Lighted, Parking Space Conveys, Private, Secured, Parking Lot, Garage, On Street
- Garage spaces: 1
- Has uncovered spaces: Yes
- Details: Assigned Parking, Assigned Space #: #126 & # 77
Accessibility
- Accessibility features: Accessible Elevator Installed
Features
- Levels: One
- Stories: 1
- Exterior features: Street Lights, Sidewalks, Lighting
- Pool features: None
- Spa features: Bath
- Has view: Yes
- View description: Harbor, Marina, Panoramic, Water, City, Courtyard, Scenic Vista
- Has water view: Yes
- Water view: Harbor,Marina,Water
- Waterfront features: Park, Private Dock Site, Shared, River
- Body of water: Baltimore Harbor
- Frontage length: Water Frontage Ft: 64
Lot
- Features: Adjoins - Open Space, Adjoins - Public Land, Corner Lot/Unit
Details
- Additional structures: Above Grade, Below Grade
- Parcel number: 0301101902F057
- Zoning: C-2*
- Special conditions: Standard
- Other equipment: Some
Construction
Type & style
- Home type: Condo
- Architectural style: Contemporary
- Property subtype: Condominium
- Attached to another structure: Yes
Materials
- Brick
Condition
- Very Good
- New construction: No
- Year built: 1985
Details
- Builder name: CANTON COVE
Utilities & green energy
- Sewer: Public Sewer
- Water: Public
- Utilities for property: Water Available, Sewer Available, Phone Available, Natural Gas Available, Electricity Available, Other Internet Service
Community & HOA
Community
- Security: 24 Hour Security, Desk in Lobby, Fire Alarm, Main Entrance Lock, Monitored, Security System, Fire Sprinkler System, Smoke Detector(s)
- Condo and coop fee: $1,171 monthly
- Subdivision: Canton Cove
HOA
- Has HOA: No
- Amenities included: Jogging Path, Reserved/Assigned Parking, Concierge, Elevator(s), Storage, Security
- Services included: Trash, Alarm System, Common Area Maintenance, Custodial Services Maintenance, Maintenance Structure, Insurance, Maintenance Grounds, Management, Pest Control, Reserve Funds, Unknown Fee
- HOA name: Canton Cove
Location
- Region: Baltimore
- Municipality: Baltimore City
Financial & listing details
- Price per square foot: $354/sqft
- Tax assessed value: $461,400
- Annual tax amount: $10,391
- Date on market: 6/21/2026
- Listing agreement: Exclusive Right To Sell
- Listing terms: Negotiable
- Inclusions: Matching Widow Treatments Throughout The House, Some Are Electric With Remotes.
- Ownership: Condominium
Price history
| Date | Event | Price |
|---|---|---|
| 7/23/2026 | Sold | $589,000+1.7%$354/sqft |
Source:  Bright MLS #MDBA2220238 Report a problem Bright MLS #MDBA2220238 Report a problem | ||
| 6/24/2026 | Pending sale | $579,000$348/sqft |
Source: Bright MLS #MDBA2220238 Report a problem | ||
| 6/21/2026 | Listed for sale | $579,000+5.3%$348/sqft |
Source: Bright MLS #MDBA2220238 Report a problem | ||
| 11/27/2019 | Sold | $550,000-5.2%$330/sqft |
Source: Public Record Report a problem | ||
| 7/21/2019 | Listing removed | $580,000$348/sqft |
Source: Star Realty Inc. #MDBA475374 Report a problem | ||
| 7/13/2019 | Listed for sale | $580,000$348/sqft |
Source: Star Realty Inc. #MDBA475374 Report a problem | ||
Public tax history
| Year | Property taxes | Tax assessment |
|---|---|---|
| 2025 | $10,889 | $461,400 |
| 2024 | $10,889 -16.1% | $461,400 -16.1% |
| 2023 | $12,973 +5.3% | $549,700 |
| 2022 | $12,318 +5.6% | $549,700 +11.2% |
| 2021 | $11,662 +6% | $494,167 +6% |
| 2020 | $11,007 +5.9% | $466,400 |
| 2019 | $10,391 +6.3% | $466,400 +12.6% |
| 2018 | $9,775 +6.7% | $414,200 +6.7% |
| 2017 | $9,159 +17.2% | $388,100 +4.5% |
| 2016 | $7,816 | $371,233 +4.8% |
| 2015 | $7,816 | $354,367 +5% |
| 2014 | $7,816 | $337,500 |
| 2013 | -- | $337,500 |
| 2012 | -- | $337,500 -25% |
| 2011 | -- | $450,000 |
| 2010 | -- | $450,000 |
| 2009 | -- | $450,000 |
| 2008 | -- | $450,000 +8% |
| 2007 | -- | $416,666 -8.1% |
| 2006 | -- | $453,333 +29.5% |
| 2005 | -- | $350,000 +9.4% |
| 2004 | -- | $320,000 +10.3% |
| 2003 | -- | $290,000 +11.5% |
| 2002 | -- | $260,000 +8% |
| 2001 | -- | $240,800 |
Find assessor info on the county website
Neighborhood: Canton
Nearby homes
- $850,0003 bd4 ba2.8k sqft2901 Boston St UNIT 102, Baltimore, MD 21224For Sale

- $625,0003 bd3 ba1.8k sqft2901 Boston St UNIT 106, Baltimore, MD 21224Sold
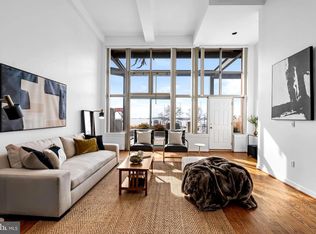
- $344,0001 bd2 ba1.3k sqft2901 Boston St UNIT 204, Baltimore, MD 21224Sold

- $389,0002 bd2 ba1.3k sqft2901 Boston St UNIT 206, Baltimore, MD 21224For Sale

- $439,9003 bd3 ba1.9k sqft2901 Boston St UNIT 208, Baltimore, MD 21224Sold
- $685,0003 bd3 ba2.2k sqft2901 Boston St UNIT 217, Baltimore, MD 21224Sold
- $460,0002 bd3 ba1.6k sqft2901 Boston St UNIT 513, Baltimore, MD 21224Sold
- $305,0001 bd2 ba882 sqft2901 Boston St UNIT 604, Baltimore, MD 21224Sold
Nearby schools
GreatSchools rating
- 10/10Hampstead Hill AcademyGrades: PK-8Distance: 0.6 mi
- 2/10National Academy FoundationGrades: 6-12Distance: 1.8 mi
- 4/10Paul Laurence Dunbar High SchoolGrades: 9-12Distance: 1.8 mi
Schools provided by the listing agent
- District: Baltimore City Public Schools
Source: Bright MLS. This data may not be complete. We recommend contacting the local school district to confirm school assignments for this home.
Get a cash offer in 3 minutes
Find out how much your home could sell for in as little as 3 minutes with a no-obligation cash offer.
Estimated market value
$589,000
Get a cash offer in 3 minutes
Find out how much your home could sell for in as little as 3 minutes with a no-obligation cash offer.
Estimated market value
$589,000
- Maryland
- Baltimore City
- Baltimore
- 21224
- Canton
- 2901 Boston St Unit 406
