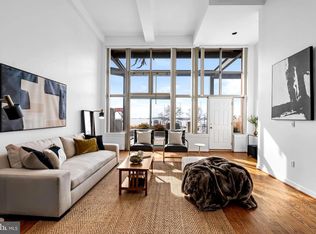
This direct waterfront contemporary loft is located in Canton Cove, a once abandoned warehouse on the harbor's edge. The building was converted to 89 condominiums and incorporates a unique design of industrial and terraced architecture. At 2,234 sq. ft., this extraordinary residence offers sweeping views from every room and boasts a floor plan designed to maximize an incredible sense of openness and style. The home features on the main level an inviting entry, a dramatic great room and separate dining area with light-filled walls of windows, 18’ ceilings, and upgraded lighting. The sleek gourmet kitchen is a cook’s dream with the expansive quartz countertops, stainless appliances, gas cooking, stylish brick backsplash and accent wall, original wood ceiling, and a breakfast counter. The striking primary en-suite bedroom and bath are conveniently located on the main level and include a walk-in closet, soaking tub, and separate shower. A laundry room with substantial additional storage area and powder room are also located on this floor. The mezzanine loft includes two additional spacious bedrooms with walk-in closets, a hall bath with a large shower, a balcony overlook, and utility room. Additional features include a steel and wood staircase, maple hardwood and ceramic tile flooring, original wood ceilings in various areas, ample closet space, and custom window shades. The HVAC was replaced in 2024. The private balcony, accessed from the great room and primary bedroom, provides the perfect space for casual dining, relaxation, or just enjoying the spectacular views. Two assigned parking spaces, one in the garage #45, and one in the secure parking lot #3, convey. Building amenities include 24-hour front desk staffing, security, gas, water usage and basic cable service. Residents and their guests can also enjoy and relax on the community's massive roof terrace with spectacular views of the city, Harbor, Ft. McHenry, and fireworks. The condominium complex is located in the heart of Canton's residential and commercial areas and is within walking distance to Canton Crossing, "The Square", restaurants, bars, and parks. Within proximity are Downtown Baltimore, Harbor East, Fells Point, Brewers Hill, Johns Hopkins and U of M Medical Campuses, institutions, and major highways.
Sold for $685,000
Zillow last checked:
Listing updated:
Bought with:
TJ Willoughby, 673263
Berkshire Hathaway HomeServices Homesale Realty
Source: Bright MLS,MLS#: MDBA2159008
Price history
| Date | Event | Price |
|---|---|---|
| 6/5/2025 | Sold | $685,000-4.7%$307/sqft |
Source:  Bright MLS #MDBA2159008 Report a problem Bright MLS #MDBA2159008 Report a problem | ||
| 5/4/2025 | Pending sale | $719,000$322/sqft |
Source: Bright MLS #MDBA2159008 Report a problem | ||
| 3/17/2025 | Listed for sale | $719,000+8.9%$322/sqft |
Source: Bright MLS #MDBA2159008 Report a problem | ||
| 11/29/2021 | Sold | $660,000$295/sqft |
Source: Public Record Report a problem | ||
| 8/9/2021 | Sold | $660,000-1.3%$295/sqft |
Source: Bright MLS #MDBA548526 Report a problem | ||
| 6/16/2021 | Contingent | $669,000$299/sqft |
Source: Bright MLS #MDBA548526 Report a problem | ||
| 5/26/2021 | Price change | $669,000-4.3%$299/sqft |
Source: Bright MLS #MDBA548526 Report a problem | ||
| 4/29/2021 | Listed for sale | $699,000+12.7%$313/sqft |
Source: Bright MLS #MDBA548526 Report a problem | ||
| 12/20/2013 | Sold | $620,000-1.4%$278/sqft |
Source: Agent Provided Report a problem | ||
| 11/1/2013 | Listed for sale | $629,000+33.8%$282/sqft |
Source: Prudential Homesale YWGC Realty #BA8215075 Report a problem | ||
| 10/24/2001 | Sold | $470,000$210/sqft |
Source: Public Record Report a problem | ||
Nearby homes
- $895,0003 bd4 ba2.8k sqft2901 Boston St UNIT 102, Baltimore, MD 21224For Sale

- $625,0003 bd3 ba1.8k sqft2901 Boston St UNIT 106, Baltimore, MD 21224Sold
- $344,0001 bd2 ba1.3k sqft2901 Boston St UNIT 204, Baltimore, MD 21224Sold

- $389,0002 bd2 ba1.3k sqft2901 Boston St UNIT 206, Baltimore, MD 21224For Sale

Get a cash offer in 3 minutes
Find out how much your home could sell for in as little as 3 minutes with a no-obligation cash offer.
Estimated market value
$679,900
