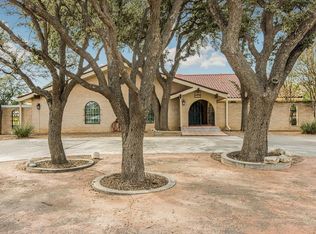
Luxury living on a nearly 1-acre corner lot! This exceptional 5-bedroom, 5-bathroom home features a sparkling pool, cabana, chef-inspired kitchen, large entertaining bar, and a spacious primary suite with separate his-and-hers bathrooms. Unwind on the private side deck with a jacuzzi tub and enjoy the expansive outdoor space designed for entertaining. Offering generous living areas, premium amenities, and endless possibilities both indoors and out, this one-of-a-kind property is a must-see!
For sale
$815,000
2901 Deering Dr, Odessa, TX 79762
5beds
4,556sqft
:
Get pre-qualified$5,646/mo
Single Family Residence
Built in 1975
0.83 Acres Lot
$-- Zestimate®
$179/sqft
$-- HOA
What's special
Sparkling poolPremium amenitiesChef-inspired kitchenLarge entertaining barSpacious primary suiteSeparate his-and-hers bathrooms
- 15 days |
- 695 |
- 38 |
Zillow last checked:
Listing updated:
Listed by:
Jeremy Narvaiz 432-258-3524,
All City Real Estate Ltd. Co.
Source: Petroplex AOR,MLS#: 176119
Facts & features
Interior
Bedrooms & bathrooms
- Bedrooms: 5
- Bathrooms: 5
- Full bathrooms: 5
Rooms
- Room types: Office
Primary bathroom
- Features: Separate Shower(s), Dual Sinks, Separate Closets, Sequestered Master
Dining room
- Features: Separate Formal, Kitchen, Breakfast Bar
Heating
- Central, Gas
Cooling
- Central Air, Electric
Appliances
- Included: Electric Cooktop, Self Cleaning Oven, 2+ Ovens, Dishwasher, Disposal, Dryer Electric, Gas Water Heater
- Laundry: Inside Utility Room, Washer Hookup
Features
- Pantry
- Flooring: Carpet, Tile
- Doors: Storm Door(s)
- Windows: Storm Window(s), Shades/Blinds, Skylight(s)
- Has fireplace: Yes
- Fireplace features: Wood Burning, Living Room
Interior area
- Total structure area: 4,556
- Total interior livable area: 4,556 sqft
Property
Parking
- Total spaces: 2
- Parking features: Garage, Attached, Circular Driveway
- Attached garage spaces: 2
- Has uncovered spaces: Yes
Features
- Patio & porch: Patio, Covered
- Exterior features: Auto Sprinkler
- Has private pool: Yes
- Pool features: In Ground
Lot
- Size: 0.83 Acres
- Features: Landscaped, Alley Access, City Acreage
Details
- Additional structures: Storage
- Parcel number: 06700.01286.00000
Construction
Type & style
- Home type: SingleFamily
- Property subtype: Single Family Residence
Materials
- Stucco, Brick Veneer
- Foundation: Slab
- Roof: Composition
Condition
- Pre-Owned
- Year built: 1975
Utilities & green energy
- Sewer: Public Sewer
- Water: Public, Well
Green energy
- Energy efficient items: Power Attic Vent, Ceiling Fan(s)
Community & HOA
Community
- Subdivision: Country Club
HOA
- Has HOA: No
Location
- Region: Odessa
Financial & listing details
- Price per square foot: $179/sqft
- Tax assessed value: $693,838
- Annual tax amount: $10,244
- Date on market: 7/10/2026
- Listing terms: Cash,FHA,VA Loan,Conventional
- Road surface type: Paved
Estimated market value
Not available
Estimated sales range
Not available
Not available
Price history
| Date | Event | Price |
|---|---|---|
| 7/10/2026 | Listed for sale | $815,000+40.5%$179/sqft |
Source:  Petroplex AOR #176119 Report a problem Petroplex AOR #176119 Report a problem | ||
| 6/11/2020 | Listing removed | $579,900$127/sqft |
Source: Odessa Board of REALTORS #117614 Report a problem | ||
| 3/30/2020 | Price change | $579,900-3.3%$127/sqft |
Source: Odessa Board of REALTORS #117614 Report a problem | ||
| 2/27/2020 | Listed for sale | $599,900-3.9%$132/sqft |
Source: Odessa Board of REALTORS #117614 Report a problem | ||
| 12/30/2019 | Listing removed | $624,500$137/sqft |
Source: Odessa Board of REALTORS #114491 Report a problem | ||
| 8/26/2019 | Price change | $624,500-1.6%$137/sqft |
Source: Odessa Board of REALTORS #114491 Report a problem | ||
| 7/15/2019 | Listed for sale | $634,500$139/sqft |
Source: Odessa Board of REALTORS #114491 Report a problem | ||
Public tax history
| Year | Property taxes | Tax assessment |
|---|---|---|
| 2025 | $10,245 +13.8% | $693,838 +17.5% |
| 2024 | $9,005 +3.8% | $590,742 +3.3% |
| 2023 | $8,678 -33.7% | $571,634 +0.9% |
| 2022 | $13,093 +2.2% | $566,716 +4.9% |
| 2021 | $12,811 | $540,149 +30.4% |
| 2020 | -- | $414,253 +4.5% |
| 2019 | $6,080 +1.6% | $396,476 +11.5% |
| 2018 | $5,984 +7.1% | $355,679 +1.7% |
| 2017 | $5,586 | $349,702 |
| 2016 | $5,586 | $349,702 |
| 2015 | $5,586 | -- |
| 2014 | $5,586 | $356,315 |
| 2013 | -- | -- |
| 2012 | $5,586 -1.3% | -- |
| 2011 | $5,657 -6.4% | $315,444 -7.5% |
| 2010 | $6,047 -3.2% | $340,966 -2.7% |
| 2009 | $6,244 | $350,343 +15.1% |
| 2008 | -- | $304,400 +10% |
| 2007 | -- | $276,728 +10% |
| 2006 | -- | $251,571 +4.6% |
| 2005 | -- | $240,406 +5.2% |
| 2004 | -- | $228,504 +8.8% |
| 2003 | -- | $210,009 +2.6% |
| 2002 | -- | $204,785 +5.2% |
| 2001 | -- | $194,654 +2.7% |
| 2000 | -- | $189,569 |
Find assessor info on the county website
Monthly payment
Est. payment
Payment breakdown
Explore the cost of this home by adjusting the details. Changes won't be saved.Climate risks
Neighborhood: 79762
Nearby schools
GreatSchools rating
- 6/10L B Johnson Elementary SchoolGrades: K-5Distance: 0.3 mi
- 4/10Nimitz Middle SchoolGrades: 6-8Distance: 1.4 mi
- 2/10Permian High SchoolGrades: 9-12Distance: 2.8 mi
Schools provided by the listing agent
- Elementary: Johnson
- Middle: Nimitz
- High: Permian
- District: Ector
Source: Petroplex AOR. This data may not be complete. We recommend contacting the local school district to confirm school assignments for this home.
- $669,1004 bd4 ba3.5k sqft2905 Deering Dr, Odessa, TX 79762Off Market

- $628,700-- bd-- ba3k sqft2737 Deering Dr, Odessa, TX 79762Off Market
- $715,8003 bd3 ba5.1k sqft2900 Deering Dr, Odessa, TX 79762Off Market
- $472,5004 bd3 ba3.4k sqft2909 Deering Dr, Odessa, TX 79762Off Market
- $733,5004 bd4 ba4.6k sqft2904 Deering Dr, Odessa, TX 79762Off Market
- $1,061,1004 bd5 ba6.8k sqft2900 Palo Verde Dr, Odessa, TX 79762Off Market
- $896,3003 bd3 ba4.4k sqft2738 Deering Dr, Odessa, TX 79762Off Market
- $527,700-- bd-- ba3.2k sqft2733 Deering Dr, Odessa, TX 79762Off Market
A local agent can set up tours, give advice and negotiate with sellers.
A local lender can help you make sure your offer is ready when you are.
Similar homes
- $825,0004 bd4 ba5.6k sqft2327 Ladue Ln, Odessa, TX 79762For Sale
 MLS ID #164788, Jennifer Smith, SIMS & GUESS, REALTORS. Petroplex AOR
 - $799,0003 bd4 ba3.9k sqft76 Shiloh Rd, Odessa, TX 79762For Sale
 MLS ID #173701, Nicole Pool, SIMS & GUESS, REALTORS. Petroplex AOR
 - $899,0004 bd6 ba4.6k sqft6 Preston Oaks Cir, Odessa, TX 79761For Sale
 MLS ID #175026, Nicole Pool, SIMS & GUESS, REALTORS. Petroplex AOR
 - $799,0005 bd4 ba5.4k sqft1715 Dotsy Ave, Odessa, TX 79763For Sale
 MLS ID #175468, John Herriage, Copper Key Realty. Petroplex AOR
 - $430,0004 bd3 ba2.9k sqft3301 Trails End Rd, Odessa, TX 79762For SaleMLS ID #164299, Adriana Rico, Midessa Real Estate. Petroplex AOR
- $435,0004 bd3 ba2.5k sqft4119 Springdale Dr, Odessa, TX 79762For SaleMLS ID #176125, Jeanette Bommersbach, TROWER REALTORS. Petroplex AOR
- $725,0005 bd4 ba3.2k sqft804 Claymoor Dr, Odessa, TX 79764For SaleMLS ID #175434, Stacey James, The Real Estate Group. Petroplex AOR
- $599,9004 bd3 ba2.7k sqft7009 Melick Cir, Odessa, TX 79765For SaleMLS ID #176141, Stacey James, The Real Estate Group. Petroplex AOR
- $795,0006 bd3 ba3k sqft6641 E Driftwood Dr, Gardendale, TX 79758For SaleMLS ID #174803, Clara Garcia, The Real Estate Group. Petroplex AOR
- $750,0003 bd3 ba2.7k sqft16064 N Wichita Ave #1, Gardendale, TX 79758For SaleMLS ID #50096630, Guadalupe Hernandez Rosales, Keller Williams, 432-520-5151. PBBR
- $750,0003 bd3 ba2.7k sqft16064 N Wichita Ave, Gardendale, TX 79758For SaleMLS ID #176104, Guadalupe Hernandez, Keller Williams Realty - Midland & Odessa. Petroplex AOR
- $575,0004 bd4 ba2.8k sqft5 Chambord Dr, Odessa, TX 79765For SaleMLS ID #173734, Cynthia Zarate, Keller Williams Realty - Midland & Odessa. Petroplex AOR
- $864,9004 bd3 ba3.4k sqft15004 S Klondyke Ave, Odessa, TX 79766For SaleMLS ID #164681, Kirenia Del Monte, TROWER REALTORS. Petroplex AOR
- $795,0003 bd3 ba2.8k sqft10308 Stacie Ave, Midland, TX 79707For SaleMLS ID #165909, Conrado Vasquez, Heritage Real Estate. Petroplex AOR
- $899,9995 bd4 ba4.5k sqft4100 Fairwood Dr, Midland, TX 79707For SaleMLS ID #50096373, Duncan|Sykes Group at Fathom Realty, Fathom Realty, 888-455-6040. PBBR
- $550,0004 bd3 ba3k sqft20 Dartmouth Cir, Odessa, TX 79764For SaleMLS ID #175631, Melody Villasana, Home Charm Realty, LLC. Petroplex AOR
- $590,0004 bd3 ba3.1k sqft7006 Turnberry Ln, Odessa, TX 79765For SaleMLS ID #163839, Janalee Escarciga, Home Charm Realty, LLC. Petroplex AOR
- $689,9004 bd4 ba2.5k sqft16701 Timber Ct, Gardendale, TX 79758For SaleMLS ID #176182, Connie Conner, Heritage Real Estate. Petroplex AOR
- $575,0004 bd2 ba2.9k sqft1101 E County Road 120, Midland, TX 79706For SaleMLS ID #50096999, Tracy Farrow, Tracy Farrow Realty, 432-218-8844. PBBR
- $590,0004 bd3 ba2.9k sqft10 Allionia Ln, Odessa, TX 79765For SaleMLS ID #175473, DeLaura Gammage, Legacy Real Estate. Petroplex AOR
