Spring Canyon Estates - Lot 218: **$5,000 Builder Credit*** Nestled in the heart of Thatcher, this brand-new farmhouse-style residence offers the perfect combination of modern design and rustic charm. Boasting 1,515 sq ft of thoughtfully designed living space, this 3-bedroom, 2-bathroom home is ideal for anyone seeking comfort, style, and convenience. Step through the inviting front door into an open-concept floor plan featuring luxury vinyl plank flooring 9' ceilings, and plenty of natural light. The spacious living room flows seamlessly into the kitchen, complete with quartz countertops, stainless steel appliances-perfect for hosting family and friends. The primary suite is a peaceful retreat with a walk-in closet and a spa-like bathroom featuring dual vanities. Two additional bedrooms offer flexibility for a growing family, guests, or a home office. Outside, enjoy farmhouse-inspired touches like board-and-batten siding and a covered back porch, perfect for relaxing with your morning coffee. Each home comes with front yard landscaping and drip system. Book your builder session today.
Pending
Price cut: $5K (6/4)
$340,000
2901 W Eagle Dr, Thatcher, AZ 85552
3beds
1,533sqft
Single Family Residence
Built in 2026
7,840 Square Feet Lot
$-- Zestimate®
$222/sqft
$-- HOA
What's special
Open-concept floor planDrip systemFront yard landscapingPlenty of natural lightWalk-in closetQuartz countertopsBoard-and-batten siding
- 79 days |
- 26 |
- 1 |
Zillow last checked:
Listing updated:
Listed by:
Raena Carter (928)322-5433,
KeyHole Properties,
Kym Gifford 928-965-0270,
KeyHole Properties
Source: Gila Valley,MLS#: 1722078
Facts & features
Interior
Bedrooms & bathrooms
- Bedrooms: 3
- Bathrooms: 2
- Full bathrooms: 2
Heating
- Forced Air/Central
Cooling
- Central Air, Electric
Appliances
- Included: Dishwasher, Disposal, Electric Water Heater, Oven/Range- Electric
- Laundry: Washer Hookup
Features
- Ceiling Fan(s)
- Flooring: Carpet, Vinyl
- Windows: Window Coverings
- Basement: None
Interior area
- Total structure area: 1,533
- Total interior livable area: 1,533 sqft
Property
Parking
- Total spaces: 2
- Parking features: Attached
- Attached garage spaces: 2
Features
- Levels: One
- Stories: 1
- Patio & porch: Patio- Covered
- Fencing: Partial
- Has view: Yes
- View description: Mountain(s)
Lot
- Size: 7,840 Square Feet
- Features: Curb & Gutter, Landscape- Partial, Sidewalks, Sprinklers- Drip System
Details
- Parcel number: 10433290
- Zoning description: Residential
Construction
Type & style
- Home type: SingleFamily
- Property subtype: Single Family Residence
Materials
- Siding
- Foundation: Slab on Grade
- Roof: Shingle
Condition
- Year built: 2026
Utilities & green energy
- Electric: Power Source: City/Municipal
- Sewer: Sewer: Hooked-up
- Water: Water Source: City/Municipal
- Utilities for property: Legal Access: Yes, Garbage Collection
Community & HOA
Community
- Security: Smoke Detector(s)
- Subdivision: Spring Canyon Estates
HOA
- Has HOA: No
Location
- Region: Thatcher
Financial & listing details
- Price per square foot: $222/sqft
- Date on market: 4/27/2026
- Road surface type: Paved
Estimated market value
Not available
Estimated sales range
Not available
$2,162/mo
Price history
| Date | Event | Price |
|---|---|---|
| 6/4/2026 | Pending sale | $340,000-1.4%$222/sqft |
Source: Gila Valley #1722078 Report a problem | ||
| 4/27/2026 | Listed for sale | $345,000$225/sqft |
Source: Gila Valley #1722078 Report a problem | ||
Public tax history
Tax history is unavailable.
Monthly payment
Est. payment
Payment breakdown
Explore the cost of this home by adjusting the details. Changes won't be saved.Climate risks
Neighborhood: 85552
Nearby schools
GreatSchools rating
- NAJack Daley Primary SchoolGrades: PK-2Distance: 1 mi
- 7/10Thatcher Middle SchoolGrades: 7-8Distance: 0.8 mi
- 6/10Thatcher High SchoolGrades: 9-12Distance: 0.3 mi
- $381,600-- bd-- ba1.8k sqft2935 W Eagle Dr, Thatcher, AZ 85552Off Market
- $383,000-- bd-- ba1.8k sqft2930 W Johnny Dr, Thatcher, AZ 85552Off Market
- $41,325-- bd-- ba-- sqft2913 W Johnny Dr, Thatcher, AZ 85552Off Market
- $346,000-- bd-- ba-- sqft2914 W Johnny Dr, Thatcher, AZ 85552Sold
- $41,325-- bd-- ba-- sqft2902 W Johnny Dr, Thatcher, AZ 85552Off Market
- $310,000-- bd-- ba-- sqft2925 W Johnny Dr, Thatcher, AZ 85552Sold
- $442,3004 bd2 ba2.7k sqft240 N Alexis Ave, Thatcher, AZ 85552Off Market
- $340,000-- bd-- ba-- sqft2926 W Johnny Dr, Thatcher, AZ 85552Sold
A local agent can set up tours, give advice and negotiate with sellers.
A local lender can help you make sure your offer is ready when you are.
Similar homes
- $375,0004 bd2 ba1.6k sqft1596 N Porter Ln, Thatcher, AZ 85552For Sale
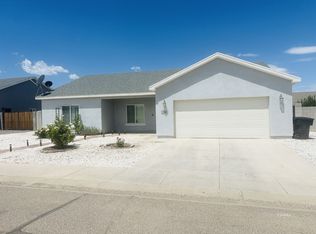 MLS ID #1722286, Anneta Smith, Tierra Antigua Realty (Safford). Gila Valley
 - $370,0003 bd2 ba1.7k sqft3626 W 20th St, Thatcher, AZ 85552For Sale
 MLS ID #1722271, Mitchell Beals, Tierra Antigua Realty (Safford). Gila Valley
 - $399,0004 bd2 ba2.1k sqft3408 W Circle Dr, Thatcher, AZ 85552For Sale
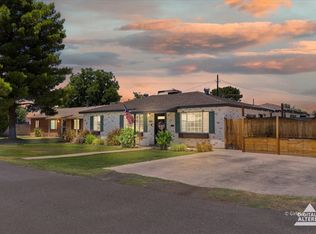 MLS ID #1722315, Kevin Reed, KeyHole Properties. Gila Valley
 - $315,0003 bd2 ba1.5k sqft3140 W 8th St, Thatcher, AZ 85552For Sale
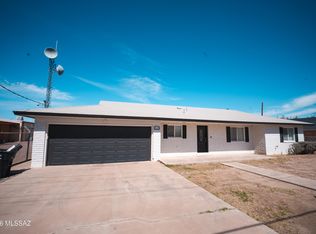
 MLS ID #22606303, Olivia Marie Cunningham, Tierra Antigua Realty. MLS of Southern Arizona
 - $319,0003 bd2 ba1.2k sqft1710 N Cota Ln, Thatcher, AZ 85552For SaleMLS ID #22613218, Tracy Adelle Pursley, Tierra Antigua Realty. MLS of Southern Arizona
- $375,0004 bd2 ba1.9k sqft2413 N Webster Rd, Thatcher, AZ 85552For SaleMLS ID #1721957, Kym Gifford, KeyHole Properties. Gila Valley
- $398,0003 bd2 ba1.8k sqft3602 W Logan Ln, Thatcher, AZ 85552For SaleMLS ID #1722174, Alissa Macias, KeyHole Properties. Gila Valley
- $385,0004 bd2 ba1.8k sqft1615 S Hummingbird Ln, Thatcher, AZ 85552For SaleMLS ID #1722053, Cindy Jensen, ReLion Realty LLC. Gila Valley
- $489,0004 bd3 ba2.2k sqft2972 W Michaud Ln, Thatcher, AZ 85552For SaleMLS ID #1722297, Anneta Smith, Tierra Antigua Realty (Safford). Gila Valley
- $450,0003 bd3 ba1.8k sqft3650 W Logan Ln, Thatcher, AZ 85552For SaleMLS ID #1722039, Alissa Macias, KeyHole Properties. Gila Valley
- $337,0003 bd2 ba1.6k sqft257 E Walnut St, Safford, AZ 85546For SaleMLS ID #22610816, Keri L Reidhead, West USA Realty. MLS of Southern Arizona
- $375,0004 bd2 ba2.1k sqft201 E Relation St, Safford, AZ 85546For SaleMLS ID #1722304, Haley Stearns, 25/8 Real Estate and Management. Gila Valley
- $359,5003 bd2 ba2k sqft1711 S Fargo Dr, Safford, AZ 85546For SaleMLS ID #1722069, Sarah Mabry, KeyHole Properties. Gila Valley
- $315,0003 bd2 ba1.8k sqft1213 S 1st Ave, Safford, AZ 85546For SaleMLS ID #1722281, Kristen Player, KeyHole Properties. Gila Valley
- $319,0003 bd2 ba1.6k sqft290 W Cochise St, Safford, AZ 85546For SaleMLS ID #1722238, Haley Stearns, 25/8 Real Estate and Management. Gila Valley
- $360,0003 bd2 ba2.1k sqft1313 S 11th Ave, Safford, AZ 85546For SaleMLS ID #22614962, Amy K Lee, Tierra Antigua Realty. MLS of Southern Arizona
- $330,0004 bd2 ba1.8k sqft1017 S 5th Ave, Safford, AZ 85546For SaleMLS ID #1721860, Tomi L Umphres, ReLion Realty LLC. Gila Valley
- $325,0003 bd2 ba1.5k sqft2944 S Heather Ln, Safford, AZ 85546For SaleMLS ID #1722218, Theresa Vawter, Seek Legacy. Gila Valley
- $285,0003 bd2 ba1.3k sqft1896 W 14th Dr, Safford, AZ 85546For SaleMLS ID #1722303, Mindy D. Young, ReLion Realty LLC. Gila Valley
- $431,4804 bd2 ba1.8k sqft4086 W Copper Valley Cir, Thatcher, AZ 85552For SaleMLS ID #1722228, Kym Gifford, KeyHole Properties. Gila Valley
