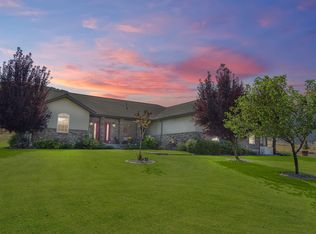
Modern mountain living meets wide-open Idaho beauty! Set on 5 acres with sweeping mountain and valley views, this beautiful 2023-built home offers 3,956 sq. ft., 6 bedrooms, and 3 bathrooms—a combination of newer construction, acreage, and space that is hard to find in the Soda Springs area. The exterior makes an impression with Douglas fir posts and beams, warm wood accents, custom shutters, and an inviting covered entry that gives the home its distinctive modern mountain style. Inside, stone countertops, LVP flooring, carpet, and thoughtfully selected finishes create a clean, comfortable feel. The spacious kitchen offers generous workspace and storage, including a large walk-in pantry with a butcher block counter. The primary suite features a walk-in closet and walk-in shower, while every bedroom has its own walk-in closet—providing exceptional storage throughout the home. Central air conditioning and an on-demand water heater add modern comfort and convenience, and a 12' x 16' exterior shed provides additional storage. Outside, enjoy 5 acres, expansive mountain and valley views, and beautiful Idaho skies in every season. 2902 Barley Loop delivers the space, setting, and modern style that are difficult to find—all without the wait of building new. Come experience the views, space, and beauty of 2902 Barley Loop for yourself. Call the listing agent today to schedule your private showing.
Active
$900,000
2902 N Barley Loop, Soda Springs, ID 83276
6beds
3,956sqft
Single Family Residence
Built in 2023
5 Acres Lot
$-- Zestimate®
$228/sqft
$-- HOA
What's special
Inviting covered entryThoughtfully selected finishesOn-demand water heaterCustom shuttersCentral air conditioningWarm wood accentsLvp flooring
- 5 days
- 421
- 36
Zillow last checked:
Listing updated:
Listed by:
Deborah Finlayson 208-547-7087,
ReMax Country Real Estate
Source: PCTMLS,MLS#: 583596
Facts & features
Interior
Bedrooms & bathrooms
- Bedrooms: 6
- Bathrooms: 3
- Full bathrooms: 3
- Main level bathrooms: 2
- Main level bedrooms: 3
Rooms
- Room types: Main Floor Family Room, Pantry
Family room
- Description: Basement Level Family Room(s): 1
- Level: Basement
Kitchen
- Description: Main Level Kitchen(s): 1
- Level: Main
Living room
- Description: Main Level Living Room(s): 1
- Level: Main
Heating
- Propane, Forced Air
Cooling
- Central Air
Appliances
- Included: Range/Oven, Refrigerator, Dishwasher, Microwave, Water Softener Owned
- Laundry: Main Level
Features
- Vaulted Ceiling(s), Walk-In Closet(s)
- Basement: Finished,Full
- Number of fireplaces: 1
- Fireplace features: Main Level Type: Gas
Interior area
- Total structure area: 3,956
- Total interior livable area: 3,956 sqft
Property
Parking
- Total spaces: 2
- Parking features: Attached, RV Access/Parking, Driveway
- Attached garage spaces: 2
Features
- Patio & porch: Covered Porch, Covered Patio
- Fencing: None
Lot
- Size: 5 Acres
- Features: Low Traffic, Near Mall/Shopping, Near Park, Near Schools, Established Lawn, Established Tree(s), Sprinkler System-Full
Details
- Additional structures: Shed(s)
- Zoning description: City Zoning: Residential,County Zoning: Residential Rural
Construction
Type & style
- Home type: SingleFamily
- Architectural style: Ranch
- Property subtype: Single Family Residence
Materials
- Lap Siding, Frame
- Foundation: Concrete Perimeter
- Roof: Architectural
Condition
- New construction: No
- Year built: 2023
Utilities & green energy
- Electric: Idaho Power
- Sewer: Private Septic
- Water: Well-Private
Community & HOA
Community
- Subdivision: Soda Springs
Location
- Region: Soda Springs
Financial & listing details
- Price per square foot: $228/sqft
- Annual tax amount: $2,412
- Date on market: 9/10/2026
- Listing terms: Cash,Conventional,FHA,VA Loan
- Electric utility on property: Yes
Estimated market value
Not available
Estimated sales range
Not available
Not available
Price history
| Date | Event | Price |
|---|---|---|
| 9/10/2026 | Listed for sale | $900,000$228/sqft |
Source:  PCTMLS #583596 Report a problem PCTMLS #583596 Report a problem | ||
Public tax history
Tax history is unavailable.
Monthly payment
Est. payment
Payment breakdown
Explore the cost of this home by adjusting the details. Changes won't be saved.Climate risks
Neighborhood: 83276
Nearby schools
Schools provided by the listing agent
- Elementary: Thirkill
- Middle: Tigert
- High: Soda Springs
Source: PCTMLS. This data may not be complete. We recommend contacting the local school district to confirm school assignments for this home.
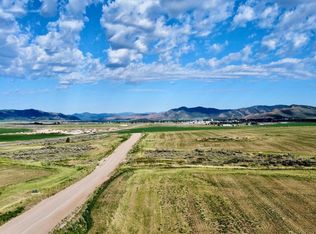

Similar homes
- $799,0004 bd3 ba3.4k sqft750 S Big Springs Rd, Soda Springs, ID 83276ACTIVE
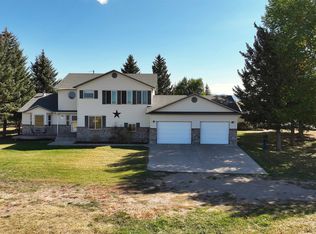 MLS ID #580753, David White, Whitetail Properties Real Estate LLC. PCTMLS
 - $824,9003 bd3 ba3.3k sqft1216 Discovery Cir, Soda Springs, ID 83276ACTIVE
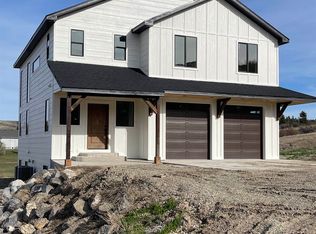 MLS ID #582173, Drew Erickson, High Country Realty Inc.. PCTMLS
 - $520,0004 bd3 ba3.8k sqft1752 Cedar View Rd, Soda Springs, ID 83276ACTIVE
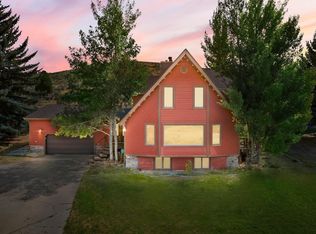 MLS ID #583277, Deborah Finlayson, ReMax Country Real Estate. PCTMLS
 - $1,100,0006 bd4 ba3.7k sqft1500 Fish Creek Rd, Bancroft, ID 83217ACTIVE
 MLS ID #580552, Brandi Townsend, Premier Properties Real Estate Co.. PCTMLS
 - $574,9004 bd3 ba3.2k sqft333 Lago Liberty Rd, Grace, ID 83241For Sale
 MLS ID #2141378, Ryan L Olsen, Mountain Retreat Real Estate, LLC. UtahRealEstate.com
 - $1,199,0005 bd3 ba3.8k sqft100 Whit Ln, Georgetown, ID 83239For SaleMLS ID #2140084, Kimberly Johnson, Rogue Real Estate. UtahRealEstate.com
