***Now is your chance! Seller will pay closing costs!*** Bring your horses and experience luxury country living in this custom built 5,096 sq ft estate on 2.27 acres in beautiful Grace, Idaho. This stunning home features a main floor master suite with private patio access, a spacious great room with rustic fireplace, and a gourmet kitchen with granite countertops, custom cabinetry, farmhouse sink, walk in pantry, and premium KitchenAid appliances including a double oven and 6 burner gas cooktop. The upper level offers a large flex living area with kitchenette, full bath, private bedroom, and walk in closet — perfect for guests, entertainment, office, gym, or theater. Enjoy mountain sunsets from the covered front porch or entertain in the private fenced backyard with covered patio, built in gas grill, and wood burning fireplace. A heated 3 car garage plus an incredible 50' x 100' insulated and heated shop with commercial concrete floor, four 14' x 14' doors, heavy duty openers, and lofted office space provides unmatched storage and workspace. This property is a rare find, offering unparalleled craftsmanship and exceptional amenities. Don’t miss the opportunity to make this stunning estate your new home. Contact the listing agent to schedule your private tour today!
Active
$1,395,000
2014 Madsen Dr, Grace, ID 83241
4beds
5,096sqft
Single Family Residence
Built in 2020
2.27 Acres Lot
$-- Zestimate®
$274/sqft
$-- HOA
What's special
Wood burning fireplaceBuilt in gas grillFarmhouse sinkPrivate bedroomWalk in pantryWalk in closetCustom cabinetry
- 807 days
- 159
- 14
Zillow last checked:
Listing updated:
Listed by:
Daphney Medina 208-283-5701,
LPT Realty
Source: PCTMLS,MLS#: 576842
Facts & features
Interior
Bedrooms & bathrooms
- Bedrooms: 4
- Bathrooms: 4
- Full bathrooms: 3
- 1/2 bathrooms: 1
- Main level bathrooms: 3
- Main level bedrooms: 3
Rooms
- Room types: 2nd Kitchen, Main Floor Family Room, Mud Room, Pantry, Workshop
Family room
- Description: Upper Level Family Room(s): 1,Main Level Family Room(s): 1
- Level: Upper,Main
Kitchen
- Description: Upper Level Kitchen(s): 1,Main Level Kitchen(s): 1
- Level: Upper,Main
Living room
- Description: Main Level Living Room(s): 1
- Level: Main
Heating
- Natural Gas, Forced Air
Cooling
- Central Air
Appliances
- Included: Range/Oven, Refrigerator, Dishwasher, Microwave, Gas Water Heater, Water Softener Owned
- Laundry: Main Level
Features
- Walk-In Closet(s), Vaulted Ceiling(s)
- Basement: Crawl Space
- Number of fireplaces: 2
- Fireplace features: Main Level Type: Gas
Interior area
- Total structure area: 5,096
- Total interior livable area: 5,096 sqft
Property
Parking
- Total spaces: 3
- Parking features: Attached, RV Access/Parking, Driveway
- Attached garage spaces: 3
Features
- Levels: Two
- Stories: 2
- Patio & porch: Two, Covered Porch, Covered Patio
- Fencing: Metal,Wood,Full
Lot
- Size: 2.27 Acres
- Dimensions: 319 x 337
- Features: Low Traffic, Near Golf Course, Near Park, Near Schools, Corner Lot, Cul-De-Sac, Rural, Secluded, Sprinkler-Auto, Sprinkler System-Full, Established Lawn, Established Tree(s)
- Topography: Level
- Residential vegetation: Wooded
Details
- Additional structures: Exterior Shop, Outbuilding
- Parcel number: 005570000030
- Zoning description: City Zoning: Residential,County Zoning: Residential Rural
Construction
Type & style
- Home type: SingleFamily
- Property subtype: Single Family Residence
Materials
- Stone, Vinyl, Frame
- Foundation: Concrete Perimeter
- Roof: Architectural
Condition
- New construction: No
- Year built: 2020
Utilities & green energy
- Electric: Circuit Breakers
- Sewer: Private Septic
- Water: Public
Community & HOA
Community
- Subdivision: Grace
HOA
- Amenities included: None
Location
- Region: Grace
Financial & listing details
- Price per square foot: $274/sqft
- Tax assessed value: $1,298,976
- Annual tax amount: $6,595
- Date on market: 7/8/2024
- Listing terms: Cash,Conventional,FHA,VA Loan
Estimated market value
Not available
Estimated sales range
Not available
$3,697/mo
Price history
| Date | Event | Price |
|---|---|---|
| 6/16/2026 | Price change | $1,395,000-7%$274/sqft |
Source:  PCTMLS #576842 Report a problem PCTMLS #576842 Report a problem | ||
| 7/7/2025 | Price change | $1,500,000-7.7%$294/sqft |
Source: PCTMLS #576842 Report a problem | ||
| 4/29/2025 | Price change | $1,625,000-8.9%$319/sqft |
Source: PCTMLS #576842 Report a problem | ||
| 7/16/2024 | Listed for sale | $1,783,000+18.9%$350/sqft |
Source: PCTMLS #576842 Report a problem | ||
| 3/15/2024 | Listing removed | -- |
Source: PCTMLS #573442 Report a problem | ||
| 5/30/2023 | Listed for sale | $1,500,000-17.8%$294/sqft |
Source:  SRMLS #2154522 Report a problem SRMLS #2154522 Report a problem | ||
| 3/17/2023 | Listing removed | $1,825,000$358/sqft |
Source: SRMLS #2143127 Report a problem | ||
| 10/31/2022 | Listing removed | -- |
Source: SRMLS #2143127 Report a problem | ||
| 4/5/2022 | Listed for sale | $1,825,000-13.1%$358/sqft |
Source: SRMLS #2143127 Report a problem | ||
| 3/20/2021 | Listing removed | -- |
Source:  Keller Williams Report a problem Keller Williams Report a problem | ||
| 2/13/2021 | Listed for sale | $2,100,000$412/sqft |
Source: Keller Williams Realty East Idaho #2134506 Report a problem | ||
Public tax history
| Year | Property taxes | Tax assessment |
|---|---|---|
| 2025 | $5,487 -11.1% | $1,298,976 +5.2% |
| 2024 | $6,174 -6.4% | $1,235,215 +11.2% |
| 2023 | $6,596 -17.3% | $1,111,250 +11.1% |
| 2022 | $7,980 | $999,840 +20.1% |
| 2021 | -- | $832,796 +2091.6% |
| 2020 | $458 | $38,000 |
Find assessor info on the county website
Monthly payment
Est. payment
Payment breakdown
Explore the cost of this home by adjusting the details. Changes won't be saved.Climate risks
Neighborhood: 83241
Nearby schools
Schools provided by the listing agent
- Elementary: Grace
- Middle: Grace
- High: Grace
Source: PCTMLS. This data may not be complete. We recommend contacting the local school district to confirm school assignments for this home.
Similar homes
- $1,190,0004 bd4 ba4.2k sqft11242 S Dempsey Creek Rd, Lava Hot Springs, ID 83246ACTIVE
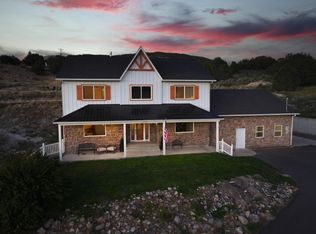 MLS ID #583633, Megan Reno, Gate City Real Estate. PCTMLS
 - $1,150,0003 bd3 ba2.7k sqft6915 S Red Fox Rd, Lava Hot Springs, ID 83246ACTIVE
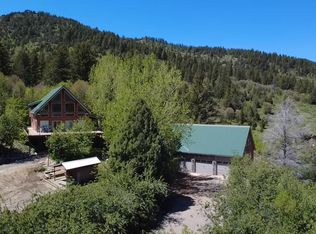 MLS ID #582487, Randy Benglan, Mountain Retreat Real Estate. PCTMLS
 - $1,600,0004 bd4 ba3k sqft10685 S Dempsey Creek Rd, Lava Hot Springs, ID 83246ACTIVE
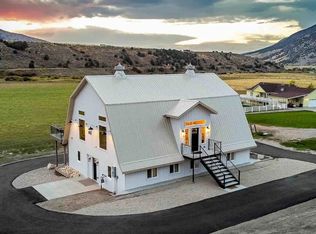 MLS ID #582346, Randy Benglan, Mountain Retreat Real Estate. PCTMLS
 - $1,150,0005 bd3 ba6.1k sqft12884 S Porcupine Pass, Lava Hot Springs, ID 83246ACTIVE
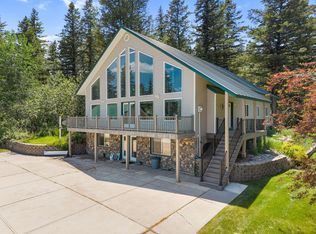 MLS ID #579760, Scott Keller, ReMax Country Real Estate. PCTMLS
