Stunning Mountain Retreat in Lava Ranches ! Over 5 Acres of Secluded Comfort! Welcome to your dream getaway in the heart of the Lava Ranches subdivision! This recently remodeled 5-bedroom, 3-bath cabin is the perfect blend of rustic charm and modern comfort. Nestled on over 5 acres of pristine wooded land, this private retreat offers everything you need to entertain, relax, and recharge. Step inside to discover a spacious open floor plan thats been thoughtfully updated from the roof down! The living area flows seamlessly into a large kitchen and dining space perfect for hosting family and friends. With extra rooms ideal for bunk beds or game space, there is plenty of room for company to spread out and enjoy. Outside, you'll find a beautifully manicured lawn on a full sprinkler system, mature trees providing natural shade and privacy, and incredible views that will take your breath away. A two-car garage connects to a large shop, perfect for all your toys, tools, or hobbies. The property is equipped with 2,000 gallons of buried propane tanks, ensuring year-round comfort and convenience. Whether you're relaxing by the fire, grilling under the stars, or heading out on nearby adventures, this cabin offers the peace of the woods without being far from amenities. Highlights: Over 5 acres in scenic Lava Ranches 5 bedrooms, 3 bathrooms + bonus bunk rooms Open-concept living, fully remodeled, 2-car garage + spacious shop Lush lawn with trees, sprinklers, and views 2,000-gallon underground propane storage Private, comfortable, and ready to enjoy! Don't miss your chance to own a piece of paradise schedule your private tour today
Active
$1,150,000
12884 S Porcupine Pass, Lava Hot Springs, ID 83246
5beds
6,120sqft
:
Get pre-qualified$6,965/mo
Recreation/Cabin
Built in 2000
5.36 Acres Lot
$1,099,700 Zestimate®
$188/sqft
$33/mo HOA
What's special
Beautifully manicured lawnSpacious open floor planModern comfortDining spaceLush lawnPristine wooded landIncredible views
- 411 days |
- 300 |
- 12 |
Zillow last checked:
Listing updated:
Listed by:
Scott Keller 208-317-2865,
ReMax Country Real Estate
Source: PCTMLS,MLS#: 579760
Facts & features
Interior
Bedrooms & bathrooms
- Bedrooms: 5
- Bathrooms: 3
- Full bathrooms: 3
- Main level bathrooms: 1
- Main level bedrooms: 1
Dining room
- Description: Main Level Dining Room(s): 1
- Level: Main
Family room
- Description: Upper Level Family Room(s): 1,Main Level Family Room(s): 1,Basement Level Family Room(s): 1
- Level: Upper,Main,Basement
Kitchen
- Description: Main Level Kitchen(s): 1
- Level: Main
Heating
- Natural Gas, Forced Air
Cooling
- Central Air
Appliances
- Included: Dishwasher, Dryer, Microwave, Range/Oven, Refrigerator, Washer, Gas Water Heater, Water Softener Owned
- Laundry: Main Level
Features
- Central Vacuum
- Basement: Full,Walk-Out Access
- Number of fireplaces: 3
- Fireplace features: Main Level Type: Insert, Basement Level Type: Insert
Interior area
- Total structure area: 6,120
- Total interior livable area: 6,120 sqft
Video & virtual tour
Property
Parking
- Total spaces: 2
- Parking features: Detached
- Garage spaces: 2
Features
- Levels: Two
- Stories: 2
- Fencing: None
Lot
- Size: 5.36 Acres
Details
- Parcel number: RPRRLR5003400
- Zoning description: City Zoning: Residential,County Zoning: Recreational,Residential Rural
Construction
Type & style
- Home type: SingleFamily
- Property subtype: Recreation/Cabin
Materials
- Metal, Stone, Frame
- Foundation: Concrete Perimeter
- Roof: Metal
Condition
- Fixer
- New construction: No
- Year built: 2000
Utilities & green energy
- Electric: Idaho Power
- Sewer: Private Septic
- Water: Well-Private
Community & HOA
Community
- Subdivision: Lava Ranch
HOA
- Has HOA: Yes
- Amenities included: Common Area
- HOA fee: $400 annually
Location
- Region: Lava Hot Springs
Financial & listing details
- Price per square foot: $188/sqft
- Tax assessed value: $715,594
- Annual tax amount: $3,810
- Date on market: 6/18/2025
- Listing terms: Cash,Conventional,USDA Loan
- Electric utility on property: Yes
Estimated market value
$1,099,700
$1.04M - $1.15M
$3,454/mo
Price history
| Date | Event | Price |
|---|---|---|
| 3/17/2026 | Price change | $1,150,000-11.5%$188/sqft |
Source:  PCTMLS #579760 Report a problem PCTMLS #579760 Report a problem | ||
| 7/16/2025 | Price change | $1,300,000-13.3%$212/sqft |
Source: PCTMLS #579760 Report a problem | ||
| 6/22/2025 | Listed for sale | $1,500,000$245/sqft |
Source: PCTMLS #579760 Report a problem | ||
Public tax history
| Year | Property taxes | Tax assessment |
|---|---|---|
| 2025 | $2,985 -20.3% | $715,594 +7.4% |
| 2024 | $3,743 -0.7% | $666,199 -0.7% |
| 2023 | $3,769 -8.2% | $671,045 -1.4% |
| 2022 | $4,108 +1.8% | $680,315 +32.2% |
| 2021 | $4,036 +12.1% | $514,607 +6.7% |
| 2020 | $3,601 -19% | $482,258 -4.2% |
| 2019 | $4,448 | $503,289 +33.2% |
| 2018 | $4,448 +16.8% | $377,814 |
| 2017 | $3,809 -0.7% | $377,814 +3% |
| 2016 | $3,835 -0.8% | $366,931 |
| 2015 | $3,866 -2.5% | -- |
| 2012 | $3,965 +28.3% | $366,931 |
| 2011 | $3,090 -8.6% | -- |
| 2010 | $3,382 +9700.1% | -- |
| 2009 | $35 | $322,308 |
Find assessor info on the county website
Monthly payment
Est. payment
Payment breakdown
Explore the cost of this home by adjusting the details. Changes won't be saved.Climate risks
Neighborhood: 83246
Getting around
0 / 100
Car-DependentNearby schools
GreatSchools rating
- NALava Elementary SchoolGrades: PK-6Distance: 3.1 mi
- 3/10Marsh Valley Middle SchoolGrades: 7-8Distance: 7 mi
- 3/10Marsh Valley High SchoolGrades: 9-12Distance: 7 mi
Schools provided by the listing agent
- Elementary: Lava
- Middle: Marsh Valley
- High: Marsh Valley
Source: PCTMLS. This data may not be complete. We recommend contacting the local school district to confirm school assignments for this home.
- $356,4002 bd1 ba806 sqft12894 Egret Trl, Lava Hot Springs, ID 83246Off Market
- $605,9006 bd3 ba2.2k sqft12888 S Porcupine Pass, Lava Hot Springs, ID 83246Off Market
- $408,6002 bd1 ba1.2k sqft13025 S Smith Canyon Rd, Lava Hot Springs, ID 83246Off Market
- $452,2003 bd2 ba1.4k sqft12895 Egret Trl, Lava Hot Springs, ID 83246Off Market
- $512,9002 bd3 ba2k sqft13100 S Porcupine Pass, Lava Hot Springs, ID 83246Off Market
- $382,600-- bd1 ba3.1k sqft12973 S Porcupine Pass, Lava Hot Springs, ID 83246Off Market
- $815,7003 bd2 ba3.8k sqft13040 S Smith Canyon Rd, Lava Hot Springs, ID 83246Off Market
- $638,4004 bd2 ba2.9k sqft13223 S Smith Canyon Rd, Lava Hot Springs, ID 83246Off Market
A local agent can set up tours, give advice and negotiate with sellers.
Similar homes
- $1,142,0005 bd4 ba5.6k sqft2022 E Pebble Rd, Inkom, ID 83245ACTIVE
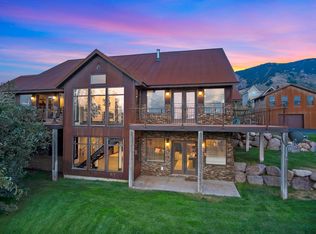 MLS ID #582025, JoAnn Bailey, Real Broker, LLC. PCTMLS
 - $600,0004 bd3 ba3.5k sqft11275 Masters Dr, Lava Hot Springs, ID 83246For Sale
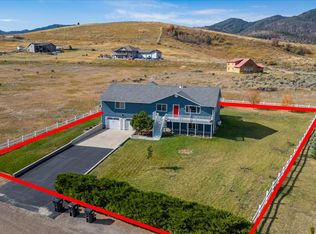
 MLS ID #2158561, Colton R. Clark, White Oak & Company Real Estate LLC. UtahRealEstate.com
 - $1,600,0004 bd4 ba3k sqft10685 S Dempsey Creek Rd, Lava Hot Springs, ID 83246ACTIVE
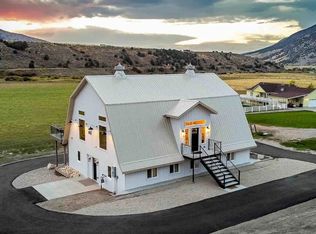 MLS ID #582346, Randy Benglan, Mountain Retreat Real Estate. PCTMLS
 - $1,100,0006 bd4 ba3.7k sqft1500 Fish Creek Rd, Bancroft, ID 83217ACTIVE
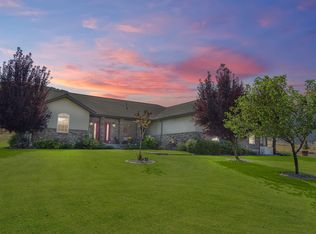 MLS ID #580552, Brandi Townsend, Premier Properties Real Estate Co.. PCTMLS
 - $895,0006 bd3 ba3.7k sqft1973 Swenson Valley Rd, Bancroft, ID 83217ACTIVEMLS ID #583266, Lisa Jenkins, Gate City Real Estate. PCTMLS
- $879,0006 bd3 ba4.1k sqft560 E Lower Rock Creek Rd, Inkom, ID 83245ACTIVEMLS ID #583211, Amber Almond, Cornerstone Real Estate Professionals Idaho, LLC. PCTMLS
- $1,199,0007 bd4 ba7k sqft349 E Corwin Ln, Inkom, ID 83245ACTIVEMLS ID #582216, Billy Satterfield, ReMax Country Real Estate. PCTMLS
- $750,0006 bd3 ba3.2k sqft9616 Violet Way, Lava Hot Springs, ID 83246For SaleMLS ID #2181325, Jeremy Briscoe, RE/MAX Country Real Estate. SRMLS
- $1,395,0004 bd4 ba5k sqft2014 Madsen Dr, Grace, ID 83241ACTIVEMLS ID #576842, Daphney Medina, LPT Realty. PCTMLS
- $729,0006 bd4 ba3.1k sqft640 W Arimo Rd, Arimo, ID 83214ACTIVEMLS ID #582846, Sheree Steele Savage, Premier Properties Real Estate Co.. PCTMLS
- $575,0004 bd2 ba3.1k sqft19994 S Olson Rd, Downey, ID 83234For SaleMLS ID #2185361, Matthew Hansen, Keller Williams Realty East Idaho. SRMLS
- $815,0003 bd3 ba4.6k sqft19502 S Olson Rd, Downey, ID 83234ACTIVEMLS ID #580517, Christopher Brady, Century 21 N & N Realtors. PCTMLS
- $725,0003 bd3 ba3.2k sqft1 Castle Creek Ln, Inkom, ID 83245ACTIVEMLS ID #581116, Emily Stark, Patriot Real Estate LLC. PCTMLS
