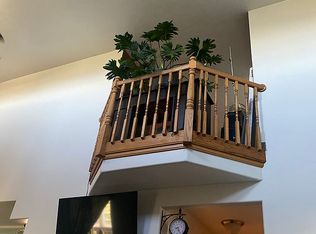
Huge Price Improvement!! Private 11+ acres with breathtaking mountain views. This 4,181 sq ft home offers 3 bedrooms and 3 bathrooms, including a spacious primary suite with a tray ceiling, his and hers walk-in closets, and a luxurious bathroom with a separate shower and soaking tub. The large, open kitchen features granite countertops and a walk-in pantry. Both the main floors and basement boast 9-ft ceilings; the basement is framed for two additional bedrooms, a full bath, and a generous family room, with extra storage and a secure safe room. An oversized attached 3-car garage provides ample parking and workspace. Full RV hookups are available on the cement pad adjacent to the house. Above the garage, a 500 sq ft ADU offers guest or rental space, complete with a balcony that provides a relaxing atmosphere. The horse-friendly property features pasture ground, ideal for equestrian pursuits. You will enjoy the covered back patio or front porch, both offering sweeping views. This property combines spacious comfort, rural tranquility, and endless potential for outdoor living and growth.
Active
Price cut: $85K (8/5)
$815,000
19502 S Olson Rd, Downey, ID 83234
3beds
4,681sqft
Single Family Residence
Built in 2021
11.8 Acres Lot
$784,100 Zestimate®
$174/sqft
$-- HOA
What's special
Breathtaking mountain viewsExtra storageAmple parking and workspaceSecure safe roomWalk-in pantryCovered back patioSpacious primary suite
- 380 days
- 183
- 13
Zillow last checked:
Listing updated:
Listed by:
Christopher Brady 435-760-3969,
Century 21 N & N Realtors
Source: PCTMLS,MLS#: 580517
Facts & features
Interior
Bedrooms & bathrooms
- Bedrooms: 3
- Bathrooms: 3
- Full bathrooms: 3
- Main level bathrooms: 2
- Main level bedrooms: 2
Rooms
- Room types: 2nd Kitchen, Apartment, Den-Study/Office, Main Floor Family Room, Pantry
Family room
- Description: Main Level Family Room(s): 1
- Level: Main
Kitchen
- Description: Upper Level Kitchen(s): 1,Main Level Kitchen(s): 1
- Level: Upper,Main
Living room
- Description: Upper Level Living Room(s): 1
- Level: Upper
Heating
- Propane, Forced Air
Cooling
- Central Air
Appliances
- Included: Range/Oven, Refrigerator, Dishwasher, Microwave, Electric Water Heater, Water Softener Owned
- Laundry: Main Level
Features
- Walk-In Closet(s)
- Basement: Full,Partially Finished,Egress Windows
- Number of fireplaces: 2
- Fireplace features: Main Level Type: Insert
Interior area
- Total structure area: 4,681
- Total interior livable area: 4,681 sqft
Property
Parking
- Total spaces: 3
- Parking features: Attached, RV Access/Parking
- Attached garage spaces: 3
Features
- Levels: Two
- Stories: 2
- Patio & porch: Covered Porch, Covered Patio, Deck
- Fencing: None
Lot
- Size: 11.8 Acres
- Features: Low Traffic, Rural, Secluded
- Topography: Level,Slight Slope
Details
- Parcel number: RPR4433008203
- Zoning description: City Zoning: Residential,County Zoning: Residential Rural
Construction
Type & style
- Home type: SingleFamily
- Property subtype: Single Family Residence
Materials
- Metal, Frame
- Foundation: Concrete Perimeter
- Roof: Architectural
Condition
- New construction: No
- Year built: 2021
Utilities & green energy
- Electric: Rocky Mountain Power
- Sewer: Private Septic
- Water: Well-Private
Community & HOA
Community
- Subdivision: None
HOA
- Amenities included: None
Location
- Region: Downey
Financial & listing details
- Price per square foot: $174/sqft
- Tax assessed value: $696,375
- Annual tax amount: $3,557
- Date on market: 9/6/2025
- Listing terms: Cash,Conventional
- Electric utility on property: Yes
Estimated market value
$784,100
$745,000 - $823,000
Not available
Price history
| Date | Event | Price |
|---|---|---|
| 8/5/2026 | Price change | $815,000-9.4%$174/sqft |
Source:  UtahRealEstate.com #2110524 Report a problem UtahRealEstate.com #2110524 Report a problem | ||
| 2/14/2026 | Price change | $899,999-0.2%$192/sqft |
Source: UtahRealEstate.com #2110524 Report a problem | ||
| 9/10/2025 | Listed for sale | $902,000$193/sqft |
Source: UtahRealEstate.com #2110524 Report a problem | ||
Public tax history
| Year | Property taxes | Tax assessment |
|---|---|---|
| 2025 | $3,103 -12.8% | $696,375 +16.1% |
| 2024 | $3,557 -2.6% | $599,667 -3% |
| 2023 | $3,651 +637.6% | $617,971 +690.6% |
| 2022 | $495 -20.9% | $78,169 +0.3% |
| 2021 | $626 +14.7% | $77,939 +0.2% |
| 2020 | $545 -3.9% | $77,812 +30.5% |
| 2019 | $567 | $59,617 +15.8% |
| 2018 | $567 +15.1% | $51,489 +44.8% |
| 2017 | $493 +0.9% | $35,553 -29.8% |
| 2016 | $489 -3.6% | $50,629 |
| 2015 | $507 +11.8% | -- |
| 2012 | $453 | $43,772 |
Find assessor info on the county website
Monthly payment
Est. payment
Payment breakdown
Explore the cost of this home by adjusting the details. Changes won't be saved.Climate risks
Neighborhood: 83234
Nearby schools
Schools provided by the listing agent
- Elementary: Downey
- Middle: Marsh Valley
- High: Marsh Valley
Source: PCTMLS. This data may not be complete. We recommend contacting the local school district to confirm school assignments for this home.
Similar homes
- $575,0004 bd2 ba3.1k sqft19994 S Olson Rd, Downey, ID 83234For Sale
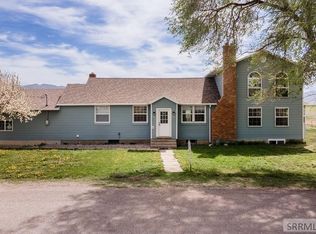 MLS ID #2185361, Matthew Hansen, Keller Williams Realty East Idaho. SRMLS
 - $850,0005 bd3 ba2.5k sqft11269 S Moose Hollow Rd, Lava Hot Springs, ID 83246ACTIVE
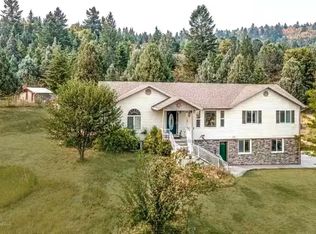 MLS ID #583654, Michael Heslop, Jupidoor. PCTMLS
 - $899,0004 bd2 ba2.7k sqft13725 S Smith Canyon Rd, Lava Hot Springs, ID 83246ACTIVE
 MLS ID #583438, Rob Kirkham, Premier Properties Real Estate Co.. PCTMLS
 - $729,0006 bd4 ba3.1k sqft640 W Arimo Rd, Arimo, ID 83214For Sale
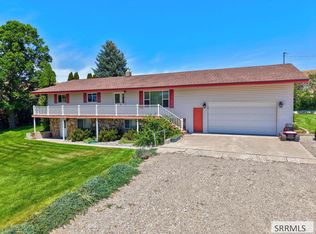 MLS ID #2188879, Sheree Steele Savage, Premier Properties Real Estate Co.. SRMLS
 - $799,9005 bd3 ba3.6k sqft9765 N Westside Hwy, Clifton, ID 83228For Sale
 MLS ID #2156444, Ryan L Olsen, Mountain Retreat Real Estate, LLC. UtahRealEstate.com
 - $600,0004 bd3 ba3.5k sqft11275 Masters Dr, Lava Hot Springs, ID 83246For SaleMLS ID #2158561, Colton R. Clark, White Oak & Company Real Estate LLC. UtahRealEstate.com
