Welcome home to this beautifully designed custom ranch offering the perfect blend of modern style, thoughtful design, and peaceful privacy. Nestled on a spacious wooded lot, this 3-bedroom, 2.5-bath home features an open-concept floor plan with soaring vaulted ceilings, abundant natural light, and quality finishes throughout.
The heart of the home is the stunning kitchen, complete with white shaker cabinetry, granite countertops, a large center island with seating, stainless steel appliances, pantry, and an open flow into the dining area and expansive great room—perfect for entertaining or everyday living.
The spacious owner’s suite is privately located away from the secondary bedrooms and includes a luxurious en-suite bath with dual vanities, a walk-in tiled shower, linen storage, and a generous walk-in closet with easy access to the laundry room for added convenience.
On the opposite side of the home, two additional bedrooms share a full bath, creating an ideal layout for family or guests. A convenient powder room is located just off the garage entrance and away from the main living area.
Step outside to enjoy the large screened-in covered porch overlooking the private backyard—an ideal space for morning coffee, outdoor dining, or relaxing while enjoying the peaceful wooded surroundings. The lot features an existing cement pad located away from the home that is ideal for parking equipment, campers or placing a storage shed.
Active
Price cut: $10K (8/9)
$459,900
2902 Peden Bridge Rd, Richburg, SC 29729
3beds
1,864sqft
Single Family Residence
Built in 2026
2.07 Acres Lot
$457,200 Zestimate®
$247/sqft
$-- HOA
What's special
Quality finishes throughoutSpacious wooded lotPeaceful wooded surroundingsStunning kitchenLuxurious en-suite bathStainless steel appliancesWhite shaker cabinetry
- 28 days |
- 357 |
- 35 |
Likely to sell faster than
Zillow last checked:
Listing updated:
Listed by:
Tim Helline Tim.Helline@gmail.com,
Carolina Farms & Estates, LLC
Source: Canopy MLS as distributed by MLS GRID,MLS#: 4404992
Facts & features
Interior
Bedrooms & bathrooms
- Bedrooms: 3
- Bathrooms: 3
- Full bathrooms: 2
- 1/2 bathrooms: 1
- Main level bedrooms: 3
Primary bedroom
- Level: Main
Bedroom s
- Level: Main
Bedroom s
- Level: Main
Bathroom full
- Level: Main
Bathroom half
- Level: Main
Breakfast
- Level: Main
Family room
- Level: Main
Kitchen
- Level: Main
Heating
- Heat Pump
Cooling
- Central Air
Appliances
- Included: Dishwasher, Electric Range, Electric Water Heater, Microwave, Plumbed For Ice Maker
- Laundry: Electric Dryer Hookup, Main Level
Features
- Has basement: No
Interior area
- Total structure area: 1,864
- Total interior livable area: 1,864 sqft
- Finished area above ground: 1,864
- Finished area below ground: 0
Video & virtual tour
Property
Parking
- Total spaces: 2
- Parking features: Attached Garage, Garage on Main Level
- Attached garage spaces: 2
Features
- Levels: One
- Stories: 1
- Exterior features: Other - See Remarks
Lot
- Size: 2.07 Acres
- Features: Paved, Private, Wooded, Views
Details
- Parcel number: 1180000044000
- Zoning: RL
- Special conditions: Standard
- Horse amenities: None
Construction
Type & style
- Home type: SingleFamily
- Architectural style: Traditional
- Property subtype: Single Family Residence
Materials
- Vinyl
- Foundation: Crawl Space
Condition
- New construction: Yes
- Year built: 2026
Utilities & green energy
- Sewer: Septic Installed
- Water: Well
Community & HOA
Community
- Features: None
- Subdivision: None
Location
- Region: Richburg
Financial & listing details
- Price per square foot: $247/sqft
- Tax assessed value: $8,000
- Date on market: 7/20/2026
- Cumulative days on market: 28 days
- Listing terms: Cash,Conventional
- Road surface type: Concrete, Gravel, Paved
Estimated market value
$457,200
$434,000 - $480,000
$2,333/mo
Price history
| Date | Event | Price |
|---|---|---|
| 8/9/2026 | Price change | $459,900-2.1%$247/sqft |
Source:  Canopy MLS as distributed by MLS GRID #4404992 Report a problem Canopy MLS as distributed by MLS GRID #4404992 Report a problem | ||
| 7/20/2026 | Listed for sale | $469,900$252/sqft |
Source: Canopy MLS as distributed by MLS GRID #4404992 Report a problem | ||
Public tax history
Tax history is unavailable.
Monthly payment
Est. payment
Payment breakdown
Explore the cost of this home by adjusting the details. Changes won't be saved.Climate risks
Neighborhood: 29729
Nearby schools
GreatSchools rating
- 4/10Chester Park Elementary Of InquiryGrades: PK-5Distance: 8.4 mi
- 3/10Chester Middle SchoolGrades: 6-8Distance: 8.7 mi
- 2/10Chester Senior High SchoolGrades: 9-12Distance: 9 mi
- $443,900-- bd-- ba2.1k sqft2924 Peden Bridge Rd, Richburg, SC 29729Off Market
- $423,600-- bd-- ba2.2k sqft2925 Peden Bridge Rd, Richburg, SC 29729Off Market
- $1,000-- bd-- ba-- sqft2925 Peden Bridge Rd, Richburg, SC 29729Off Market
- $236,800-- bd-- ba822 sqft2845 Forgotten Rd, Richburg, SC 29729Off Market
- $256,700-- bd-- ba864 sqft2849 Forgotten Rd, Richburg, SC 29729Off Market
- $301,500-- bd-- ba2.1k sqft2809 Forgotten Rd, Richburg, SC 29729Off Market
- $9,100-- bd-- ba-- sqft2817 Forgotten Rd, Richburg, SC 29729Off Market
- $658,200-- bd-- ba2.4k sqft2761 Peden Bridge Rd, Richburg, SC 29729Off Market
A local agent can set up tours, give advice and negotiate with sellers.
Similar homes
- $395,0003 bd2 ba2.2k sqft3624 Gaston Farm Rd, Richburg, SC 29729For Sale
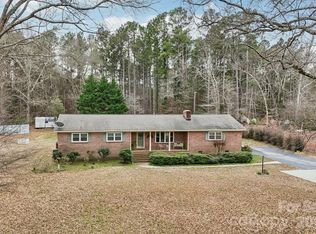
 MLS ID #4349843, Jennifer Phillips Olney, Howard Hanna Allen Tate Rock Hill. Canopy MLS as distributed by MLS GRID
 - $630,0003 bd3 ba2.2k sqft3951 Ernandez Rd, Richburg, SC 29729New Construction
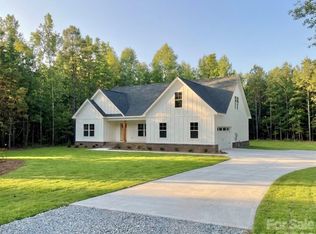 MLS ID #4414666, Peter Shonts, Northgroup Real Estate. Canopy MLS as distributed by MLS GRID
 - $640,0004 bd4 ba2.2k sqft3925 Ernandez Rd, Richburg, SC 29729New Construction
 MLS ID #4414663, Peter Shonts, Northgroup Real Estate. Canopy MLS as distributed by MLS GRID
 - $499,5004 bd3 ba2.6k sqft2843 Lakeshore Dr, Chester, SC 29706For Sale
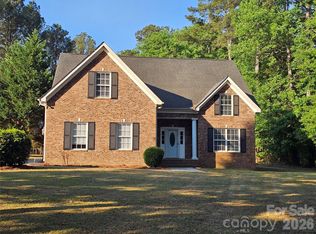 MLS ID #4372789, Liz Odum, Liz Odum Realty LLC. Canopy MLS as distributed by MLS GRID
 - $385,0003 bd2 ba1.8k sqft912 Redwood Ln, Chester, SC 29706For SaleMLS ID #4295225, Jarrett Bagley, New Chester Realty LLC. Canopy MLS as distributed by MLS GRID
- $365,0003 bd2 ba1.8k sqft616 Pineview Lakes Rd, Chester, SC 29706For SaleMLS ID #4403010, Sheila Eller, EXP Realty LLC Rock Hill. Canopy MLS as distributed by MLS GRID
- $399,9993 bd3 ba1.9k sqft10234 Lakeshore Dr, Lancaster, SC 29720For SaleMLS ID #4403898, Jonathan Minerick, Homecoin.com. Canopy MLS as distributed by MLS GRID
- $525,0003 bd2 ba1.6k sqft1958 Boyd Rd, Blackstock, SC 29014For SaleMLS ID #4372942, Monica Faulkner, EXP Realty LLC Rock Hill. Canopy MLS as distributed by MLS GRID
- $318,9003 bd2 ba1.5k sqft1121 Elyan St, Richburg, SC 29729New ConstructionCanopy MLS as distributed by MLS GRID
- $330,9903 bd3 ba1.7k sqft1328 Chiefs Ln, Richburg, SC 29729New ConstructionMLS ID #4413188, Bradley Norris, Dream Finders Realty, LLC.. Canopy MLS as distributed by MLS GRID
- from $328,9003 bd3 ba1.7k sqftCarolina Plan, Knights Bridge, Richburg, SC 29729New ConstructionLGI Homes
- $328,9003 bd3 ba1.8k sqft1410 Tristen Rd, Richburg, SC 29729New ConstructionCanopy MLS as distributed by MLS GRID
- $320,0003 bd2 ba1.6k sqft756 Old Richburg Rd, Chester, SC 29706For SaleMLS ID #4403019, Darla Jordan, Rinehart Realty Corporation. Canopy MLS as distributed by MLS GRID
- $321,2904 bd3 ba2.2k sqft1340 Lily Dr, Richburg, SC 29729New ConstructionCanopy MLS as distributed by MLS GRID
- $319,9003 bd3 ba1.8k sqft1105 Elyan St, Richburg, SC 29729New ConstructionCanopy MLS as distributed by MLS GRID
- from $315,9905 bd3 ba2.3k sqftRobie Plan, Stanton, Richburg, SC 29729New ConstructionDR Horton
- $369,9003 bd2 ba2.4k sqft569 Great Falls Hwy, Chester, SC 29706For SaleMLS ID #4289287, Onessa Tucker, NorthGroup Real Estate LLC. Canopy MLS as distributed by MLS GRID
- $249,9003 bd2 ba1.5k sqft1906 Old Richburg Rd, Chester, SC 29706For SaleMLS ID #4387756, Melissa Knight, RE/MAX Executive. Canopy MLS as distributed by MLS GRID
- $425,0003 bd2 ba1.1k sqft1269 Eastcreek Rd, Fort Lawn, SC 29714For SaleMLS ID #4375634, Katie Pendleton, Lake Homes Realty LLC. Canopy MLS as distributed by MLS GRID
- $294,9903 bd3 ba1.7k sqft1326 Chiefs Ln, Richburg, SC 29729New ConstructionMLS ID #4413215, Bradley Norris, Dream Finders Realty, LLC.. Canopy MLS as distributed by MLS GRID
