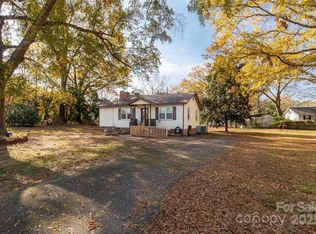
Located at 5783 Oak Street in Fort Lawn, South Carolina, this single-story home combines traditional Southern architectural character with a spacious yard and a prominent covered porch. The supplied property information identifies the house as built in 1940, with approximately 2,164 square feet of living area, three bedrooms, two bathrooms, and two fireplaces. The property occupies approximately 0.69 acre, providing substantial outdoor space around the residence.
The exterior features light cream horizontal siding, contrasting burgundy shutters, and a visible red brick foundation. A broad, dark shingle roof gives the house a substantial profile, while projecting gables add architectural detail. A red brick chimney rises above the roofline. The overall appearance is consistent with a traditional Southern cottage or bungalow, with the porch serving as the home’s defining feature.
The covered front porch extends across much of the façade and wraps around the right side of the house as viewed from the street. Slender white columns support the porch roof, and decorative metal railings border portions of the raised porch. A small centered gable highlights the main entrance and creates a clear focal point. The front doorway includes a glazed door and narrow sidelights, adding detail to the entry.
A paved walkway leads from the street toward the front porch. Steps and handrails follow the change in elevation between the street, yard, and entrance. Foundation shrubs frame the porch and soften the brick base, while mature trees create a shaded setting around the home. The house sits back from the roadway, giving the front yard a generous sense of depth.
The documented interior includes a living room, separate den, dining area, kitchen, breakfast area, and laundry area. This combination provides several distinct spaces for everyday living, meals, and gatherings. The separate den offers an additional room that could accommodate television viewing, reading, or other household activities, depending on its dimensions and arrangement. The kitchen and breakfast area provide an informal dining setting alongside the separate dining area.
Three bedrooms and two bathrooms are contained within the single-story residence. Two fireplaces are also listed, although their locations, fuel types, and operating condition are not identified in the supplied materials. Attic access is provided by pull-down stairs; the available information does not establish the attic’s usable storage area or whether it has finished flooring.
An enclosed rear porch adds another space at the back of the home. The exterior photographs show a rear section with windows and a separate stair entrance. Depending on its finishes and conditioning, this area could serve as a sitting room, utility space, or transition between the house and backyard. Its inclusion in the stated living area is not specified.
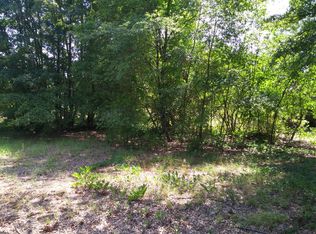
The grounds are characterized by mature deciduous trees, open yard areas, established shrubs, and paved access beside the house. The photographs show considerable space around the residence, with trees providing separation from neighboring buildings. Seasonal leaves cover much of the yard in the images, reinforcing the property’s established, wooded character.
Additional improvements include a greenhouse and a detached storage building. The photographs show a small greenhouse structure and a longer, light-colored outbuilding with multiple doors and windows. These buildings provide separate areas for gardening and storage, although their dimensions, utilities, and interior condition are not documented.
The property’s principal features are its substantial single-story living area, separate living and den spaces, covered wraparound porch, enclosed rear porch, and mature landscape. Together, these elements give the home a traditional residential character with room for both indoor living and outdoor use.
For sale by owner
$350,000
5783 Oak St, Fort Lawn, SC 29714
3beds
2,164sqft
SingleFamily
Built in 1940
0.69 Acres Lot
$-- Zestimate®
$162/sqft
$-- HOA
What's special
Two fireplacesRed brick chimneySeparate denRed brick foundationCovered wraparound porchProminent covered porchLight cream horizontal siding
- 38 days
- 267
- 7
Listed by:
Property Owner (704) 282-2366
Facts & features
Interior
Bedrooms & bathrooms
- Bedrooms: 3
- Bathrooms: 2
- Full bathrooms: 2
Appliances
- Included: Dishwasher, Range / Oven, Refrigerator
Features
- Flooring: Carpet, Hardwood, Linoleum / Vinyl
- Basement: None
- Has fireplace: Yes
Interior area
- Total interior livable area: 2,164 sqft
Property
Parking
- Parking features: Off-street
Features
- Exterior features: Shingle, Vinyl, Brick
- View description: None
Lot
- Size: 0.69 Acres
Details
- Parcel number: 2030402005000
Construction
Type & style
- Home type: SingleFamily
Materials
- Roof: Asphalt
Condition
- New construction: No
- Year built: 1940
Community & HOA
Location
- Region: Fort Lawn
Financial & listing details
- Price per square foot: $162/sqft
- Tax assessed value: $140,200
- Annual tax amount: $343
- Date on market: 10/14/2026
Estimated market value
Not available
Estimated sales range
Not available
$2,002/mo
Price history
| Date | Event | Price |
|---|---|---|
| 10/14/2026 | Listed for sale | $350,000-95.2%$162/sqft |
Source: Owner Report a problem | ||
| 12/9/1981 | Sold | $7,300,000$3,373/sqft |
Source: Agent Provided Report a problem | ||
Public tax history
| Year | Property taxes | Tax assessment |
|---|---|---|
| 2025 | $343 +10.4% | $5,610 +56.3% |
| 2024 | $311 -1.2% | $3,590 |
| 2023 | $315 -3.8% | $3,590 |
| 2022 | $327 +9.4% | $3,590 |
| 2021 | $299 | $3,590 +21.3% |
| 2020 | -- | $2,960 |
| 2019 | -- | $2,960 |
| 2018 | -- | $2,960 |
| 2017 | -- | $2,960 |
| 2015 | -- | $2,960 +3.5% |
| 2010 | -- | $2,860 |
Find assessor info on the county website
Monthly payment
Est. payment
Payment breakdown
Explore the cost of this home by adjusting the details. Changes won't be saved.Climate risks
Neighborhood: 29714
Similar homes
- $400,0003 bd2 ba2.3k sqft5780 Oak St, Fort Lawn, SC 29714For Sale
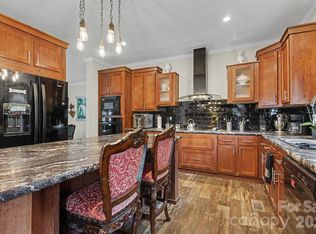
 MLS ID #4424810, CeCe Baxter, LPT Realty LLC. Canopy MLS as distributed by MLS GRID
- $360,0003 bd3 ba2.5k sqft920 Jackson Rd #106, Fort Lawn, SC 29714For Sale
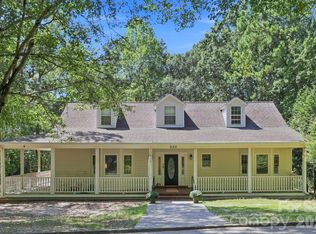 MLS ID #4420902, Cassie Andress, Costello Real Estate and Investments LLC. Canopy MLS as distributed by MLS GRID
- $310,0003 bd2 ba1.2k sqft5721 Church Dr, Fort Lawn, SC 29714New Construction
 MLS ID #4404514, Kadrick Baker, Agent Group Realty LLC. Canopy MLS as distributed by MLS GRID
- $299,9004 bd2 ba2.1k sqft6010 Hightower Rd, Fort Lawn, SC 29714For Sale
 MLS ID #4419683, Shameisha Adams, NorthGroup Real Estate LLC. Canopy MLS as distributed by MLS GRID
- $330,0003 bd3 ba1.6k sqft11073 Argosy Dr #1070, Lancaster, SC 29720For SaleMLS ID #4444361, Karen Kitzmiller, NorthGroup Real Estate LLC. Canopy MLS as distributed by MLS GRID
- $425,0003 bd2 ba1.1k sqft1269 Eastcreek Rd, Fort Lawn, SC 29714For SaleMLS ID #4375634, Katie Pendleton, Lake Homes Realty LLC. Canopy MLS as distributed by MLS GRID
- $410,0004 bd3 ba2.2k sqft24055 Sailfish Dr, Lancaster, SC 29720For SaleMLS ID #4442438, Melanie Outlaw, Northgroup Real Estate. Canopy MLS as distributed by MLS GRID
- $346,9003 bd2 ba1.6k sqft4689 Monterrico Dr #80P, Lancaster, SC 29720New ConstructionMLS ID #4432278, David Spera, TLS Realty LLC. Canopy MLS as distributed by MLS GRID
- $379,5003 bd2 ba2.1k sqft5244 Admirals Lndg, Lancaster, SC 29720For SaleMLS ID #4430012, Steve Koleno, Beycome Brokerage Realty LLC. Canopy MLS as distributed by MLS GRID
- $345,9003 bd2 ba1.6k sqft4723 Monterrico Dr #72P, Lancaster, SC 29720New ConstructionMLS ID #4432210, David Spera, TLS Realty LLC. Canopy MLS as distributed by MLS GRID
- $379,9003 bd3 ba2.5k sqft21224 Sanctuary Dr, Lancaster, SC 29720For SaleMLS ID #4435278, MaShanna Ball, CEDAR REALTY LLC. Canopy MLS as distributed by MLS GRID
- $337,0003 bd3 ba2.2k sqft11178 Argosy Dr, Lancaster, SC 29720For SaleMLS ID #4399166, Goldee Payton, COMPASS. Canopy MLS as distributed by MLS GRID
- $339,9003 bd2 ba1.5k sqft4715 Monterrico Dr #74P, Lancaster, SC 29720New ConstructionMLS ID #4432211, David Spera, TLS Realty LLC. Canopy MLS as distributed by MLS GRID
- $299,0002 bd2 ba1.3k sqft40281 Crooked Stick Dr, Lancaster, SC 29720For SaleMLS ID #4443398, Jeff Markus, EXP Realty LLC Ballantyne. Canopy MLS as distributed by MLS GRID
- $371,9003 bd3 ba1.8k sqft4743 Monterrico Dr #69P, Lancaster, SC 29720New ConstructionMLS ID #4432208, David Spera, TLS Realty LLC. Canopy MLS as distributed by MLS GRID
- $329,9003 bd3 ba2.3k sqft4751 Monterrico Dr #67P, Lancaster, SC 29720New ConstructionMLS ID #4431817, David Spera, TLS Realty LLC. Canopy MLS as distributed by MLS GRID
- $366,9003 bd3 ba1.9k sqft4709 Monterrico Dr #75P, Lancaster, SC 29720New ConstructionMLS ID #4432229, David Spera, TLS Realty LLC. Canopy MLS as distributed by MLS GRID
- $349,9005 bd3 ba2.7k sqft4777 Monterrico Dr #61P, Lancaster, SC 29720New ConstructionMLS ID #4431782, David Spera, TLS Realty LLC. Canopy MLS as distributed by MLS GRID
- $359,9004 bd3 ba2.7k sqft4773 Monterrico Dr #62P, Lancaster, SC 29720New ConstructionMLS ID #4431790, David Spera, TLS Realty LLC. Canopy MLS as distributed by MLS GRID
