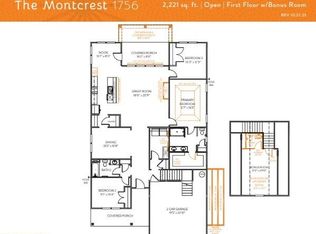
Welcome to the Edgewater lifestyle, where resort-style amenities and everyday comfort come together! Beautiful curb appeal welcomes you to this well-maintained 1.5-story home featuring 4 bedrooms, 2.5 bathrooms, and a thoughtfully designed floor plan with all four bedrooms located on the main level. The spacious gourmet kitchen features a center island, dedicated coffee bar, cooktop, wall oven, abundant cabinetry, and generous countertop space, flowing seamlessly into the dining area and inviting living room filled with natural light. Upstairs, you'll find a versatile bonus room with a half bath, perfect for a home office, media room, game room, or additional gathering space. Step outside to enjoy the covered back patio overlooking the fenced backyard, ideal for grilling. Located within walking distance of the community pool and playground, this home puts some of Edgewater's best amenities right at your fingertips. Enjoy a resort-style lifestyle with access to a golf course, marina, pickleball courts, swimming pools, parks, and a beautiful waterside pavilion. Whether you're spending the afternoon on the lake, enjoying a round of golf, or simply relaxing at home, Edgewater offers an exceptional blend of recreation, convenience, and community. More than just a home, it's a lifestyle worth coming home to!
Active
$410,000
24055 Sailfish Dr, Lancaster, SC 29720
4beds
2,221sqft
Single Family Residence
Built in 2024
0.37 Acres Lot
$440,500 Zestimate®
$185/sqft
$69/mo HOA
What's special
Spacious gourmet kitchenCenter islandWall ovenDining areaDedicated coffee barBeautiful curb appealCovered back patio
- 1 day
- 42
- 2
Zillow last checked:
Listing updated:
Listed by:
Melanie Outlaw melanie@outlawsoldit.com,
Northgroup Real Estate
Source: Canopy MLS as distributed by MLS GRID,MLS#: 4442438
Facts & features
Interior
Bedrooms & bathrooms
- Bedrooms: 4
- Bathrooms: 3
- Full bathrooms: 2
- 1/2 bathrooms: 1
- Main level bedrooms: 4
Primary bedroom
- Level: Main
Bedroom s
- Level: Main
Bedroom s
- Level: Main
Bedroom s
- Level: Main
Bathroom full
- Level: Main
Bathroom full
- Level: Main
Bathroom half
- Level: Upper
Bonus room
- Level: Upper
Dining area
- Level: Main
Kitchen
- Level: Main
Laundry
- Level: Main
Living room
- Level: Main
Heating
- Natural Gas
Cooling
- Central Air
Appliances
- Included: Dishwasher, Gas Cooktop, Refrigerator, Tankless Water Heater, Wall Oven
- Laundry: Laundry Room
Features
- Kitchen Island, Open Floorplan, Walk-In Closet(s)
- Has basement: No
- Fireplace features: Living Room
Interior area
- Total structure area: 2,221
- Total interior livable area: 2,221 sqft
- Finished area above ground: 2,221
- Finished area below ground: 0
Property
Parking
- Total spaces: 2
- Parking features: Driveway, Attached Garage, Garage on Main Level
- Attached garage spaces: 2
- Has uncovered spaces: Yes
Features
- Levels: 1 Story/F.R.O.G.
- Patio & porch: Covered
- Pool features: Community
- Fencing: Back Yard,Partial
Lot
- Size: 0.37 Acres
Details
- Parcel number: 0106K0B018.00
- Zoning: R
- Special conditions: Standard
Construction
Type & style
- Home type: SingleFamily
- Property subtype: Single Family Residence
Materials
- Hardboard Siding
- Foundation: Slab
Condition
- New construction: No
- Year built: 2024
Utilities & green energy
- Sewer: County Sewer
- Water: County Water
Community & HOA
Community
- Features: Boat Storage, Golf, Lake Access, Playground, Sidewalks, Sport Court, Walking Trails
- Subdivision: Edgewater
HOA
- Has HOA: Yes
- HOA fee: $825 annually
- HOA name: Braesael Management
- HOA phone: 704-847-3507
Location
- Region: Lancaster
Financial & listing details
- Price per square foot: $185/sqft
- Tax assessed value: $421,600
- Date on market: 11/21/2026
- Road surface type: Concrete, Paved
Estimated market value
$440,500
$414,000 - $471,000
$2,788/mo
Price history
| Date | Event | Price |
|---|---|---|
| 11/21/2026 | Listed for sale | $410,000$185/sqft |
Source:  Canopy MLS as distributed by MLS GRID #4442438 Report a problem | ||
Public tax history
Tax history is unavailable.
Monthly payment
Est. payment
Payment breakdown
Explore the cost of this home by adjusting the details. Changes won't be saved.Climate risks
Neighborhood: 29720
Nearby schools
Schools provided by the listing agent
- Elementary: Erwin
- Middle: South
- High: Lancaster
Source: Canopy MLS as distributed by MLS GRID. This data may not be complete. We recommend contacting the local school district to confirm school assignments for this home.

Similar homes
- $375,0003 bd3 ba2k sqft16172 Commodore Dr, Lancaster, SC 29720For Sale

 MLS ID #4443875, Rona Chen, Keller Williams Ballantyne Area. Canopy MLS as distributed by MLS GRID
- $419,0003 bd3 ba2.4k sqft10150 Lakeshore Dr, Lancaster, SC 29720For Sale
 MLS ID #643352, Dexter Stephens. Consolidated MLS
- $330,0003 bd3 ba1.6k sqft11073 Argosy Dr #1070, Lancaster, SC 29720For Sale
 MLS ID #4444361, Karen Kitzmiller, NorthGroup Real Estate LLC. Canopy MLS as distributed by MLS GRID
- from $411,9003 bd2 ba2.3k sqftTanner Plan, Edgewater - Links, Lancaster, SC 29720New Construction
 True Homes
- $399,0005 bd3 ba2.9k sqft14435 Maritime Dr, Lancaster, SC 29720For SaleMLS ID #4402273, Sharon Snipes, EXP Realty LLC Rock Hill. Canopy MLS as distributed by MLS GRID
- $419,9003 bd3 ba2.4k sqft15286 Windward Ln #238, Lancaster, SC 29720New ConstructionCanopy MLS as distributed by MLS GRID
- $419,9004 bd3 ba2k sqftLakeview Pointe, Lancaster, SC 29720For SaleMLS ID #4268719, David Fitts, Fitts Realty. Canopy MLS as distributed by MLS GRID
- $375,0004 bd3 ba2k sqft40245 Crooked Stick Dr, Lancaster, SC 29720For SaleMLS ID #4437297, Kristen Bernard, Keller Williams South Park. Canopy MLS as distributed by MLS GRID
- $379,5003 bd2 ba2.1k sqft5244 Admirals Lndg, Lancaster, SC 29720For SaleMLS ID #4430012, Steve Koleno, Beycome Brokerage Realty LLC. Canopy MLS as distributed by MLS GRID
- $335,0004 bd3 ba2.3k sqft11013 Argosy Dr, Lancaster, SC 29720For SaleMLS ID #4427320, James Taylor, Mark Spain Real Estate. Canopy MLS as distributed by MLS GRID
- $375,0003 bd2 ba1.4k sqft25502 Seagull Dr, Lancaster, SC 29720For SaleMLS ID #4432495, Sharon Snipes, EXP Realty LLC Rock Hill. Canopy MLS as distributed by MLS GRID
- $379,9003 bd3 ba2.5k sqft21224 Sanctuary Dr, Lancaster, SC 29720For SaleMLS ID #4435278, MaShanna Ball, CEDAR REALTY LLC. Canopy MLS as distributed by MLS GRID
- $459,0003 bd3 ba2.2k sqft10117 Lakeshore Dr, Lancaster, SC 29720For SaleMLS ID #4365175, Ashley Etheredge, EXP Realty LLC Ballantyne. Canopy MLS as distributed by MLS GRID
- $299,0002 bd2 ba1.3k sqft40281 Crooked Stick Dr, Lancaster, SC 29720For SaleMLS ID #4443398, Jeff Markus, EXP Realty LLC Ballantyne. Canopy MLS as distributed by MLS GRID
- $337,0003 bd3 ba2.2k sqft11178 Argosy Dr, Lancaster, SC 29720For SaleMLS ID #4399166, Goldee Payton, COMPASS. Canopy MLS as distributed by MLS GRID
- $370,0003 bd4 ba2.3k sqft40163 Crooked Stick Dr, Lancaster, SC 29720For SaleMLS ID #4420082, John Bolos, Keller Williams South Park. Canopy MLS as distributed by MLS GRID
- $449,9004 bd4 ba3k sqft24550 Blue Heron Cir, Lancaster, SC 29720For SaleMLS ID #4428673, Heather Althof, Better Real Estate Carolina. Canopy MLS as distributed by MLS GRID
