Skip main navigation
Sold for $718,500
  • $718,500

    2902 River Drive #D202, Savannah, GA 31404

    3beds
    1,800sqft
    Condominium
    Built in 2000
    -- sqft lot
    $708,900 Zestimate®
    $399/sqft
    $2,271 Estimated rent

    Home value

    $708,900

    $652,000 - $766,000

    $2,271/mo

    Zestimate® history
    Loading
    Loading...

    Owner options

    List your home for rent

    $2,271/mo

    Rent Zestimate®

    Find your next renter with Zillow Rental Manager. Plus, with online applications, you can quickly screen prospective tenants – for free.

    Learn more

    $2,271/mo

    Rent Zestimate®

    Refinance and save

    $4,955/mo

    Est. payment

    Refinancing to a lower rate could help reduce your monthly payments and save thousands over the life of the loan.

    See today's rates

    $4,955/mo

    Est. payment

    Explore your selling options

    Work with a Zillow partner agent

    Leverage their expertise and Zillow's premium Showcase listings to get your home seen by more buyers.

    Get started

    List with your own agent

    Get your home in front of millions of buyers by listing it on Zillow.

    Learn how to do it

    Sell it yourself

    Take full control of how buyers see your home on Zillow by listing For Sale by Owner (FSBO).

    List your home

    What's special

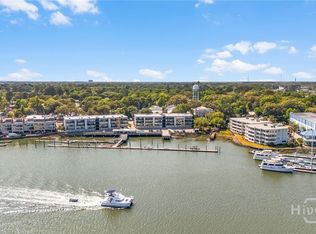
    Enjoy breathtaking views of the Wilmington River from this move-in ready condo! You will enjoy the sights, sounds and breezes of living on the river and the opportunity to have a private boat slip. Lovely wood floors throughout, kitchen with quartz countertops and custom cabinets. Covered spacious balcony can be accessed from Living Area and Primary Bedroom. Aluminum storm shutters capable of withstanding up to CAT 5 hurricane conditions come with the condo. Amenities include a pool overlooking the water, a covered pavilion, large deck area, elevator and dedicated parking garage. Convenient location in quaint Thunderbolt within walking distance to shops and restaurants.

    Zillow last checked:

    Listing updated:

    Listed by:

    Mary Ann Forrester 912-663-9161,

    Keller Williams Coastal Area P

    Bought with:

    Brooke Randolph, 349081

    Brand Name Real Estate, Inc

    Source: Hive MLS,MLS#: SA321923MLS Logo

    Facts & features

    Interior

    Bedrooms & bathrooms
    • Bedrooms: 3
    • Bathrooms: 2
    • Full bathrooms: 2
    Primary bedroom
    • Level: Main
    • Dimensions: 17.6 x 12.11
    Bedroom 2
    • Features: Walk-In Closet(s)
    • Level: Main
    • Dimensions: 13.9 x 12.11
    Bedroom 3
    • Level: Main
    • Dimensions: 13.5 x 9.11
    Living room
    • Level: Main
    • Dimensions: 30.11 x 15.1
    Heating
    • Central, Electric
    Cooling
    • Central Air, Electric
    Appliances
    • Included: Dishwasher, Electric Water Heater, Disposal, Microwave, Oven, Plumbed For Ice Maker, Range, Refrigerator
    • Laundry: Washer Hookup, Dryer Hookup, In Hall
    Features
    • Breakfast Bar, Tray Ceiling(s), Ceiling Fan(s), Entrance Foyer, Gourmet Kitchen, High Ceilings, Main Level Primary, Primary Suite, Pantry, Recessed Lighting, Separate Shower, Vanity
    • Attic: None
    • Common walls with other units/homes: 2+ Common Walls
    Interior area
    • Total interior livable area: 1,800 sqft

    Property

    Parking
    • Total spaces: 2
    • Parking features: Attached, Underground, Garage Door Opener, Storage
    • Garage spaces: 2
    Accessibility
    • Accessibility features: No Stairs, Accessible Approach with Ramp, Accessible Hallway(s)
    Features
    • Levels: One
    • Stories: 1
    • Patio & porch: Balcony
    • Exterior features: Balcony, Dock
    • Pool features: In Ground, Community
    • Fencing: Wrought Iron
    • Has view: Yes
    • View description: River, Water
    • Has water view: Yes
    • Water view: River,Water
    • Waterfront features: Boat Dock/Slip, Deep Water, Water Access
    Lot
    • Size: 871 Square Feet
    Details
    • Parcel number: 3000505202D
    • Zoning: I
    • Special conditions: Standard

    Construction

    Type & style
    • Home type: Condo
    • Architectural style: Traditional
    • Property subtype: Condominium
    Materials
    • Stucco, Steel Siding
    • Roof: Rubber,Rolled/Hot Mop
    Condition
    • Year built: 2000

    Utilities & green energy

    • Sewer: Public Sewer
    • Water: Public
    • Utilities for property: Cable Available, Underground Utilities

    Community & HOA

    Community
    • Features: Pool, Marina, Dock
    • Subdivision: Thunderbolt Harbour
    HOA
    • Has HOA: Yes
    • HOA fee: $600 monthly
    • HOA name: Thunderbolt Harbour
    • HOA phone: 912-346-4770
    Location
    • Region: Savannah

    Financial & listing details

    • Price per square foot: $399/sqft
    • Tax assessed value: $670,500
    • Annual tax amount: $8,168
    • Date on market: 9/25/2025
    • Cumulative days on market: 292 days
    • Listing agreement: Exclusive Right To Sell
    • Listing terms: Conventional,1031 Exchange,FHA,Other,VA Loan
    • Inclusions: Ceiling Fans, Refrigerator
    • Ownership type: Homeowner/Owner
    • Road surface type: Asphalt

    Price history

    DateEventPrice
    3/21/2025Sold$718,500-3.6%$399/sqft
    Source: Hive MLS #SA321923 Report a problem
    2/26/2025Pending sale$745,000$414/sqft
    Source: Hive MLS #321923 Report a problem
    11/7/2024Listed for sale$745,000$414/sqft
    Source: Hive MLS #321923 Report a problem
    9/30/2024Listing removed$745,000$414/sqft
    Source: Hive MLS #311699 Report a problem
    7/19/2024Price change$745,000-1.8%$414/sqft
    Source: Hive MLS #311699 Report a problem
    5/10/2024Listed for sale$759,000+63.3%$422/sqft
    Source: Hive MLS #311699 Report a problem
    8/7/2019Sold$464,900-7.9%$258/sqft
    Source: Public Record Report a problem
    9/16/2008Sold$505,000$281/sqft
    Source: Hive MLS #SA34452 Report a problem

    Public tax history

    YearProperty taxesTax assessment
    2025$8,837 -0.3%$268,200 +1%
    2024$8,860 +8.5%$265,440 +10.5%
    2023$8,168 +61%$240,240 +33.3%
    2022$5,074 +1.8%$180,240 +7.3%
    2021$4,983 -2%$167,920 +0.4%
    2020$5,087 +7%$167,200 +3.2%
    2019$4,752 $162,000 +1%
    2018$4,752 +1%$160,440 -0.2%
    2017$4,705 +10.5%$160,840 +2.3%
    2016$4,259 -0.6%$157,240 -1.3%
    2015$4,286 $159,320 +0.8%
    2006-- $158,000
    2005-- $158,000 +31.7%
    2003-- $120,000 -2%
    2002-- $122,400 +1.7%
    2001-- $120,400
    Find assessor info on the county website

    Neighborhood: 31404

    Nearby schools

    GreatSchools rating
    Schools provided by the listing agent
    • Elementary: Juliette Low
    • Middle: Myers
    • High: Johnson

    Source: Hive MLS. This data may not be complete. We recommend contacting the local school district to confirm school assignments for this home.

    Get pre-qualified for a loan
    At Zillow Home Loans, we can pre-qualify you in as little as 5 minutes with no impact to your credit score.

    An equal housing lender. NMLS #10287.

    Sell for more on Zillow
    Get a Zillow Showcase℠ listing at no additional cost and you could sell for .
    $708,900
    2% more
    +$14,178
    With Zillow Showcase(estimated)
    $723,078