A DEEPWATER CONDO IN CONVENIENT LOCATION WITH EXPANSIVE VIEWS AND A BOAT
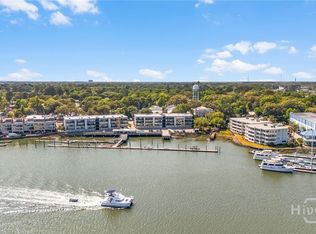
SLIP!!!l What a perfect setting for a primary or second home - This condo has it all -
kitchen, lr and dining area all open with plenty of sunlight and of course the magnificent
view of the river and the traffic on this intracoastal waterway. Step out onto the covered
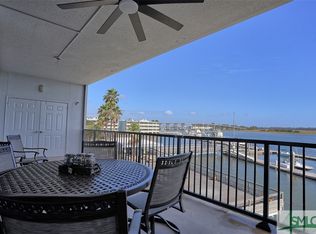
balcony from the living room or the master bedroom - Enjoy that morning coffee or have a
cookout later in the day - enjoy the owner's closet on balcony that has built-in sink to make
outdoor time more user friendly - Take a stroll down to the dock or have a day at the pool.
Keep your own boat in your private boat slip. This condo is on the second level which provides for an unobstructed view - the master bath has been updated with a large glass enclosed shower - come up the stairwell or the elevator -private enclosed two car parking and a storage area on ground level - short walk to restaurants and just a few minutes to downtown Savannah or to Tybee island. All areas
are well maintained by the active HOA with the very reasonable dues. Call for your private
tour today! Click on the Movie Reel ICON for your Virtual Tour!!!!!
For sale
$724,500
2902 River Drive #202, Savannah, GA 31404
3beds
1,800sqft
:
Get pre-qualified$5,751/mo
Condominium
Built in 2000
-- sqft lot
$-- Zestimate®
$403/sqft
$600/mo HOA
What's special
Expansive viewsBoat slipPrivate boat slip
- 38 days |
- 344 |
- 7 |
Zillow last checked:
Listing updated:
Listed by:
Teresa O. Jackson 912-429-0578,
Coldwell Banker Access Realty
Source: Hive MLS,MLS#: SA359609
Facts & features
Interior
Bedrooms & bathrooms
- Bedrooms: 3
- Bathrooms: 2
- Full bathrooms: 2
Heating
- Central, Electric, Heat Pump
Cooling
- Central Air, Electric
Appliances
- Included: Dishwasher, Electric Water Heater, Disposal, Microwave, Oven, Range, Range Hood, Self Cleaning Oven, Dryer, Refrigerator, Washer
- Laundry: Washer Hookup, Dryer Hookup, In Hall
Features
- Breakfast Bar, Built-in Features, Ceiling Fan(s), Double Vanity, Elevator, Other, Split Bedrooms, Separate Shower
- Number of fireplaces: 1
- Fireplace features: Electric, Family Room, Ventless
- Common walls with other units/homes: 2+ Common Walls
Interior area
- Total interior livable area: 1,800 sqft
Video & virtual tour
Property
Parking
- Total spaces: 2
- Parking features: Attached, Garage Door Opener, Parking Lot, Storage
- Garage spaces: 2
Accessibility
- Accessibility features: Other
Features
- Patio & porch: Covered, Patio, Balcony
- Exterior features: Balcony, Dock, Landscape Lights
- Pool features: In Ground
- Fencing: Yard Fenced
- Has view: Yes
- View description: Panoramic, River, Water
- Has water view: Yes
- Water view: River,Water
- Waterfront features: Boat Ramp/Lift Access, Deep Water, Water Access
- Body of water: Wilmington River
Lot
- Features: Sloped
- Topography: Sloping
Details
- Parcel number: 3000505202a
- Zoning: I
- Zoning description: Single Family
- Special conditions: Standard
Construction
Type & style
- Home type: Condo
- Architectural style: European
- Property subtype: Condominium
- Attached to another structure: Yes
Materials
- Block, Stucco
- Foundation: Raised
Condition
- New construction: No
- Year built: 2000
Utilities & green energy
- Sewer: Public Sewer
- Water: Public
- Utilities for property: Cable Available, Underground Utilities
Community & HOA
Community
- Features: Gated, Shopping, Street Lights, Sidewalks
- Security: Security Lights
- Subdivision: Thunderbolt Harbour
HOA
- Has HOA: Yes
- HOA fee: $600 monthly
- HOA name: Thunderbolt Harbour Association
- HOA phone: 912-656-5282
Location
- Region: Savannah
Financial & listing details
- Price per square foot: $403/sqft
- Date on market: 7/7/2026
- Cumulative days on market: 38 days
- Listing agreement: Exclusive Agency
- Listing terms: Cash,Conventional,1031 Exchange
- Inclusions: Alarm-Smoke/Fire, Ceiling Fans, Dryer, Refrigerator, Washer
- Ownership type: Investor
- Road surface type: Paved
Estimated market value
Not available
Estimated sales range
Not available
Not available
Price history
| Date | Event | Price |
|---|---|---|
| 7/7/2026 | Listed for sale | $724,500$403/sqft |
Source:  Hive MLS #SA359609 Report a problem Hive MLS #SA359609 Report a problem | ||
Public tax history
Tax history is unavailable.
Monthly payment
Est. payment
Payment breakdown
Explore the cost of this home by adjusting the details. Changes won't be saved.Climate risks
Neighborhood: 31404
Nearby schools
GreatSchools rating
- NALow Elementary SchoolGrades: PK-11Distance: 1.9 mi
- 2/10Myers Middle SchoolGrades: 6-8Distance: 1.2 mi
- 3/10Johnson High SchoolGrades: 9-12Distance: 0.5 mi
- $825,0003 bd2 ba1.8k sqft2902 River Dr APT B301, Savannah, GA 31404For Sale
- $776,4003 bd2 ba1.8k sqft2902 River Dr APT D301, Savannah, GA 31404Off Market

- $718,5003 bd2 ba1.8k sqft2902 River Dr APT D202, Savannah, GA 31404Sold
- $725,0003 bd2 ba1.8k sqft2902 River Dr APT D102, Savannah, GA 31404For Sale

- $--3 bd2 ba1.8k sqft2902 River Dr APT C103, Thunderbolt, GA 31404Off Market
- $651,1002 bd2 ba1.8k sqft2902 River Dr APT B102, Savannah, GA 31404Off Market
- $632,6003 bd2 ba1.8k sqft2902 River Dr APT B203, Thunderbolt, GA 31404Off Market
- $667,3002 bd2 ba1.8k sqft2902 River Dr APT C203, Savannah, GA 31404Off Market
A local agent can set up tours, give advice and negotiate with sellers.
Similar homes
- $725,0003 bd2 ba1.8k sqft2902 River Drive #D102, Savannah, GA 31404For Sale
 MLS ID #SA349302, Lee Ann Marsh, Century 21 Solomon Properties. Hive MLS
 - $685,0003 bd2 ba1.8k sqft2902 River Dr APT C101, Savannah, GA 31404Active

 MLS ID #10495036, Tripp Jones, Jones Realty, Inc.. GAMLS
 - $720,0002 bd3 ba1.7k sqft2812 RIVER Drive UNIT 106, Savannah, GA 31404For Sale
 MLS ID #SA311168, Latasha M. Hall, Scott Realty Professionals. Hive MLS
 - $825,0003 bd2 ba1.8k sqft2902 River Drive #B-301, Savannah, GA 31404For SaleMLS ID #SA354309, Trisha M. Cook, Compass Georgia, LLC. Hive MLS
- $399,0002 bd3 ba1.5k sqft3005 River Drive #511, Thunderbolt, GA 31404For SaleMLS ID #SA358602, Victoria Williams Adcock, Seaport Real Estate Group. Hive MLS
- $450,0002 bd3 ba1.5k sqft3005 River Drive #108, Savannah, GA 31404For SaleMLS ID #SA354906, Spencer Hancock Lindley, Seabolt Real Estate. Hive MLS
- $423,5003 bd2 ba1.9k sqft2610 Dogwood Avenue, Savannah, GA 31404For SaleMLS ID #SA340452, Marion T. Jody Lanier III, Re/Max Savannah. Hive MLS
- $699,0003 bd3 ba1.9k sqft7506 Central Avenue, Savannah, GA 31406For SaleMLS ID #SA351283, Ed Yannett, Epique Realty. Hive MLS
- $750,0003 bd3 ba1.5k sqft155 S Campbell Avenue, Tybee Island, GA 31328For SaleMLS ID #SA362330, Kristin Brown, Keller Williams Coastal Area P. Hive MLS
- $950,0004 bd4 ba2.5k sqft5000 Taylor Road, Savannah, GA 31404For SaleMLS ID #SA358965, Victoria Williams Adcock, Seaport Real Estate Group. Hive MLS
- $689,0003 bd4 ba1.8k sqft316 E 31st Street, Savannah, GA 31401For SaleMLS ID #SA359620, Rich Brown, Pinnacle Realty Solutions LLC. Hive MLS
- $545,0003 bd2 ba1.4k sqft1230 E 48th St, Savannah, GA 31404For Sale By Owner
- $474,9003 bd2 ba2.4k sqft1703 Delmonde Avenue, Savannah, GA 31404For SaleMLS ID #SA340893, Marion T. Jody Lanier III, Re/Max Savannah. Hive MLS
- $365,0004 bd2 ba1.4k sqft1226 E 38th Street, Savannah, GA 31404For SaleMLS ID #SA358255, Mary H. Smith, Keller Williams Coastal Area P. Hive MLS
- $385,9003 bd2 ba1.2k sqft1110 E 40th Street, Savannah, GA 31404For SaleMLS ID #SA356928, Charles J. Ash, Coldwell Banker Access Realty. Hive MLS
- $624,9003 bd3 ba2.6k sqft133 Peters Quay, Savannah, GA 31410For SaleMLS ID #SA361155, Steven Koleno, Beycome Brokerage Realty LLC. Hive MLS
- $465,0003 bd3 ba1.3k sqft1320 E 40th Street, Savannah, GA 31404For SaleMLS ID #SA350326, Helen W. Johnson, Daniel Ravenel SIR. Hive MLS
- $499,0003 bd2 ba1.8k sqft21 E 61st Street, Savannah, GA 31405For SaleMLS ID #SA357797, James D. Walker, The Savannah Group. Hive MLS
- $533,5204 bd3 ba1.7k sqft202 E 58th St, Savannah, GA 31405ActiveMLS ID #10807889, Lori Ann Brown, RealHome Services & Solutions. GAMLS
- $390,0002 bd2 ba1.3k sqft1212 Whitemarsh Way, Savannah, GA 31410For SaleMLS ID #SA360167, Evan Hanson, Daniel Ravenel SIR. Hive MLS
