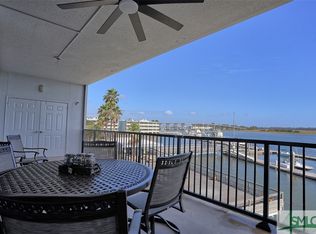
Set along the Wilmington River in Thunderbolt, this one-owner gated waterfront residence offers sweeping Intracoastal views and a private deep water 35ft boat slip. Crafted for elevated coastal living, the home showcases marble tile accents, decorative tray ceilings, detailed molding, crown molding, built-in cabinetry, fresh paint, new carpet, updated fixtures, and an updated HVAC system with UV cleaning technology. Plantation shutters in the front bedrooms add timeless style and privacy. The living room and owner’s suite are both positioned to take in the water views and open directly to a spacious covered balcony, where retractable screens, ceiling fans, hurricane shutters, and a discreetly integrated outdoor kitchen create a true year-round waterfront retreat. The owner’s suite offers a spacious ensuite bath and a strong connection to the balcony and river beyond. Two dedicated garage spaces and a private storage room complete the property, while community amenities include a waterfront pool, pavilion, elevator, and dock access in one of Thunderbolt’s most desirable riverfront settings.
For sale
$825,000
2902 River Drive #B-301, Savannah, GA 31404
3beds
1,800sqft
:
Get pre-qualified$6,466/mo
Condominium
Built in 2000
-- sqft lot
$793,600 Zestimate®
$458/sqft
$600/mo HOA
What's special
Gated waterfront residenceTwo dedicated garage spacesDiscreetly integrated outdoor kitchenCrown moldingSpacious covered balconySweeping intracoastal viewsMarble tile accents
- 95 days |
- 181 |
- 17 |
Zillow last checked:
Listing updated:
Listed by:
Trisha M. Cook 912-737-2935,
Compass Georgia, LLC
Source: Hive MLS,MLS#: SA354309 Originating MLS: Savannah Multi-List Corporation
Originating MLS: Savannah Multi-List CorporationFacts & features
Interior
Bedrooms & bathrooms
- Bedrooms: 3
- Bathrooms: 2
- Full bathrooms: 2
Heating
- Central, Electric
Cooling
- Central Air, Electric
Appliances
- Included: Some Electric Appliances, Dishwasher, Electric Water Heater, Disposal, Microwave, Oven, Plumbed For Ice Maker, Range
- Laundry: In Hall, Washer Hookup, Dryer Hookup
Features
- Breakfast Bar, Built-in Features, Bathtub, Tray Ceiling(s), Double Vanity, Garden Tub/Roman Tub, High Ceilings, Jetted Tub, Main Level Primary, Primary Suite, Split Bedrooms, Separate Shower, Fireplace, Programmable Thermostat
- Windows: Double Pane Windows, Storm Window(s)
- Attic: None
- Number of fireplaces: 1
- Fireplace features: Electric, Living Room, Ventless
- Common walls with other units/homes: 1 Common Wall
Interior area
- Total interior livable area: 1,800 sqft
Video & virtual tour
Property
Parking
- Total spaces: 2
- Parking features: Underground, Garage Door Opener
- Garage spaces: 2
Accessibility
- Accessibility features: Accessible Full Bath, No Stairs, Other, Accessible Hallway(s)
Features
- Patio & porch: Porch, Balcony, Screened
- Exterior features: Balcony, Dock, Gas Grill, Other
- Pool features: Community
- Has view: Yes
- View description: Panoramic, River, Creek/Stream, Water
- Has water view: Yes
- Water view: River,Creek/Stream,Water
- Waterfront features: Deep Water, Water Access
- Body of water: Wilmington River
Lot
- Size: 871 Square Feet
- Features: None
Details
- Parcel number: 3000505301B
- Zoning: I
- Special conditions: Standard
Construction
Type & style
- Home type: Condo
- Architectural style: European
- Property subtype: Condominium
- Attached to another structure: Yes
Materials
- Block, Stucco, Steel Siding
- Foundation: Pillar/Post/Pier, Raised
Condition
- Year built: 2000
Utilities & green energy
- Sewer: Public Sewer
- Water: Public
- Utilities for property: Cable Available, Underground Utilities
Green energy
- Energy efficient items: Windows
Community & HOA
Community
- Features: Pool, Gated, Marina, Shopping, Street Lights, Sidewalks, Dock
- Subdivision: Thunderbolt Harbour
HOA
- Has HOA: Yes
- HOA fee: $600 monthly
- HOA name: Thunderbolt Harbour Association
Location
- Region: Savannah
Financial & listing details
- Price per square foot: $458/sqft
- Tax assessed value: $683,000
- Annual tax amount: $8,511
- Date on market: 4/24/2026
- Cumulative days on market: 95 days
- Listing agreement: Exclusive Right To Sell
- Listing terms: ARM,Cash,Conventional,FHA,VA Loan
- Ownership type: Homeowner/Owner
- Road surface type: Asphalt
Estimated market value
$793,600
$754,000 - $833,000
$2,913/mo
Price history
| Date | Event | Price |
|---|---|---|
| 4/24/2026 | Listed for sale | $825,000-6%$458/sqft |
Source:  Hive MLS #SA354309 Report a problem Hive MLS #SA354309 Report a problem | ||
| 9/30/2024 | Listing removed | $877,500$488/sqft |
Source:  Hive MLS #314430 Report a problem Hive MLS #314430 Report a problem | ||
| 7/4/2024 | Listed for sale | $877,500$488/sqft |
Source: Hive MLS #314430 Report a problem | ||
Public tax history
| Year | Property taxes | Tax assessment |
|---|---|---|
| 2025 | $9,002 -0.3% | $273,200 +1% |
| 2024 | $9,027 +57.5% | $270,440 +10.3% |
| 2023 | $5,731 +29.6% | $245,240 +32.4% |
| 2022 | $4,423 +0.4% | $185,240 +7.1% |
| 2021 | $4,408 -2.5% | $172,920 +0.4% |
| 2020 | $4,523 +2.1% | $172,200 +3% |
| 2019 | $4,429 -33.3% | $167,240 |
| 2018 | $6,643 +50% | $167,240 -2.1% |
| 2017 | $4,429 +9.2% | $170,840 +2.2% |
| 2016 | $4,057 -3.8% | $167,240 -1.2% |
| 2015 | $4,219 | $169,320 +4.5% |
| 2006 | -- | $162,000 |
| 2005 | -- | $162,000 +31.9% |
| 2003 | -- | $122,800 -3.6% |
| 2002 | -- | $127,400 +1.6% |
| 2001 | -- | $125,400 |
Find assessor info on the county website
Monthly payment
Est. payment
Payment breakdown
Explore the cost of this home by adjusting the details. Changes won't be saved.Climate risks
Neighborhood: 31404
Nearby schools
GreatSchools rating
- NALow Elementary SchoolGrades: PK-11Distance: 1.9 mi
- 2/10Myers Middle SchoolGrades: 6-8Distance: 1.2 mi
- 3/10Johnson High SchoolGrades: 9-12Distance: 0.5 mi
- $4,7003 bd2 ba1.8k sqft2902 River Dr APT D301, Savannah, GA 31404For Rent

- $718,5003 bd2 ba1.8k sqft2902 River Dr APT D202, Savannah, GA 31404Sold
- $724,5003 bd2 ba1.8k sqft2902 River Dr #202, Savannah, GA 31404For Sale

- $725,0003 bd2 ba1.8k sqft2902 River Dr APT D102, Savannah, GA 31404For Sale

- $--3 bd2 ba1.8k sqft2902 River Dr APT C103, Thunderbolt, GA 31404Off Market
- $652,5002 bd2 ba1.8k sqft2902 River Dr APT B102, Savannah, GA 31404Off Market
- $631,9003 bd2 ba1.8k sqft2902 River Dr APT B203, Thunderbolt, GA 31404Off Market
- $672,5002 bd2 ba1.8k sqft2902 River Dr APT C203, Savannah, GA 31404Off Market
A local agent can set up tours, give advice and negotiate with sellers.
Similar homes
- $725,0003 bd2 ba1.8k sqft2902 River Drive #D102, Savannah, GA 31404For Sale
 MLS ID #SA349302, Lee Ann Marsh, Century 21 Solomon Properties. Hive MLS
 - $720,0002 bd3 ba1.7k sqft2812 RIVER Drive UNIT 106, Savannah, GA 31404For Sale
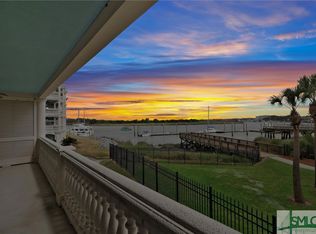 MLS ID #SA311168, Latasha M. Hall, Scott Realty Professionals. Hive MLS
 - $450,0002 bd3 ba1.5k sqft3005 River Drive #108, Savannah, GA 31404For Sale
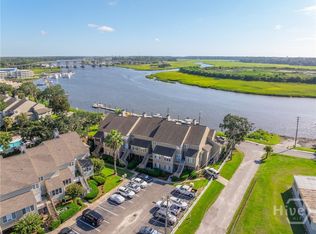 MLS ID #SA354906, Spencer Hancock Lindley, Seabolt Real Estate. Hive MLS
 - $652,0003 bd3 ba1.9k sqft700 Wilmington Island Rd APT T2, Savannah, GA 31410Active
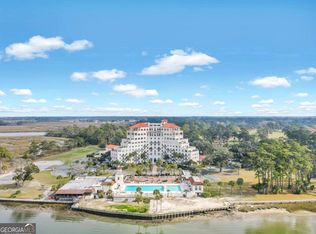
 MLS ID #10814702, Juliette Bunger, Seaport Real Estate Group. GAMLS
 - $799,5002 bd2 ba1.4k sqft5 Whitaker Street #203E, Savannah, GA 31401For SaleMLS ID #SA358823, Tiffany M. Wolfe, McIntosh Realty Team LLC. Hive MLS
- $427,0002 bd2 ba1.4k sqft700 Wilmington Island Rd APT 102, Savannah, GA 31410ActiveMLS ID #10814682, Juliette Bunger, Seaport Real Estate Group. GAMLS
- $899,0003 bd3 ba2k sqft8720 Rivers End Drive, Savannah, GA 31406For SaleMLS ID #SA356830, Steven Fischer, ERA Southeast Coastal. Hive MLS
- $770,0003 bd3 ba2k sqft8001 Us Highway 80 E Unit 103, Savannah, GA 31410ActiveMLS ID #10584102, Colleen Mullin-Park, Keller Williams Realty Coastal. GAMLS
- $775,0002 bd2 ba1.4k sqft103 W Gordon Street #A, Savannah, GA 31401For SaleMLS ID #SA352345, Staci M. Donegan, Seabolt Real Estate. Hive MLS
- $639,0003 bd2 ba2k sqft5708 Morgan Street, Savannah, GA 31406For SaleMLS ID #SA360043, Elaine Ceccacci, LPT Realty LLC. Hive MLS
- $755,0002 bd2 ba1.3k sqft814 Drayton Street, Savannah, GA 31401For SaleMLS ID #SA351304, Amy M. Gutting, Re/Max Savannah. Hive MLS
- $795,0003 bd4 ba2.4k sqft114 Sweet Bailey Cove, Savannah, GA 31410For SaleMLS ID #SA355832, Casey Anderson, Seabolt Real Estate. Hive MLS
- $699,0003 bd3 ba1.9k sqft7506 Central Avenue, Savannah, GA 31406For SaleMLS ID #SA351283, Ed Yannett, Epique Realty. Hive MLS
- $819,9003 bd3 ba1.9k sqft388 Hunt Drive, Savannah, GA 31406For SaleMLS ID #SA356636, Chandie W. Hupman, Keller Williams Coastal Area P. Hive MLS
- $949,0003 bd2 ba1.9k sqft24 E Liberty St APT 53, Savannah, GA 31401ActiveMLS ID #10683012, Ron Melander, Keller Williams Realty Coastal. GAMLS
- $775,0004 bd4 ba2.5k sqft409 E Park Avenue, Savannah, GA 31401For SaleMLS ID #SA336041, Liza DiMarco, Compass Georgia LLC. Hive MLS
- $610,0003 bd2 ba1.8k sqft5 Nilsson Drive, Savannah, GA 31410For SaleMLS ID #SA358293, Kayla Smith, Realty One Group Inclusion. Hive MLS
- $899,0003 bd2 ba2.5k sqft1 Wild Boar Crossing, Savannah, GA 31411For SaleMLS ID #SA359824, Mary C. Moore, Compass Georgia. Hive MLS
- $695,0003 bd3 ba1.4k sqft218 E 33rd Street, Savannah, GA 31401For SaleMLS ID #SA352117, Therese A. McMillan, Daniel Ravenel SIR. Hive MLS
- $750,0003 bd2 ba2.1k sqft2 Blount Lane, Savannah, GA 31411For SaleMLS ID #SA357489, Suzanne Andrews, The Landings Real Estate Co. Hive MLS
