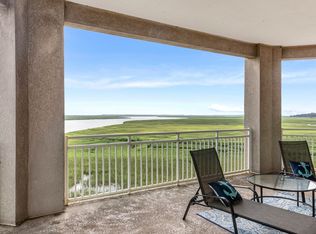

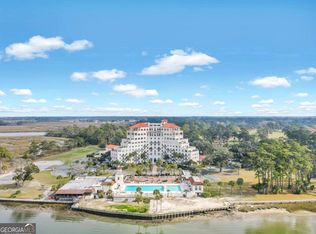
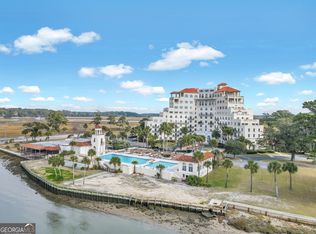
Discover the epitome of luxurious coastal living at Bull River Yacht Club, where elegance and comfort seamlessly blend to create your perfect home. Access this stunning residence via a private elevator that opens directly into the unit, an interior filled with sophisticated details and modern updates. Step out onto the extra-large balcony to enjoy your morning coffee while soaking in the breathtaking sunrise over the tranquil Bull River. The spacious, open concept living area is illuminated by ample natural light. It features exquisite tray ceilings that enhance the sense of grandeur, complemented by stylish pocket doors that lead to a versatile office-ideal for remote work, reading, or quiet reflection. The primary suite is a true retreat, offering two generous walk-in closets, dual sinks, a luxurious, spacious shower, and a separate tub, providing the ultimate in comfort and privacy. As the day winds down, unwind at the rooftop pool where you can enjoy sweeping panoramic views of the surrounding waterways. Evenings are made magical with stunning sunsets, creating a perfect backdrop for gatherings or peaceful moments of relaxation in this beautifully updated, light-filled coastal sanctuary.
Active
$770,000
8001 Us Highway 80 E Unit 103, Savannah, GA 31410
3beds
2,036sqft
:
Get pre-qualified$6,132/mo
Condominium
Built in 2002
-- sqft lot
$615,500 Zestimate®
$378/sqft
$971/mo HOA
What's special
Stylish pocket doorsExtra-large balconyStunning sunsetsAmple natural lightRooftop poolTwo generous walk-in closetsDual sinks
- 353 days |
- 434 |
- 13 |
Zillow last checked:
Listing updated:
Listed by:
Colleen Mullin-Park 607-316-0810,
Keller Williams Realty Coastal
Source: GAMLS,MLS#: 10584102
Facts & features
Interior
Bedrooms & bathrooms
- Bedrooms: 3
- Bathrooms: 3
- Full bathrooms: 3
- Main level bathrooms: 3
- Main level bedrooms: 3
Rooms
- Room types: Foyer
Kitchen
- Features: Breakfast Bar, Kitchen Island, Pantry
Heating
- Central, Electric
Cooling
- Central Air, Electric
Appliances
- Included: Dishwasher, Disposal, Dryer, Electric Water Heater, Microwave, Refrigerator, Washer
- Laundry: In Kitchen, Laundry Closet
Features
- Double Vanity, High Ceilings, Separate Shower, Soaking Tub, Tray Ceiling(s)
- Flooring: Carpet, Other, Tile
- Basement: None
- Has fireplace: No
- Common walls with other units/homes: 2+ Common Walls
Interior area
- Total structure area: 2,036
- Total interior livable area: 2,036 sqft
- Finished area above ground: 2,036
- Finished area below ground: 0
Property
Parking
- Total spaces: 1
- Parking features: Assigned, Off Street
Features
- Levels: One
- Stories: 1
- Exterior features: Balcony
- Has private pool: Yes
- Pool features: In Ground
- Has view: Yes
- View description: River
- Has water view: Yes
- Water view: River
- Waterfront features: Deep Water Access
- Body of water: Bull River
- Frontage type: River
Lot
- Size: 1,829 Square Feet
- Features: None
Details
- Parcel number: 10046 09014
- Special conditions: Estate Owned
Construction
Type & style
- Home type: Condo
- Architectural style: Contemporary
- Property subtype: Condominium
- Attached to another structure: Yes
Materials
- Stucco
- Roof: Other
Condition
- Updated/Remodeled
- New construction: No
- Year built: 2002
Utilities & green energy
- Sewer: Public Sewer
- Water: Public
- Utilities for property: Cable Available, Underground Utilities
Community & HOA
Community
- Features: Pool
- Security: Fire Sprinkler System, Key Card Entry, Security System, Smoke Detector(s)
- Subdivision: Bull River Yacht Club
HOA
- Has HOA: Yes
- Services included: Insurance, Maintenance Structure, Maintenance Grounds, Pest Control, Security, Sewer, Trash, Water
- HOA fee: $11,652 annually
Location
- Region: Savannah
Financial & listing details
- Price per square foot: $378/sqft
- Annual tax amount: $5,039
- Date on market: 8/14/2025
- Cumulative days on market: 353 days
- Listing agreement: Exclusive Right To Sell
- Listing terms: Cash,Conventional
Estimated market value
$615,500
$529,000 - $726,000
$3,958/mo
Price history
| Date | Event | Price |
|---|---|---|
| 3/15/2026 | Price change | $770,000-3.6%$378/sqft |
Source:  GAMLS #10584102 Report a problem GAMLS #10584102 Report a problem | ||
| 10/1/2025 | Price change | $799,000-3.2%$392/sqft |
Source: GAMLS #10584102 Report a problem | ||
| 8/14/2025 | Listed for sale | $825,000$405/sqft |
Source:  Hive MLS #SA336600 Report a problem Hive MLS #SA336600 Report a problem | ||
Public tax history
Tax history is unavailable.
Monthly payment
Est. payment
Payment breakdown
Explore the cost of this home by adjusting the details. Changes won't be saved.Climate risks
Neighborhood: 31410
Nearby schools
GreatSchools rating
- 7/10Marshpoint Elementary SchoolGrades: PK-5Distance: 2.9 mi
- 7/10Coastal Middle SchoolGrades: 6-8Distance: 3.1 mi
- 7/10Island's High SchoolGrades: 9-12Distance: 2.8 mi
Schools provided by the listing agent
- Elementary: Marshpoint
- Middle: Coastal
- High: Islands
Source: GAMLS. This data may not be complete. We recommend contacting the local school district to confirm school assignments for this home.
- $850,0003 bd3 ba2.4k sqft8001 Us Highway 80 Hwy E #401, Savannah, GA 31410Sold
- $950,0003 bd3 ba2.4k sqft8001 Us Highway 80 Hwy E #604, Savannah, GA 31410Sold
- $497,3003 bd3 ba2k sqft8001 Us Highway 80 E UNIT 102, Savannah, GA 31410Off Market
- $740,0003 bd3 ba2.4k sqft8001 Us Highway 80 E UNIT 101, Savannah, GA 31410Sold
- $740,2003 bd3 ba2k sqft8001 Us Highway 80 E UNIT 503, Savannah, GA 31410Off Market
- $890,2003 bd3 ba2.4k sqft8001 Us Highway 80 E UNIT 504, Savannah, GA 31410Off Market
- $821,4003 bd3 ba2.4k sqft8001 Us Highway 80 E UNIT 601, Savannah, GA 31410Off Market
- $694,2003 bd3 ba2k sqft8001 Us Highway 80 E UNIT 602, Savannah, GA 31410Off Market
A local agent can set up tours, give advice and negotiate with sellers.
Similar homes
- $652,0003 bd3 ba1.9k sqft700 Wilmington Island Rd APT T2, Savannah, GA 31410Active
 MLS ID #10814702, Juliette Bunger, Seaport Real Estate Group. GAMLS
 - $579,9124 bd3 ba3k sqft115 Teakwood Dr, Savannah, GA 31410Active
 MLS ID #10807965, David Johnson, eXp Realty. GAMLS
 - $480,0002 bd3 ba1.8k sqft8005 US Highway 80 Highway E #A-3, Savannah, GA 31410For Sale

 MLS ID #SA357752, Heather Murphy, Keller Williams Coastal Area P. Hive MLS
 - $427,0002 bd2 ba1.4k sqft700 Wilmington Island Rd APT 102, Savannah, GA 31410Active
 MLS ID #10814682, Juliette Bunger, Seaport Real Estate Group. GAMLS
 - $725,0003 bd2 ba1.8k sqft2902 River Drive #D102, Savannah, GA 31404For SaleMLS ID #SA349302, Lee Ann Marsh, Century 21 Solomon Properties. Hive MLS
- $760,0003 bd3 ba1.7k sqft9 Sea Breeze Ln, Tybee Island, GA 31328ActiveMLS ID #10813273, Wendy Miner, Century 21 Luxe Real Estate Services. GAMLS
- $720,0002 bd3 ba1.7k sqft2812 RIVER Drive UNIT 106, Savannah, GA 31404For SaleMLS ID #SA311168, Latasha M. Hall, Scott Realty Professionals. Hive MLS
- $445,0003 bd3 ba1.7k sqft128 Peters Quay, Savannah, GA 31410For SaleMLS ID #SA350159, Mary Kathryn Smith, Savannah Realty. Hive MLS
- $390,0002 bd2 ba1.3k sqft1212 Whitemarsh Way, Savannah, GA 31410For SaleMLS ID #SA360167, Evan Hanson, Daniel Ravenel SIR. Hive MLS
- $499,9002 bd3 ba1.7k sqft700 Wilmington Island Road #405, Savannah, GA 31410For SaleMLS ID #SA350922, Kristin Brown, Keller Williams Coastal Area P. Hive MLS
- $519,9002 bd3 ba1.7k sqftWilmington Island Plantation, Savannah, GA 31410For SaleMLS ID #SA356430, Jessica L. Kelly, Engel & Volkers. Hive MLS
- $469,9002 bd3 ba1.4k sqft700 Wilmington Island Road #403, Savannah, GA 31410For SaleMLS ID #SA350057, Scott R. Davidson, Keller Williams Realty Atlanta. Hive MLS
- $849,9003 bd2 ba1.5k sqftDeSoto Condo, Tybee Island, GA 31328For SaleMLS ID #SA342618, Keith L. Gay, Century 21 Solomon Properties. Hive MLS
- $699,0003 bd3 ba1.5k sqft101 Butler Avenue #G, Tybee Island, GA 31328For SaleMLS ID #SA346512, Sarah Poulos, Keller Williams Coastal Area P. Hive MLS
- $749,0003 bd3 ba2.9k sqft14 Hemingway Drive, Savannah, GA 31411For SaleMLS ID #SA356694, Victor Moore, Compass Georgia. Hive MLS
- $445,0002 bd2 ba1.4k sqft700 Wilmington Island Road #201, Savannah, GA 31410For SaleMLS ID #SA342619, Teresa H. Cowart, RE/MAX Accent. Hive MLS
- $885,0003 bd2 ba1.5k sqft214 Butler Ave #205, Tybee Island, GA 31328ActiveMLS ID #10774477, Ruben Ramos, Daniel Ravenel Sotheby's Intl.. GAMLS
- $669,9005 bd4 ba2.3k sqft513 E 64th Street, Savannah, GA 31405For SaleMLS ID #SA358984, Tiffany M. Wolfe, McIntosh Realty Team LLC. Hive MLS
- $699,0004 bd4 ba2.7k sqft173 Bluffside Cir, Savannah, GA 31404For SaleMLS ID #170659, Sharleen Ryan, Salt Marsh Realty LLC. HABR
- $699,9003 bd3 ba2.4k sqft37 Heathrow Ave, Bluffton, SC 29910For SaleMLS ID #511462, The Reserve Team. REsides, Inc.
