Home is in a well established townhouse development with a neighborhood pool. Newly painted interior with vinyl flooring on the main level and wood flooring on the second level. Large living room opens to the sizeable dining room. The nursery is accessible from the primary bedroom through a double pocket doors. This nursery used to be the 3rd bedroom. The 16' x 11' covered back patio has brick flooring and looks out onto Bolton Park which is just beyond the fence. The inviting patio extends the entertainment area. The property is only 1 exit away from the main Novant Hospital and Hanes Mall. Lots of restaurant and shopping and easy access to I-40. (Note: the interior is painted in a very light gray but appears darker in some rooms due to lighting.)
For sale
$189,000
2902 Saint Marks Rd APT F, Winston Salem, NC 27103
2beds
1,421sqft
Stick/Site Built, Residential, Townhouse
Built in 1969
0.03 Acres Lot
$182,200 Zestimate®
$--/sqft
$-- HOA
What's special
Newly painted interiorNeighborhood poolSizeable dining room
- 58 days
- 215
- 13
Zillow last checked:
Listing updated:
Listed by:
Mary Agnes Roach 336-416-2544,
Capstone Properties LLC
Source: Triad MLS,MLS#: 1228190
Facts & features
Interior
Bedrooms & bathrooms
- Bedrooms: 2
- Bathrooms: 3
- Full bathrooms: 2
- 1/2 bathrooms: 1
- Main level bathrooms: 1
Primary bedroom
- Level: Second
- Dimensions: 15 x 11.75
Bedroom 2
- Level: Second
- Dimensions: 12 x 10.5
Dining room
- Level: Main
- Dimensions: 13 x 10
Kitchen
- Level: Main
- Dimensions: 9 x 8
Living room
- Level: Main
- Dimensions: 21 x 11.58
Other
- Level: Second
- Dimensions: 9 x 9.17
Heating
- Forced Air, Electric
Cooling
- Central Air
Appliances
- Included: Dishwasher, Free-Standing Range, Electric Water Heater
- Laundry: Dryer Connection, Washer Hookup
Features
- Built-in Features, Ceiling Fan(s), Dead Bolt(s)
- Flooring: Vinyl, Wood
- Has basement: No
- Attic: Access Only
- Has fireplace: No
Interior area
- Total structure area: 1,421
- Total interior livable area: 1,421 sqft
- Finished area above ground: 1,421
Property
Parking
- Parking features: Assigned
Features
- Levels: Two
- Stories: 2
- Patio & porch: Porch
- Exterior features: Lighting
- Pool features: Community
Lot
- Size: 0.03 Acres
- Dimensions: 23 x 53 x 52 x 22
- Features: City Lot, Level, Not in Flood Zone
Details
- Parcel number: 6814852940
- Zoning: RM8
- Special conditions: Owner Sale
Construction
Type & style
- Home type: Townhouse
- Property subtype: Stick/Site Built, Residential, Townhouse
Materials
- Brick
- Foundation: Slab
Condition
- Year built: 1969
Utilities & green energy
- Sewer: Public Sewer
- Water: Public
Community & HOA
Community
- Subdivision: Westminster Place
HOA
- Has HOA: Yes
Location
- Region: Winston Salem
Financial & listing details
- Tax assessed value: $180,800
- Annual tax amount: $1,936
- Date on market: 7/18/2026
- Cumulative days on market: 57 days
- Listing agreement: Exclusive Right To Sell
Estimated market value
$182,200
$173,000 - $191,000
$1,600/mo
Price history
| Date | Event | Price |
|---|---|---|
| 7/18/2026 | Listed for sale | $189,000 |
Source:  Triad MLS #1228190 Report a problem Triad MLS #1228190 Report a problem | ||
Public tax history
Tax history is unavailable.
Monthly payment
Est. payment
Payment breakdown
Explore the cost of this home by adjusting the details. Changes won't be saved.Climate risks
Neighborhood: 27103
- $171,1002 bd2 ba1.3k sqft2902 F Saint Marks Rd, Winston Salem, NC 27103Off Market
- $180,0003 bd3 ba1.4k sqft2902 E Saint Marks Rd, Winston Salem, NC 27103For Sale
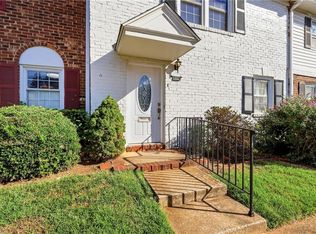
- $182,7003 bd2 ba1.4k sqft2902 G Saint Marks Rd, Winston Salem, NC 27103Off Market
- $180,0003 bd3 ba1.4k sqft2902 Saint Marks Rd APT E, Winston Salem, NC 27103For Sale
Similar homes
- $180,0003 bd3 ba1.4k sqft2902 E Saint Marks Rd, Winston Salem, NC 27103For SaleColdwell Banker Advantage
- $180,0003 bd3 ba1.4k sqft2902 Saint Marks Rd APT E, Winston Salem, NC 27103For Sale
 MLS ID #1228723, Heidi Christie. Triad MLS
 - $189,9002 bd2 ba1.3k sqft2716 Sawgrass Ct, Winston Salem, NC 27103For Sale
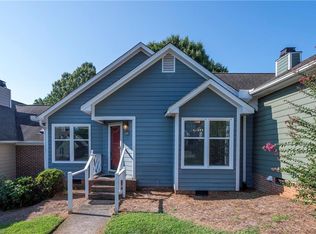 MLS ID #1233978, Pam Boyle. Triad MLS
 - $194,0002 bd3 ba1.1k sqft2829 Shadowbrook Ln, Winston Salem, NC 27103For Sale
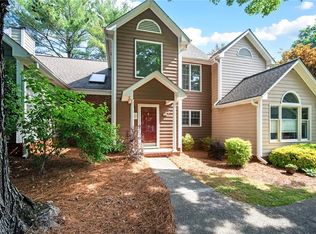 MLS ID #1224117, Danny Kirkman Jr.. Triad MLS
 - $190,0002 bd2 ba1.1k sqft3605 Swaim Ct, Winston Salem, NC 27127For SaleMLS ID #1232982, Frank Mickens. Triad MLS
- $190,0002 bd3 ba1.5k sqft3663 Heathrow Dr, Winston Salem, NC 27127For SaleMLS ID #1225332, Robert Wiley. Triad MLS
- $199,0002 bd3 ba1.5k sqft3138 Burke Mill Ct, Winston Salem, NC 27103For SaleMLS ID #1224661, Arlene Rouse. Triad MLS
- $199,9002 bd3 ba1.5k sqft3131 Burke Mill Ct, Winston Salem, NC 27103For SaleMLS ID #1227338, Grant Martin. Triad MLS
- $149,9002 bd2 ba888 sqft1805 S Hawthorne Rd, Winston Salem, NC 27103For SaleMLS ID #1235240, Shelly Hartman. Triad MLS
- $177,0002 bd3 ba1.1k sqft2637 Windy Xing, Winston Salem, NC 27127For SaleMLS ID #1231056, Kati Lawrence. Triad MLS
- $179,9002 bd2 ba1.3k sqft2705 Windy Xing, Winston Salem, NC 27127For SaleMLS ID #1230286, Cara Irvine. Triad MLS
- $185,0003 bd3 ba1.4k sqft3588 Heathrow Dr, Winston Salem, NC 27127For SaleMLS ID #1220022, Paris Williford. Triad MLS
- $178,0002 bd2 ba1k sqft514 Rivertree Ln, Winston Salem, NC 27103For SaleMLS ID #1229785, Nicole Crawford. Triad MLS
- $225,0003 bd2 ba1.4k sqft2315 Frederick Dr, Winston Salem, NC 27103For SaleMLS ID #1233761, Jade Hellmann. Triad MLS
- $174,9002 bd2 ba944 sqft1905 Crest Hollow Dr APT 102, Winston Salem, NC 27127For SaleMLS ID #1235046, Blake Ginther. Triad MLS
- $195,0003 bd3 ba1.5k sqft1064 S Sunset Dr, Winston Salem, NC 27103New ConstructionMLS ID #1234130, Williette Moore. Triad MLS
- $145,0002 bd2 ba1.1k sqft3755 Heathrow Dr, Winston Salem, NC 27127For SaleMLS ID #1235203, Christine Barnes. Triad MLS
- $176,0002 bd2 ba1k sqft131 Rivertree Ln, Winston Salem, NC 27103For SaleMLS ID #1222670, Donna Claytor. Triad MLS
