Welcome to 2903 Gabriel Ave in Zion! This move-in-ready 3-bedroom, 1-bath home offers a bright and comfortable layout with plenty of space to settle in and enjoy right away. The property has been well cared for and is located on a very nice street in a desirable area close to schools, parks, shopping, dining, and other local amenities. Whether you are a first-time buyer, downsizing, or simply looking for a clean and comfortable home without a major renovation project, this property is a great opportunity. Showings begin 10/8.
Active
$185,000
2903 Gabriel Ave, Zion, IL 60099
3beds
886sqft
Single Family Residence
Built in 1912
0.25 Acres Lot
$-- Zestimate®
$209/sqft
$-- HOA
What's special
Bright and comfortable layout
- 14 days
- 858
- 77
Likely to sell faster than
Zillow last checked:
Listing updated:
Listed by:
Caden Wakim 331-588-6574,
GenStone Realty,
Alfred Rotiroti 630-853-1228,
GenStone Realty
Source: MRED as distributed by MLS GRID,MLS#: 12773308
Facts & features
Interior
Bedrooms & bathrooms
- Bedrooms: 3
- Bathrooms: 1
- Full bathrooms: 1
Rooms
- Room types: Enclosed Porch
Primary bedroom
- Features: Flooring (Carpet)
- Level: Second
- Area: 182 Square Feet
- Dimensions: 14X13
Bedroom 2
- Level: Second
- Area: 120 Square Feet
- Dimensions: 12X10
Bedroom 3
- Level: Second
- Area: 110 Square Feet
- Dimensions: 11X10
Dining room
- Features: Flooring (Carpet)
- Level: Main
- Area: 196 Square Feet
- Dimensions: 14X14
Enclosed porch
- Level: Main
- Area: 140 Square Feet
- Dimensions: 14X10
Kitchen
- Features: Flooring (Vinyl)
- Level: Main
- Area: 144 Square Feet
- Dimensions: 16X9
Living room
- Features: Flooring (Carpet)
- Level: Main
- Area: 196 Square Feet
- Dimensions: 14X14
Heating
- Natural Gas, Forced Air
Cooling
- Central Air
Features
- Basement: Unfinished,Full
Interior area
- Total structure area: 0
- Total interior livable area: 886 sqft
Property
Parking
- Total spaces: 1
- Parking features: Yes, Detached, Garage
- Garage spaces: 1
Accessibility
- Accessibility features: No Disability Access
Features
- Stories: 2
Lot
- Size: 0.25 Acres
- Dimensions: 40X153
Details
- Parcel number: 04281070020000
- Special conditions: None
Construction
Type & style
- Home type: SingleFamily
- Property subtype: Single Family Residence
Materials
- Vinyl Siding, Brick
- Roof: Asphalt
Condition
- New construction: No
- Year built: 1912
Utilities & green energy
- Electric: 100 Amp Service
- Sewer: Public Sewer
- Water: Lake Michigan, Public
Community & HOA
HOA
- Services included: None
Location
- Region: Zion
Financial & listing details
- Price per square foot: $209/sqft
- Tax assessed value: $114,161
- Annual tax amount: $3,813
- Date on market: 9/30/2026
- Ownership: Fee Simple
Estimated market value
Not available
Estimated sales range
Not available
Not available
Price history
| Date | Event | Price |
|---|---|---|
| 9/30/2026 | Listed for sale | $185,000+97.9%$209/sqft |
Source:  MRED as distributed by MLS GRID #12773308 Report a problem MRED as distributed by MLS GRID #12773308 Report a problem | ||
| 12/19/2002 | Sold | $93,500+16.9%$106/sqft |
Source: Public Record Report a problem | ||
| 5/12/2000 | Sold | $80,000$90/sqft |
Source: Public Record Report a problem | ||
Public tax history
| Year | Property taxes | Tax assessment |
|---|---|---|
| 2024 | $3,813 +6.4% | $43,091 +13.2% |
| 2023 | $3,584 +14.8% | $38,050 +12.2% |
| 2022 | $3,122 +19.7% | $33,924 +21.8% |
| 2021 | $2,608 +16.5% | $27,842 +41.9% |
| 2020 | $2,239 +16.7% | $19,614 +7.4% |
| 2019 | $1,920 +1.8% | $18,271 +0.4% |
| 2018 | $1,886 | $18,191 +7.8% |
| 2017 | $1,886 +24.2% | $16,875 +10.2% |
| 2016 | $1,519 +5.4% | $15,318 +17.1% |
| 2015 | $1,441 -3.2% | $13,079 +2.2% |
| 2014 | $1,487 -20.6% | $12,793 -6.1% |
| 2012 | $1,873 -5.9% | $13,624 -31.5% |
| 2011 | $1,989 -30.8% | $19,885 -33.3% |
| 2010 | $2,877 +1% | $29,809 -7% |
| 2009 | $2,848 +1.6% | $32,060 +2.3% |
| 2008 | $2,802 +26.2% | $31,324 +23.5% |
| 2006 | $2,220 +2.4% | $25,366 |
| 2005 | $2,169 +4.3% | -- |
| 2004 | $2,080 -2.2% | -- |
| 2003 | $2,127 +7.6% | -- |
| 2002 | $1,977 +14.5% | -- |
| 2001 | $1,726 +39.1% | $19,842 +3% |
| 2000 | $1,241 | $19,272 |
Find assessor info on the county website
Monthly payment
Est. payment
Payment breakdown
Explore the cost of this home by adjusting the details. Changes won't be saved.Climate risks
Neighborhood: 60099
Nearby schools
Schools provided by the listing agent
- District: 6
Source: MRED as distributed by MLS GRID. This data may not be complete. We recommend contacting the local school district to confirm school assignments for this home.
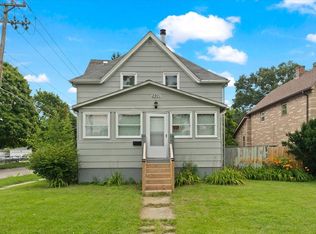

Similar homes
- $210,0003 bd2 ba1k sqft(Undisclosed Address), Zion, IL 60099New
 MLS ID #12776473, Jessica Armstrong, Berkshire Hathaway HomeServices Chicago. MRED as distributed by MLS GRID
 - $187,0002 bd1 ba752 sqft2813 Ezekiel Ave, Zion, IL 60099New
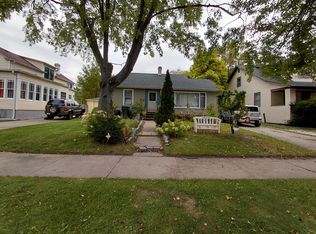 MLS ID #12780293, Humberto Millan Zavala, Netgar Investments Inc. MRED as distributed by MLS GRID
 - $202,0002 bd1 ba1.1k sqft1808 Hermon Ave, Zion, IL 60099New
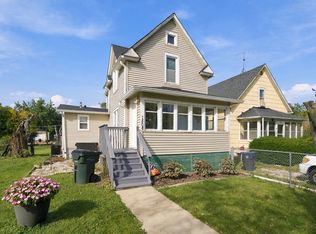 MLS ID #12783579, Brendaly Sarmiento, 606 Brokers LLC. MRED as distributed by MLS GRID
 - $194,9002 bd1 ba872 sqft3015 Ezekiel Ave, Zion, IL 60099Active
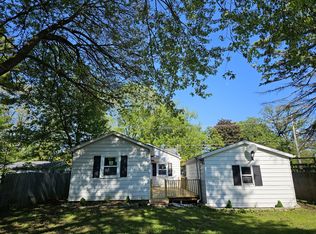 MLS ID #12705242, Krystel Guzman, RE/MAX American Dream. MRED as distributed by MLS GRID
