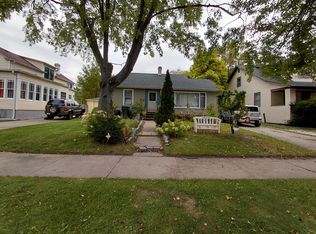
FIRST TIME ON THE MARKET! First time on the market! This 2-bedroom, 1-bath ranch has been owned by the same family since it was built in 1954. Hardwood floors in the living room and both bedrooms. The eat-in kitchen offers a pantry closet, all appliances, and plenty of room for a table and chairs. The full basement provides even more space with a partially finished area, washer and dryer, plus an additional room that could make a great office, hobby room, or flex space. Freezer, desk, and file cabinet in the basement also stay. Enjoy low-maintenance vinyl siding and a screened room off the garage. Need extra parking? There is plenty of space behind the garage with room for approximately five vehicles. Many of the big-ticket items have been updated, including furnace in 2018, water heater in 2015, A/C in 2008, and windows in 2003. Seller is not in a position to make repairs, so the property is being sold AS-IS. Priced for a quick sale and ready for its next chapter!
Contingent
$219,900
2314 Gideon Ave, Zion, IL 60099
2beds
816sqft
Single Family Residence
Built in 1954
7,405 Square Feet Lot
$220,300 Zestimate®
$269/sqft
$-- HOA
What's special
Eat-in kitchenAll appliancesLow-maintenance vinyl sidingPantry closet
- 20 days
- 482
- 34
Zillow last checked:
Listing updated:
Listed by:
Lori Mattice 847-764-4663,
RE/MAX Plaza
Source: MRED as distributed by MLS GRID,MLS#: 12751304
Facts & features
Interior
Bedrooms & bathrooms
- Bedrooms: 2
- Bathrooms: 1
- Full bathrooms: 1
Rooms
- Room types: Bonus Room
Primary bedroom
- Features: Flooring (Hardwood)
- Level: Main
- Area: 144 Square Feet
- Dimensions: 12X12
Bedroom 2
- Features: Flooring (Hardwood)
- Level: Main
- Area: 132 Square Feet
- Dimensions: 12X11
Bonus room
- Features: Flooring (Carpet)
- Level: Basement
- Area: 132 Square Feet
- Dimensions: 12X11
Dining room
- Level: Main
- Dimensions: COMBO
Family room
- Features: Flooring (Carpet)
- Level: Basement
- Area: 165 Square Feet
- Dimensions: 15X11
Kitchen
- Features: Kitchen (Eating Area-Table Space, Pantry-Closet), Flooring (Linoleum)
- Level: Main
- Area: 168 Square Feet
- Dimensions: 14X12
Living room
- Features: Flooring (Hardwood)
- Level: Main
- Area: 132 Square Feet
- Dimensions: 12X11
Heating
- Natural Gas, Forced Air
Cooling
- Central Air
Appliances
- Included: Range, Microwave, Refrigerator, Freezer, Washer, Dryer
- Laundry: Gas Dryer Hookup, Electric Dryer Hookup, In Unit
Features
- 1st Floor Bedroom, 1st Floor Full Bath
- Flooring: Hardwood
- Basement: Partially Finished,Full
Interior area
- Total structure area: 1,416
- Total interior livable area: 816 sqft
- Finished area below ground: 600
Property
Parking
- Total spaces: 7.5
- Parking features: Asphalt, Garage Door Opener, Yes, Garage Owned, Detached, Off Alley, Driveway, Owned, Garage
- Garage spaces: 2.5
- Has uncovered spaces: Yes
Accessibility
- Accessibility features: No Disability Access
Features
- Stories: 1
- Patio & porch: Patio
Lot
- Size: 7,405 Square Feet
- Dimensions: 148 x 50
Details
- Parcel number: 04211210190000
- Special conditions: None
Construction
Type & style
- Home type: SingleFamily
- Architectural style: Ranch
- Property subtype: Single Family Residence
Materials
- Vinyl Siding
- Foundation: Block
- Roof: Asphalt
Condition
- New construction: No
- Year built: 1954
Utilities & green energy
- Electric: Circuit Breakers, 100 Amp Service
- Sewer: Public Sewer
- Water: Public
Community & HOA
Community
- Features: Curbs, Sidewalks, Street Lights, Street Paved
HOA
- Services included: None
Location
- Region: Zion
Financial & listing details
- Price per square foot: $269/sqft
- Tax assessed value: $121,479
- Annual tax amount: $3,221
- Date on market: 9/19/2026
- Ownership: Fee Simple
Estimated market value
$220,300
$209,000 - $231,000
$1,630/mo
Price history
| Date | Event | Price |
|---|---|---|
| 10/2/2026 | Contingent | $219,900$269/sqft |
Source:  MRED as distributed by MLS GRID #12751304 Report a problem MRED as distributed by MLS GRID #12751304 Report a problem | ||
| 9/29/2026 | Listed for sale | $219,900$269/sqft |
Source: MRED as distributed by MLS GRID #12751304 Report a problem | ||
| 9/25/2026 | Contingent | $219,900$269/sqft |
Source: MRED as distributed by MLS GRID #12751304 Report a problem | ||
| 9/19/2026 | Listed for sale | $219,900$269/sqft |
Source: MRED as distributed by MLS GRID #12751304 Report a problem | ||
Public tax history
| Year | Property taxes | Tax assessment |
|---|---|---|
| 2024 | $3,108 +7.8% | $46,743 +15.4% |
| 2023 | $2,883 +41.3% | $40,489 +12.2% |
| 2022 | $2,040 -29.2% | $36,100 +15.7% |
| 2021 | $2,881 +43.5% | $31,192 +13.3% |
| 2020 | $2,007 -2.4% | $27,522 +7.3% |
| 2019 | $2,057 -30% | $25,638 +1.7% |
| 2018 | $2,937 | $25,205 +7.8% |
| 2017 | $2,937 +3.2% | $23,381 +10.2% |
| 2016 | $2,845 +7.7% | $21,225 +10.2% |
| 2015 | $2,643 -0.9% | $19,259 +4.3% |
| 2014 | $2,665 -10.2% | $18,462 -6.1% |
| 2012 | $2,967 -3.1% | $19,662 -28.4% |
| 2011 | $3,062 -3.4% | $27,458 -14.8% |
| 2010 | $3,168 +1.1% | $32,236 -7% |
| 2009 | $3,133 +1.8% | $34,670 +2.3% |
| 2008 | $3,079 +25.7% | $33,874 +6.1% |
| 2006 | $2,449 +2.3% | $31,912 |
| 2005 | $2,393 +4.2% | -- |
| 2004 | $2,297 -1.6% | -- |
| 2003 | $2,335 +7.5% | -- |
| 2002 | $2,172 +15.1% | -- |
| 2001 | $1,887 +18.6% | $21,362 +3% |
| 2000 | $1,591 | $20,748 |
Find assessor info on the county website
Monthly payment
Est. payment
Payment breakdown
Explore the cost of this home by adjusting the details. Changes won't be saved.Climate risks
Neighborhood: 60099
Nearby schools
Schools provided by the listing agent
- District: 6
Source: MRED as distributed by MLS GRID. This data may not be complete. We recommend contacting the local school district to confirm school assignments for this home.


Similar homes
- $235,0003 bd1 ba993 sqft1924 Bethesda Blvd, Zion, IL 60099Price Change
 MLS ID #12735247, Chris Varsek, Real Broker, LLC. MRED as distributed by MLS GRID
 - $187,0002 bd1 ba752 sqft2813 Ezekiel Ave, Zion, IL 60099New
 MLS ID #12780293, Humberto Millan Zavala, Netgar Investments Inc. MRED as distributed by MLS GRID
 - $209,9002 bd1 ba1.1k sqft2110 Lewis Ave, Zion, IL 60099Active
 MLS ID #12758049, Ernesto Vaca, Real People Realty. MRED as distributed by MLS GRID
 - $204,9003 bd1 ba1k sqft2106 Gideon Ave, Zion, IL 60099Price Change
 MLS ID #12765927, Jaymi Block, Real Broker, LLC. MRED as distributed by MLS GRID
