Completely Remodeled from Top to Bottom, this Stunning, Rarely Available 3BR, 2.5BA Corner Unit with an Oversized Balcony is Located in the Sought-After Over 55 Community of Saintsbury Plaza*Elegant, Light and Bright, this Open Floor Plan Boasts Full Walls of Windows for Lots of Natural Light*The Foyer with Luxury Vinyl Plank Flooring and Double Wide Crown Molding Ushers You In*Powder Room off the Foyer with Pedestal Sink is Perfectly Located for Guests*Dedicated Dining Room with Luxury Vinyl Plank Flooring Works Equally as Well for both Formal Get Togethers or Casual Dining*Spacious Living Room with Recessed Spotlights has French Doors Leading to Private Balcony with Treed Views*Sleek and Modern Gourmet Kitchen Amenities Include Luxury Vinyl Plank Flooring, Quartz Countertops, Tile Backsplash, 42" Cabinets with Crown Molding for Tons of Storage, GE Profile Stainless Steel Appliances, Recessed Lights, Quartz Topped Center Island and Breakfast Bar*Primary Bedroom with Ceiling Fan & Large Walk-In Closet has Full Wall of Windows*The En Suite Primary Bathroom has Tile Flooring, Quartz Topped Dual Vanities and an Oversized Walk-In Shower with Floor to Ceiling Tile Surround, Pebble Tile Floor, Bench Seat, Grab Bar & Handheld Shower Head*2 Additional Spacious Bedrooms Share a Hall Bath with Luxury Vinyl Plank Flooring, Quartz Topped Dual Vanities and Tub/Shower Combo with Floor to Ceiling Tile Surround*Dedicated Laundry Closet with Stackable Washer & Dryer*Plantation Shutters Throughout!*A Private Garage with Inside Access is Deeded with the Unit*An Additional Parking Spot Behind the Garage is Convenient for Your 2nd Car or Guests*Ample Visitor Parking*2 Storage Units are Also Deeded with Unit*Condo Amenities Include a Courtyard with a Beautiful Fountain, Fitness Room, Club Room & Concierge*Saintsbury Plaza is within Walking Distance to the Vienna Metro Making Travel in and around the DC Metro Area a Breeze*Close to Major Commuter Arteries Including I66, Rt 29, Rt 50, Rt 123* Minutes to Nottaway Park*Conveniently Located, Saintsbury Plaza is a Short Drive to Restaurants and Shopping, Including Tysons Corner, Downtown Vienna, the Mosaic District and the City of Fairfax to name a few*You will not want to miss this One!
Sold for $638,000
Zillow last checked:
Listing updated:
Bought with:
Mabel Wang, 0225230049
Samson Properties
Source: Bright MLS,MLS#: VAFX2305916
Price history
| Date | Event | Price |
|---|---|---|
| 5/18/2026 | Sold | $638,000+6.5%$393/sqft |
Source:  Bright MLS #VAFX2305916 Report a problem Bright MLS #VAFX2305916 Report a problem | ||
| 4/27/2026 | Contingent | $599,000$369/sqft |
Source: Bright MLS #VAFX2305916 Report a problem | ||
| 4/24/2026 | Listed for sale | $599,000+33.1%$369/sqft |
Source: Bright MLS #VAFX2305916 Report a problem | ||
| 3/10/2023 | Sold | $450,000-2.2%$277/sqft |
Source: Bright MLS #VAFX2101592 Report a problem | ||
| 2/16/2023 | Pending sale | $459,900$284/sqft |
Source: Bright MLS #VAFX2101592 Report a problem | ||
| 1/30/2023 | Price change | $459,900-3.2%$284/sqft |
Source: Bright MLS #VAFX2101592 Report a problem | ||
| 1/4/2023 | Price change | $474,900-5%$293/sqft |
Source: Bright MLS #VAFX2101592 Report a problem | ||
| 12/8/2022 | Listed for sale | $499,900+25%$308/sqft |
Source: Bright MLS #VAFX2101592 Report a problem | ||
| 1/8/2013 | Sold | $400,000-14%$247/sqft |
Source: Public Record Report a problem | ||
| 11/6/2012 | Listed for sale | $464,900+0.3%$287/sqft |
Source: Coldwell Banker Residential Brokerage - Vienna #FX7955705 Report a problem | ||
| 6/2/2006 | Sold | $463,371$286/sqft |
Source: Public Record Report a problem | ||
Nearby homes
- $565,0003 bd3 ba1.5k sqft2905 Saintsbury Plz APT 217, Fairfax, VA 22031Off Market

- $599,0003 bd3 ba1.7k sqft2905 Saintsbury Plz APT 312, Fairfax, VA 22031Sold
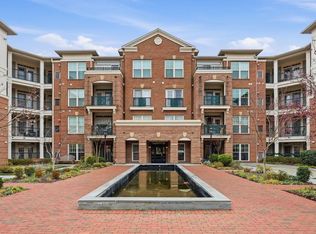
- $540,9002 bd2 ba1.5k sqft2903 Saintsbury Plz APT 108, Fairfax, VA 22031Off Market
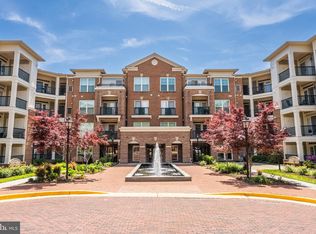
- $560,0003 bd3 ba1.5k sqft2903 Saintsbury Plz APT 402, Fairfax, VA 22031Sold
Get a cash offer in 3 minutes
Find out how much your home could sell for in as little as 3 minutes with a no-obligation cash offer.
Estimated market value
$640,600
