Welcome to 2903 Saintsbury Plaza, the jewel of Fairfax/Vienna active-adult living communities. A rare opportunity to own this exceptional two-bedroom / two-bathroom condominium suite boasting over 1,200 square feet of beautifully appointed living spaces in the highly sought-after active adult (55+) community of Saintsbury Plaza. Meticulously maintained and cared for with love by the current owner, this condo suite showcases an open concept floor plan with tremendous natural sunlight & nine-foot ceilings throughout. Featuring exceptional upgrades throughout including hardwood floors, low-pile looped-style carpeting, extravagant crown molding & trim work detail, designer lighting fixtures, stainless steel appliances, recessed lighting, walk-in closet, dual-sink vanity… and so much more! Step outside the living room’s French doors onto an expansive covered balcony to enjoy your morning cup of coffee or to tend to your perfect urban garden. Also included with this residence is a private assigned parking space (UNIT1-7) & separate storage unit (S33) for all your seasonal items. Convenience at its finest! Concierge services are available to all residents including a resident front desk manager who will accept and secure your package deliveries, as well as make certain your guests arrive to visit you with ease. Make sure to check out the community calendar of events as you enter the building to check out all the wonderful daily social activities happening throughout the month. Events happen year-round and include Friday night happy hours, holiday parties, Halloween parades, Oktoberfest, book clubs, card nights, and so much more! Established in 2006, Saintsbury Plaza is provides an intimate setting in a prime location just across from the Vienna Metro Station, and can place you in the Town of Vienna, Mosaic District, or the heart of Tysons in under 10 minutes. Homeowners also have easy access to major roads & highways, two major airports, public transportation, and daily conveniences. This vibrant community of residents can stay active and social any day of the week as they please. Enjoy the neighborhood’s natural setting by utilizing the outdoor patio spaces or through scenic strolls along the walking/biking trails. Amenities are located within the main building (where this unit is located) and provide access to the club room, fitness center, game room, catering kitchen, and library.
Sold for $428,000
$428,000
2903 Saintsbury Plz APT 306, Fairfax, VA 22031
2beds
1,264sqft
Condominium
Built in 2006
-- sqft lot
$432,700 Zestimate®
$339/sqft
$2,715 Estimated rent
Home value
$432,700
$411,000 - $454,000
$2,715/mo
Zestimate® history
Owner options
List your home for rent
$2,715/mo
Rent Zestimate®
Find your next renter with Zillow Rental Manager. Plus, with online applications, you can quickly screen prospective tenants – for free.
$2,715/mo
Rent Zestimate®
Refinance and save
$2,684/mo
Est. payment
Refinancing to a lower rate could help reduce your monthly payments and save thousands over the life of the loan.
$2,684/mo
Est. payment
Explore your selling options
Work with a Zillow partner agent
Leverage their expertise and Zillow's premium Showcase listings to get your home seen by more buyers.
Get startedList with your own agent
Get your home in front of millions of buyers by listing it on Zillow.
Learn how to do itSell it yourself
Take full control of how buyers see your home on Zillow by listing For Sale by Owner (FSBO).
List your homeWhat's special
Zillow last checked:
Listing updated:
Listed by:
Nikki Nabi 703-725-6981,
RLAH @properties,
Listing Team: Nikki Nabi Team
Bought with:
Eric Fortunato, 0225208054
Pearson Smith Realty, LLC
Source: Bright MLS,MLS#: VAFX2193062
Facts & features
Interior
Bedrooms & bathrooms
- Bedrooms: 2
- Bathrooms: 2
- Full bathrooms: 2
- Main level bathrooms: 2
- Main level bedrooms: 2
Rooms
- Room types: Living Room, Dining Room, Primary Bedroom, Bedroom 2, Kitchen, Foyer, Primary Bathroom, Full Bath
Basement
- Area: 0
Heating
- Forced Air, Natural Gas
Cooling
- Central Air, Electric
Appliances
- Included: Microwave, Dishwasher, Disposal, Refrigerator, Ice Maker, Exhaust Fan, Oven/Range - Gas, Stainless Steel Appliance(s), Cooktop, Washer, Dryer, Gas Water Heater
- Laundry: Dryer In Unit, Washer In Unit, In Unit
Features
- Ceiling Fan(s), Crown Molding, Dining Area, Elevator, Entry Level Bedroom, Family Room Off Kitchen, Formal/Separate Dining Room, Pantry, Primary Bath(s), Recessed Lighting, Soaking Tub, Bathroom - Stall Shower, Bathroom - Tub Shower, Upgraded Countertops, Walk-In Closet(s), Combination Kitchen/Living, Combination Kitchen/Dining, Floor Plan - Traditional, Kitchen - Gourmet, Eat-in Kitchen, 9'+ Ceilings, High Ceilings
- Flooring: Hardwood, Carpet, Ceramic Tile, Wood
- Windows: Double Hung, Screens, Transom, Window Treatments
- Has basement: No
- Has fireplace: No
Interior area
- Total structure area: 1,264
- Total interior livable area: 1,264 sqft
- Finished area above ground: 1,264
- Finished area below ground: 0
Property
Parking
- Parking features: Assigned, Parking Lot
- Details: Assigned Parking, Assigned Space #: I-7
Accessibility
- Accessibility features: Accessible Elevator Installed, Accessible Entrance
Features
- Levels: One
- Stories: 1
- Exterior features: Storage, Balcony
- Pool features: None
Details
- Additional structures: Above Grade, Below Grade
- Parcel number: 0483 47010306
- Zoning: 110
- Special conditions: Standard
Construction
Type & style
- Home type: Condo
- Architectural style: Colonial,Craftsman,Traditional,Contemporary
- Property subtype: Condominium
- Attached to another structure: Yes
Materials
- Brick, Aluminum Siding
Condition
- Excellent
- New construction: No
- Year built: 2006
Utilities & green energy
- Sewer: Public Sewer
- Water: Public
- Utilities for property: Cable Available, Phone Available, Natural Gas Available, Cable, Fiber Optic
Community & HOA
Community
- Security: Fire Sprinkler System
- Condo and coop fee: $615 monthly
- Senior community: Yes
- Subdivision: Saintsbury Plaza
HOA
- Has HOA: No
- Amenities included: Fitness Center, Storage, Meeting Room, Reserved/Assigned Parking, Storage Bin, Bike Trail, Clubhouse, Common Grounds, Concierge, Elevator(s), Fax/Copying, Game Room, Jogging Path, Library, Party Room, Picnic Area, Retirement Community, Other
- Services included: Parking Fee, Recreation Facility, Snow Removal, Other, Common Area Maintenance, Maintenance Structure, Insurance, Maintenance Grounds, Management, Reserve Funds, Sewer, Trash, Water
- HOA name: Saintsbury Plaza Condominiums
Location
- Region: Fairfax
Financial & listing details
- Price per square foot: $339/sqft
- Tax assessed value: $407,380
- Annual tax amount: $4,719
- Date on market: 7/25/2024
- Listing agreement: Exclusive Right To Sell
- Ownership: Condominium
Price history
| Date | Event | Price |
|---|---|---|
| 11/4/2024 | Sold | $428,000$339/sqft |
Source:  Bright MLS #VAFX2193062 Report a problem Bright MLS #VAFX2193062 Report a problem | ||
| 10/9/2024 | Pending sale | $428,000$339/sqft |
Source: Bright MLS #VAFX2193062 Report a problem | ||
| 9/13/2024 | Price change | $428,000-2.3%$339/sqft |
Source: Bright MLS #VAFX2193062 Report a problem | ||
| 8/27/2024 | Price change | $438,001+0%$347/sqft |
Source: Bright MLS #VAFX2193062 Report a problem | ||
| 7/25/2024 | Listed for sale | $438,000-6.6%$347/sqft |
Source: Bright MLS #VAFX2193062 Report a problem | ||
| 6/4/2024 | Listing removed | -- |
Source: Bright MLS #VAFX2167008 Report a problem | ||
| 5/7/2024 | Listed for sale | $469,000+2%$371/sqft |
Source: Bright MLS #VAFX2167008 Report a problem | ||
| 3/24/2024 | Listing removed | -- |
Source: Bright MLS #VAFX2167008 Report a problem | ||
| 3/2/2024 | Listed for sale | $460,000+23.7%$364/sqft |
Source: Bright MLS #VAFX2167008 Report a problem | ||
| 7/19/2019 | Sold | $372,000-3.4%$294/sqft |
Source: Agent Provided Report a problem | ||
| 6/10/2019 | Listed for sale | $385,000$305/sqft |
Source: Samson Properties #VAFX1059952 Report a problem | ||
| 6/8/2019 | Pending sale | $385,000$305/sqft |
Source: Samson Properties #VAFX1059952 Report a problem | ||
| 5/28/2019 | Price change | $385,000-6.1%$305/sqft |
Source: Samson Properties #VAFX1059952 Report a problem | ||
| 5/9/2019 | Listed for sale | $410,000+19.9%$324/sqft |
Source: Samson Properties #VAFX1059952 Report a problem | ||
| 5/7/2019 | Sold | $342,000-5%$271/sqft |
Source: Public Record Report a problem | ||
| 9/18/2018 | Listing removed | $360,000$285/sqft |
Source: Bright MLS #1000670620 Report a problem | ||
| 6/25/2018 | Pending sale | $360,000$285/sqft |
Source: Bright MLS #1000670620 Report a problem | ||
| 6/6/2018 | Price change | $360,000-4%$285/sqft |
Source: Bright MLS #1000670620 Report a problem | ||
| 6/1/2018 | Price change | $374,900-1.1%$297/sqft |
Source: Bright MLS #1000670620 Report a problem | ||
| 5/7/2018 | Listed for sale | $379,000+20.4%$300/sqft |
Source: Bright MLS #1000670620 Report a problem | ||
| 12/29/2011 | Sold | $314,900$249/sqft |
Source: Public Record Report a problem | ||
| 11/30/2011 | Pending sale | $314,900$249/sqft |
Source: RE/MAX ALLEGIANCE #FX7689122 Report a problem | ||
| 10/16/2011 | Price change | $314,900-6%$249/sqft |
Source: RE/MAX ALLEGIANCE #FX7689122 Report a problem | ||
| 9/13/2011 | Listed for sale | $334,900+45.5%$265/sqft |
Source: RE/MAX Allegiance #FX7689122 Report a problem | ||
| 8/11/2011 | Sold | $230,175-32.3%$182/sqft |
Source: Public Record Report a problem | ||
| 3/4/2011 | Listing removed | $1,900$2/sqft |
Source: RE/MAX Gateway #FX7294287 Report a problem | ||
| 6/5/2006 | Sold | $340,125$269/sqft |
Source: Public Record Report a problem | ||
Public tax history
| Year | Property taxes | Tax assessment |
|---|---|---|
| 2025 | $4,945 +4.8% | $427,750 +5% |
| 2024 | $4,720 +7.8% | $407,380 +5% |
| 2023 | $4,378 +4.1% | $387,980 +5.5% |
| 2022 | $4,205 | $367,750 +4% |
| 2021 | -- | $353,610 -5% |
| 2020 | $4,405 +2% | $372,220 +2% |
| 2019 | $4,319 +4% | $364,920 +4% |
| 2018 | $4,153 -0.1% | $350,880 -2% |
| 2017 | $4,157 +0.2% | $358,040 |
| 2016 | $4,148 +10% | $358,040 +6% |
| 2015 | $3,770 +6.2% | $337,770 +6% |
| 2014 | $3,548 | $318,650 +8.1% |
| 2013 | -- | $294,790 +5.9% |
| 2012 | -- | $278,440 |
| 2011 | -- | $278,440 +19% |
| 2010 | -- | $233,980 -19% |
| 2009 | -- | $288,860 -10% |
| 2008 | -- | $320,960 -5.6% |
| 2007 | -- | $340,000 |
Find assessor info on the county website
Neighborhood: 22031
Nearby homes
- $561,7003 bd3 ba1.5k sqft2905 Saintsbury Plz APT 217, Fairfax, VA 22031Off Market

- $599,0003 bd3 ba1.7k sqft2905 Saintsbury Plz APT 312, Fairfax, VA 22031Sold
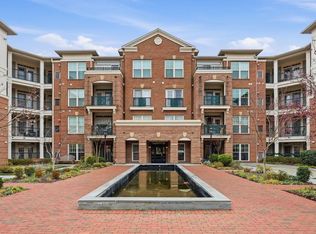
- $538,2002 bd2 ba1.5k sqft2903 Saintsbury Plz APT 108, Fairfax, VA 22031Off Market
- $560,0003 bd3 ba1.5k sqft2903 Saintsbury Plz APT 402, Fairfax, VA 22031Sold
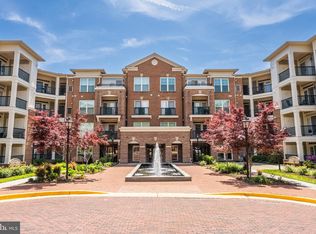
- $536,0002 bd2 ba1.5k sqft2905 Saintsbury Plz APT 411, Fairfax, VA 22031Off Market
- $546,6002 bd2 ba1.7k sqft2905 Saintsbury Plz APT 111, Fairfax, VA 22031Off Market
- $426,7002 bd2 ba1.2k sqft2905 Saintsbury Plz APT 113, Fairfax, VA 22031Off Market
- $577,3003 bd3 ba1.6k sqft2905 Saintsbury Plz APT 216, Fairfax, VA 22031Off Market
- $258,0002 bd3 ba1.5k sqft2905 Saintsbury Plz APT 211, Fairfax, VA 22031Sold
Nearby schools
GreatSchools rating
- 10/10Mosby Woods Elementary SchoolGrades: PK-6Distance: 0.7 mi
- 9/10Thoreau Middle SchoolGrades: 7-8Distance: 2.2 mi
- 9/10Oakton High SchoolGrades: 9-12Distance: 0.4 mi
Schools provided by the listing agent
- High: Oakton
- District: Fairfax County Public Schools
Source: Bright MLS. This data may not be complete. We recommend contacting the local school district to confirm school assignments for this home.
Get a cash offer in 3 minutes
Find out how much your home could sell for in as little as 3 minutes with a no-obligation cash offer.
Estimated market value
$432,700
Get a cash offer in 3 minutes
Find out how much your home could sell for in as little as 3 minutes with a no-obligation cash offer.
Estimated market value
$432,700
- Virginia
- Fairfax County
- Fairfax
- 22031
- 2903 Saintsbury Plz Apartment 306
Nearby cities
Nearby neighborhoods
Nearby zip codes
Other Fairfax Topics
