Skip main navigation
Sold for $1,070,000
  • $1,070,000

    2904 Casalon Cir, Superior, CO 80027

    3beds
    3,938sqft
    Townhouse
    Built in 2016
    4,155 Square Feet Lot
    $1,058,000 Zestimate®
    $272/sqft
    $3,278 Estimated rent

    Home value

    $1,058,000

    $984,000 - $1.14M

    $3,278/mo

    Zestimate® history
    Loading
    Loading...

    Owner options

    List your home for rent

    $3,278/mo

    Rent Zestimate®

    Find your next renter with Zillow Rental Manager. Plus, with online applications, you can quickly screen prospective tenants – for free.

    Learn more

    $3,278/mo

    Rent Zestimate®

    Refinance and save

    $6,619/mo

    Est. payment

    Refinancing to a lower rate could help reduce your monthly payments and save thousands over the life of the loan.

    See today's rates

    $6,619/mo

    Est. payment

    Explore your selling options

    Work with a Zillow partner agent

    Leverage their expertise and Zillow's premium Showcase listings to get your home seen by more buyers.

    Get started

    List with your own agent

    Get your home in front of millions of buyers by listing it on Zillow.

    Learn how to do it

    Sell it yourself

    Take full control of how buyers see your home on Zillow by listing For Sale by Owner (FSBO).

    List your home

    What's special

    Walk-out basementTop-of-the-line finishesWonderful patioSerene wetlands viewsPrivate balconyPrivate gated courtyardPrivate primary suite
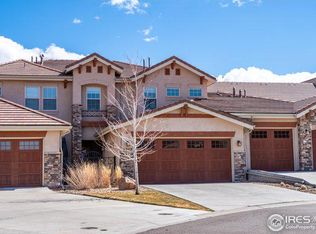
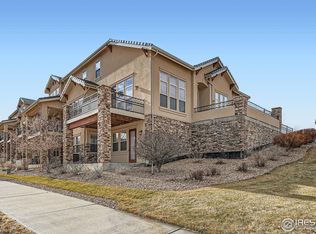
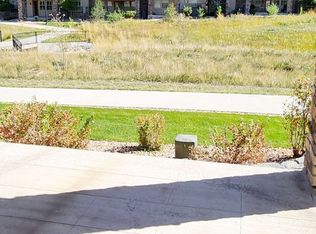
    THIS IS TRULY A SUPERIOR PROPERTY IN SUPERIOR , COLORADO! From the moment you step into the private, gated courtyard, you'll feel right at home in this exquisite 3-bedroom, 3-bath ranch-style townhome. Enjoy low-maintenance living without compromising on luxury. Inside, vaulted ceilings and an open-concept floorplan create an impressive sense of space and light. The fabulous gourmet kitchen features top-of-the-line finishes and all appliances included, complemented by beautiful hardwood floors throughout the main level. Wake up to serene wetlands views just east of the property.The private primary suite is a true retreat, boasting two large closets, a spa-like five-piece bath, and its own private balcony. The spacious walk-out basement expands your living options, offering two additional bedrooms, a generous recreation room, and another wonderful patio perfect for entertaining. The ample storage area even provides potential for future additional living space. Beyond the home, embrace a vibrant lifestyle with fantastic schools, shopping, restaurants, and a nearby sports stable. Enjoy easy access to trails and parks, all part of your HOA. This is Colorado living at its finest!

    Zillow last checked:

    Listing updated:

    Listed by:

    Barbara Pozzi 303-449-2131,

    The Colorado Group,

    Brandi Schott 303-875-7223,

    The Colorado Group

    Bought with:

    Rebecca Saenz, 100093567

    RE/MAX Elevate

    Source: IRES as distributed by MLS GRID,MLS#: 1041387MLS Logo

    Facts & features

    Interior

    Bedrooms & bathrooms
    • Bedrooms: 3
    • Bathrooms: 3
    • Full bathrooms: 2
    • 3/4 bathrooms: 1
    • Main level bathrooms: 2
    Primary bedroom
    • Description: Carpet
    • Features: Luxury Features Primary Bath
    • Level: Main
    • Area: 204 Square Feet
    • Dimensions: 12 x 17
    Bedroom 2
    • Description: Carpet
    • Level: Basement
    • Area: 247 Square Feet
    • Dimensions: 13 x 19
    Bedroom 3
    • Description: Carpet
    • Level: Basement
    • Area: 150 Square Feet
    • Dimensions: 10 x 15
    Dining room
    • Description: Engineered Hardwood
    • Level: Main
    • Area: 187 Square Feet
    • Dimensions: 11 x 17
    Kitchen
    • Description: Engineered Hardwood
    • Level: Main
    • Area: 247 Square Feet
    • Dimensions: 13 x 19
    Laundry
    • Description: Tile
    • Level: Main
    • Area: 90 Square Feet
    • Dimensions: 9 x 10
    Living room
    • Description: Engineered Hardwood
    • Level: Main
    • Area: 442 Square Feet
    • Dimensions: 34 x 13
    Recreation room
    • Description: Carpet
    • Level: Basement
    • Area: 522 Square Feet
    • Dimensions: 18 x 29
    Study
    • Description: Engineered Hardwood
    • Level: Main
    • Area: 154 Square Feet
    • Dimensions: 11 x 14
    Heating
    • Forced Air
    Cooling
    • Central Air
    Appliances
    • Included: Gas Range, Self Cleaning Oven, Dishwasher, Refrigerator, Washer, Dryer, Microwave, Disposal
    • Laundry: Washer/Dryer Hookup
    Features
    • Separate Dining Room, Cathedral Ceiling(s), Open Floorplan, Pantry, Walk-In Closet(s), Kitchen Island, High Ceilings
    • Flooring: Wood
    • Doors: French Doors
    • Windows: Window Coverings
    • Basement: Full,Partially Finished
    Interior area
    • Total structure area: 1,969
    • Total interior livable area: 3,938 sqft
    • Finished area above ground: 1,969

    Property

    Parking
    • Total spaces: 2
    • Parking features: Garage Door Opener
    • Attached garage spaces: 2
    • Details: Attached
    Features
    • Levels: One
    • Stories: 1
    • Patio & porch: Patio
    • Exterior features: Balcony
    Lot
    • Size: 4,155 Square Feet
    Details
    • Parcel number: R0505022
    • Zoning: RES
    • Special conditions: Private Owner

    Construction

    Type & style
    • Home type: Townhouse
    • Architectural style: Contemporary
    • Property subtype: Townhouse
    • Attached to another structure: Yes
    Materials
    • Frame, Stone, Stucco
    • Roof: Composition
    Condition
    • New construction: No
    • Year built: 2016

    Utilities & green energy

    • Sewer: Public Sewer
    • Water: City
    • Utilities for property: Natural Gas Available, Electricity Available, Cable Available, High Speed Avail
    Green energy
    • Energy efficient items: Windows

    Community & HOA

    Community
    • Features: Playground, Park, Trail(s)
    • Security: Fire Alarm
    • Subdivision: Calmante
    HOA
    • Has HOA: Yes
    • Services included: Common Amenities, Snow Removal, Maintenance Grounds, Management
    • HOA fee: $415 monthly
    Location
    • Region: Superior

    Financial & listing details

    • Price per square foot: $272/sqft
    • Tax assessed value: $1,152,500
    • Annual tax amount: $7,131
    • Date on market: 8/14/2025
    • Listing terms: Cash,Conventional,FHA,VA Loan
    • Electric utility on property: Yes

    Price history

    DateEventPrice
    11/5/2025Sold$1,070,000-2.7%$272/sqft
    Source: IRES as distributed by MLS GRID #1041387 Report a problem
    9/24/2025Pending sale$1,100,000$279/sqft
    Source: REcolorado as distributed by MLS GRID #IR1041387 Report a problem
    8/14/2025Listed for sale$1,100,000+14.5%$279/sqft
    Source: IRES as distributed by MLS GRID #1041387 Report a problem
    10/31/2022Sold$961,000-3.2%$244/sqft
    Source: IRES as distributed by MLS GRID #974052 Report a problem
    9/13/2022Price change$992,500-8.7%$252/sqft
    Source: IRES as distributed by MLS GRID #974052 Report a problem
    8/26/2022Listed for sale$1,087,500+26.4%$276/sqft
    Source: IRES as distributed by MLS GRID #974052 Report a problem
    12/15/2016Sold$860,333$218/sqft
    Source: Public Record Report a problem

    Public tax history

    YearProperty taxesTax assessment
    2025$7,131 +1.4%$72,032 -0.6%
    2024$7,033 +5.1%$72,501 -1%
    2023$6,690 +0.7%$73,204 +14.5%
    2022$6,644 -1.2%$63,954 -2.8%
    2021$6,724 $65,794 +2.8%
    2020$6,724 -1.3%$64,000
    2019$6,816 $64,000 -1.8%
    2018$6,816 $65,167 -9.5%
    2017$6,816 +153.1%$72,046 +195.8%
    2016$2,693 +5.2%$24,360 +421.7%
    2015$2,559 +440.3%$4,669 +4.5%
    2014$474 -22.5%$4,466
    2013$611 +4.6%$4,466 -23.4%
    2012$584 -22.2%$5,829
    2011$751 +12.2%--
    2010$669 -23.8%$7,560 +5.1%
    2009$878 $7,190
    Find assessor info on the county website

    Neighborhood: 80027

    Nearby schools

    GreatSchools rating
    Schools provided by the listing agent
    • Elementary: Eldorado
    • Middle: Eldorado
    • High: Monarch

    Source: IRES as distributed by MLS GRID. This data may not be complete. We recommend contacting the local school district to confirm school assignments for this home.

    Get a cash offer in 3 minutes
    Find out how much your home could sell for in as little as 3 minutes with a no-obligation cash offer.
    Estimated market value
    $1,058,000
    Get a cash offer in 3 minutes
    Find out how much your home could sell for in as little as 3 minutes with a no-obligation cash offer.
    Estimated market value
    $1,058,000