Skip main navigation
Sold for $1,156,222
  • $1,156,222

    2906 Casalon Cir, Superior, CO 80027

    3beds
    4,039sqft
    Townhouse
    Built in 2016
    3,144 Square Feet Lot
    $1,098,600 Zestimate®
    $286/sqft
    $3,513 Estimated rent

    Home value

    $1,098,600

    $1.04M - $1.15M

    $3,513/mo

    Zestimate® history
    Loading
    Loading...

    Owner options

    List your home for rent

    $3,513/mo

    Rent Zestimate®

    Find your next renter with Zillow Rental Manager. Plus, with online applications, you can quickly screen prospective tenants – for free.

    Learn more

    $3,513/mo

    Rent Zestimate®

    Refinance and save

    $7,071/mo

    Est. payment

    Refinancing to a lower rate could help reduce your monthly payments and save thousands over the life of the loan.

    See today's rates

    $7,071/mo

    Est. payment

    Explore your selling options

    Work with a Zillow partner agent

    Leverage their expertise and Zillow's premium Showcase listings to get your home seen by more buyers.

    Get started

    List with your own agent

    Get your home in front of millions of buyers by listing it on Zillow.

    Learn how to do it

    Sell it yourself

    Take full control of how buyers see your home on Zillow by listing For Sale by Owner (FSBO).

    List your home

    What's special

    Wet barLuxury townhomeKohler fixturesGreat solar orientationWalk in showerLarge center islandLarge soaking tub
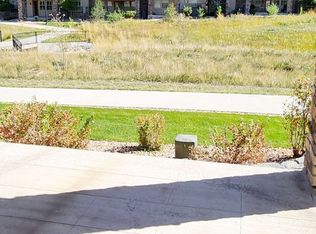
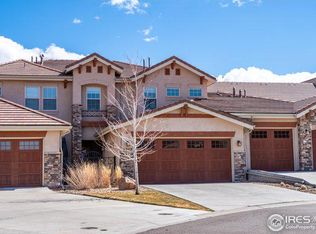
    This luxury Townhome in the low maintenance community of Calmante is ideally located in southeast Boulder County, offering convenient access to downtown Denver, Boulder and the foothills. Hike, bike or run the Coalton trails right from your front door. The more adventurous are just a short drive away from fly fishing at Walker Ranch, hiking the Flatirons in Boulder, skiing Eldora Mountain Resort, or mountain biking White Ranch Open Space in Golden. Top notch elementary and middle schools, as well as community parks and pools are all short walk from the complex. Restaurants, shopping and dining are mere minutes away with no traffic. First rate athletic facilities at the SportsStable in Downtown Superior are just 1.8 miles from the unit.Enjoy the main level Chef's kitchen which includes an induction cookintop from Thermador and a large center island topped with Cambria Quartz. Relax on the east facing covered patio in the mornings or utilize the grill hookup for evening meals. Low maintenance reclaimed antique oak floors from Reclaimed Design Works and Sebastian natural stone from Telluride Stone Works give this level a warm in inviting feel. A tastefully finished office with Rustica barn doors rounds out the main level.Retire to the master bedroom with large soaking tub, walk in shower and great walk in closet. Kohler fixtures and subway tile Brand new carpet throughout. Walkout level contains wet bar, 3/4 bath and large storage and utility room. Recently remodeled and upgraded, improvements include Kahrs engineered white oak floors, Rolf fixtures and a Perlick beverage fridge.Open space views, great solar orientation and an oversized two car garage add to the list of amenities that make this a townhouse worth viewing!

    Zillow last checked:

    Listing updated:

    Listed by:

    Mark Kennedy 303-974-5005,

    RE/MAX Elevate

    Bought with:

    Stacey Stambaugh, 100024176

    Kentwood Real Estate Cherry Creek

    Source: IRES as distributed by MLS GRID,MLS#: 994452MLS Logo

    Facts & features

    Interior

    Bedrooms & bathrooms
    • Bedrooms: 3
    • Bathrooms: 4
    • Full bathrooms: 2
    • 3/4 bathrooms: 1
    • 1/2 bathrooms: 1
    • Main level bathrooms: 1
    Primary bedroom
    • Description: Carpet
    • Features: Full Primary Bath
    • Level: Upper
    • Area: 270 Square Feet
    • Dimensions: 15 x 18
    Bedroom 2
    • Description: Carpet
    • Level: Upper
    • Area: 132 Square Feet
    • Dimensions: 11 x 12
    Bedroom 3
    • Description: Carpet
    • Level: Upper
    • Area: 143 Square Feet
    • Dimensions: 11 x 13
    Kitchen
    • Description: Wood
    • Level: Main
    • Area: 264 Square Feet
    • Dimensions: 12 x 22
    Study
    • Description: Wood
    • Level: Main
    • Area: 99 Square Feet
    • Dimensions: 9 x 11
    Heating
    • Forced Air
    Appliances
    • Included: Electric Range, Dishwasher, Refrigerator, Bar Fridge, Washer, Dryer, Microwave, Disposal
    • Laundry: Washer/Dryer Hookup
    Features
    • Eat-in Kitchen, Open Floorplan, Pantry, Walk-In Closet(s), Wet Bar, Kitchen Island, High Ceilings
    • Flooring: Wood
    • Windows: Window Coverings
    • Basement: Partially Finished
    • Has fireplace: Yes
    • Fireplace features: Gas, Living Room
    Interior area
    • Total structure area: 2,729
    • Total interior livable area: 4,039 sqft
    • Finished area above ground: 2,729

    Property

    Parking
    • Total spaces: 2
    • Parking features: Garage Door Opener, Oversized
    • Attached garage spaces: 2
    • Details: Attached
    Features
    • Levels: Two
    • Stories: 2
    • Patio & porch: Patio, Deck
    Lot
    • Size: 3,144 Square Feet
    • Features: Abuts Public Open Space, Paved
    Details
    • Parcel number: R0505021
    • Zoning: RES
    • Special conditions: Private Owner

    Construction

    Type & style
    • Home type: Townhouse
    • Architectural style: Contemporary
    • Property subtype: Townhouse
    • Attached to another structure: Yes
    Materials
    • Frame, Stone, Stucco
    • Roof: Tile
    Condition
    • New construction: No
    • Year built: 2016
    Details
    • Builder model: Riverbend
    • Builder name: Boulder Creek Builders

    Utilities & green energy

    • Electric: Xcel
    • Gas: Xcel
    • Sewer: Public Sewer
    • Water: City
    • Utilities for property: Natural Gas Available
    Green energy
    • Energy efficient items: Solar Rough-In, Windows

    Community & HOA

    Community
    • Features: None
    • Security: Fire Sprinkler System, Fire Alarm
    • Subdivision: Calmante
    HOA
    • Has HOA: Yes
    • Services included: Trash, Snow Removal, Maintenance Grounds, Management, Exterior Maintenance, Insurance
    • HOA fee: $325 monthly
    • HOA name: MSI
    • HOA phone: 303-420-4433
    Location
    • Region: Superior

    Financial & listing details

    • Price per square foot: $286/sqft
    • Tax assessed value: $1,184,900
    • Annual tax amount: $6,803
    • Date on market: 8/17/2023
    • Listing terms: Cash,Conventional,FHA,VA Loan
    • Exclusions: Sellers Personal Property
    • Road surface type: Asphalt

    Price history

    DateEventPrice
    9/21/2023Sold$1,156,222+0.5%$286/sqft
    Source: IRES as distributed by MLS GRID #994452 Report a problem
    8/20/2023Pending sale$1,150,000$285/sqft
    Source: IRES as distributed by MLS GRID #994452 Report a problem
    8/17/2023Listed for sale$1,150,000+43.1%$285/sqft
    Source: IRES as distributed by MLS GRID #994452 Report a problem
    12/27/2016Sold$803,840+8.5%$199/sqft
    Source: Public Record Report a problem
    6/29/2016Listed for sale$740,526$183/sqft
    Source: Wright Kingdom Real Estate #4605466 Report a problem

    Public tax history

    YearProperty taxesTax assessment
    2025$7,300 +1.4%$74,056 -0.1%
    2024$7,200 +5.8%$74,136 -1%
    2023$6,803 +0.7%$74,855 +15.1%
    2022$6,756 +5.5%$65,032 -2.8%
    2021$6,402 $66,902 +9.8%
    2020$6,402 +3.6%$60,933
    2019$6,181 $60,933 +3.1%
    2018$6,181 $59,098 -9.5%
    2017$6,181 +164.1%$65,336 +208.6%
    2016$2,341 +5.2%$21,170 +421.4%
    2015$2,224 +439.6%$4,060 +4.5%
    2014$412 -22.5%$3,886
    2013$532 +4.6%$3,886 -23.4%
    2012$509 -32.3%$5,075
    2011$751 +12.2%--
    2010$669 -23.8%$7,560 +5.1%
    2009$878 $7,190
    Find assessor info on the county website

    Neighborhood: 80027

    Nearby schools

    GreatSchools rating
    Schools provided by the listing agent
    • Elementary: Eldorado,Superior
    • Middle: Eldorado
    • High: Monarch

    Source: IRES as distributed by MLS GRID. This data may not be complete. We recommend contacting the local school district to confirm school assignments for this home.

    Get a cash offer in 3 minutes
    Find out how much your home could sell for in as little as 3 minutes with a no-obligation cash offer.
    Estimated market value
    $1,098,600
    Get a cash offer in 3 minutes
    Find out how much your home could sell for in as little as 3 minutes with a no-obligation cash offer.
    Estimated market value
    $1,098,600