Imagine the possibilities of Sonoma wine-country living on 1.48 acres of land surrounded by beautiful vineyard views. Perhaps you envision a peaceful ranch-style lifestyle with room for horses, or a detached ADU for family, guests, or potential rental income. Maybe you dream of creating your own private outdoor retreat with a pool, garden, entertaining area, or even a small vineyard. Whatever your vision, 2904 Dale Avenue offers the space and setting to bring it to life. This 3-bedroom, 2-bathroom home offers approximately 1,316 square feet of living space and is situated in a peaceful country setting in the heart of Sonoma wine country. The property also features a swimming pool, providing the perfect opportunity to enjoy sunny Sonoma days and create memorable gatherings with family and friends. A 2-car garage and approximately 5 additional parking spaces provide plenty of room for vehicles, guests, and recreational needs. The expansive 1.48-acre lot offers privacy, open space, and countless possibilities for enjoying and enhancing the property. Whether you are looking for a private country retreat, a place to pursue your gardening or equestrian interests, or simply a property with room to create something uniquely your own, 2904 Dale Avenue is an opportunity to imagine—and build—the Sonoma lifestyle you've always wanted. Come see the property and envision what it could become.
For sale
$1,328,000
2904 Dale Rd, Sonoma, CA 95476
3beds
1,316sqft
Residential, Single Family Residence
Built in 1965
1.48 Acres Lot
$1,269,900 Zestimate®
$1,009/sqft
$-- HOA
What's special
- 14 days
- 609
- 26
Zillow last checked:
Listing updated:
Listed by:
Carmen Ao Ieong DRE #02019137 510-269-0243,
Paul A Mann, Broker
Source: Bay East AOR,MLS#: 41151164
Facts & features
Interior
Bedrooms & bathrooms
- Bedrooms: 3
- Bathrooms: 2
- Full bathrooms: 2
Rooms
- Room types: Other
Bathroom
- Features: Bidet, Stall Shower, Tile, Window
Kitchen
- Features: Dishwasher, Microwave, Range/Oven Built-in, Refrigerator
Heating
- Electric, Fireplace(s)
Cooling
- Ceiling Fan(s)
Appliances
- Included: Dishwasher, Microwave, Range, Refrigerator, Dryer, Washer, Gas Water Heater
- Laundry: In Garage
Features
- Flooring: Hardwood, Tile
- Basement: Crawl Space
- Number of fireplaces: 1
- Fireplace features: Brick, Living Room, Wood Burning Stove
Interior area
- Total structure area: 1,316
- Total interior livable area: 1,316 sqft
Property
Parking
- Total spaces: 4
- Parking features: Attached, Drive Through, Garage Door Opener, RV Access/Parking
- Garage spaces: 2
Features
- Levels: One
- Stories: 1
- Patio & porch: Porch
- Exterior features: Dog Run, Storage
- Has private pool: Yes
- Pool features: In Ground
- Has spa: Yes
- Spa features: Heated
- Fencing: Horse Fencing,Partial
Lot
- Size: 1.48 Acres
- Features: Corner Lot, Vineyard, Back Yard, Side Yard
Details
- Parcel number: 135052013000
- Zoning: AR3
- Special conditions: Standard
- Horses can be raised: Yes
Construction
Type & style
- Home type: SingleFamily
- Architectural style: Other
- Property subtype: Residential, Single Family Residence
Materials
- Stucco, Wood Siding
- Foundation: Concrete Perimeter
- Roof: Composition
Condition
- Existing
- New construction: No
- Year built: 1965
Utilities & green energy
- Electric: No Solar
- Sewer: Septic Tank
- Water: Well
- Utilities for property: All Electric, Internet Available
Community & HOA
Community
- Security: Carbon Monoxide Detector(s), Smoke Detector(s)
- Subdivision: Other
HOA
- Has HOA: No
Location
- Region: Sonoma
Financial & listing details
- Price per square foot: $1,009/sqft
- Tax assessed value: $66,984
- Price range: $1.3M - $1.3M
- Date on market: 10/14/2026
- Listing agreement: Excl Right
- Listing terms: Cash,Conventional
Estimated market value
$1,269,900
$1.21M - $1.33M
$4,497/mo
Price history
| Date | Event | Price |
|---|---|---|
| 10/19/2026 | Listed for sale | $1,328,000$1,009/sqft |
Source:  Bay East AOR #41151164 Report a problem | ||
Public tax history
| Year | Property taxes | Tax assessment |
|---|---|---|
| 2026 | -- | $66,984 +2% |
| 2025 | $1,240 +1.9% | $65,671 +2% |
| 2024 | $1,217 +2% | $64,385 +2% |
| 2023 | $1,193 +7.6% | $63,124 +2% |
| 2022 | $1,109 +2.9% | $61,887 +2% |
| 2021 | $1,077 +0% | $60,675 +1% |
| 2020 | $1,077 +1.5% | $60,054 +2% |
| 2019 | $1,061 +17.5% | $58,877 +2% |
| 2018 | $903 | $57,724 +2% |
| 2017 | -- | $56,593 +2% |
| 2016 | $793 | $55,484 +1.5% |
| 2015 | -- | $54,652 +2% |
| 2014 | -- | $53,582 +0.5% |
| 2013 | $75,956 | $53,341 +2% |
| 2012 | -- | $52,296 +2% |
| 2011 | -- | $51,272 +0.8% |
| 2010 | -- | $50,890 -0.2% |
| 2009 | -- | $51,012 +2% |
| 2008 | -- | $50,013 +2% |
| 2007 | -- | $49,033 +2% |
| 2006 | -- | $48,072 +2% |
| 2005 | -- | $47,131 +2% |
| 2004 | -- | $46,208 +1.9% |
| 2003 | -- | $45,361 +2% |
| 2002 | -- | $44,473 +2% |
| 2001 | -- | $43,601 +2% |
| 2000 | -- | $42,747 |
Find assessor info on the county website
Monthly payment
Est. payment
Payment breakdown
Explore the cost of this home by adjusting the details. Changes won't be saved.Climate risks
Neighborhood: 95476

Similar homes
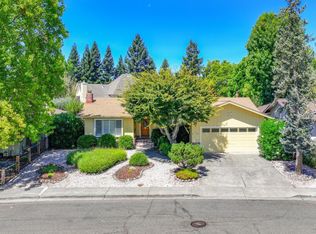
- $1,275,0003 bd2 ba1.5k sqft1200 Apple Tree Court, Sonoma, CA 95476For Sale
 MLS ID #326012168, Gina Clyde, Sotheby's International Realty. BAREIS
- $1,295,0003 bd2 ba1.6k sqft648 Avenue Del Oro, Sonoma, CA 95476For Sale
 MLS ID #326067057, Jeff D Lokey, Compass. BAREIS
- $1,400,0002 bd1 ba1.1k sqft677 - A Petaluma Avenue, Sonoma, CA 95476For Sale
 MLS ID #326056957, Marc I DeContreaus, Coldwell Banker Kappel Gateway. BAREIS
- $995,0002 bd2 ba1.1k sqft21355 Hyde Road, Sonoma, CA 95476For Sale
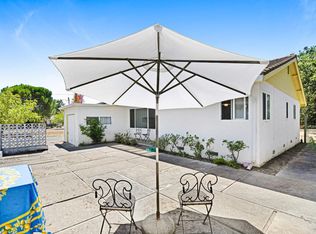 MLS ID #326072459, Theresa Pardini, Compass. BAREIS
