Set along a quiet, established street in the heart of Sonoma, this inviting single-level residence captures the essence of relaxed Wine Country living. Built in 1974 and thoughtfully suited for modern lifestyles, this home offers three bedrooms and two baths across approximately 1,600 square feet, gracefully positioned on a generous lot of nearly 7,700 square feet. A sense of original warmth and refinement defines the interiors, where a well-appointed chef's kitchen serves as the centerpiece, designed for both everyday living and effortless entertaining. Flowing living spaces open seamlessly to the outdoors, where a private swimming pool and expansive grounds create a serene retreat ideal for outdoor gatherings, leisure, and sun-drenched afternoons. Stroll to the back of the property and enjoy picking the fresh fruit of your choice while in season. Framed by mature, private surroundings and located within one of Sonoma's most premium and desirable eastside neighborhoods, where homes reflect a blend of classic character and enduring value, this property presents a rare opportunity to enjoy timeless comfort with the potential to further elevate and personalize it and make it your own. A compelling blend of comfort, scale, and locationthis is Sonoma living at its most effortless and refined.
Active
$1,349,500
648 Avenue Del Oro, Sonoma, CA 95476
3beds
1,608sqft
Single Family Residence
Built in 1974
7,701 Square Feet Lot
$1,315,800 Zestimate®
$839/sqft
$-- HOA
What's special
Private swimming poolMature private surroundingsQuiet established streetInviting single-level residence
- 2 days |
- 528 |
- 25 |
Zillow last checked:
Listing updated:
Listed by:
Jeff D Lokey DRE #01919531 559-647-1195,
Compass 707-939-9500
Source: BAREIS,MLS#: 326067057 Originating MLS: Sonoma
Originating MLS: SonomaFacts & features
Interior
Bedrooms & bathrooms
- Bedrooms: 3
- Bathrooms: 2
- Full bathrooms: 2
Rooms
- Room types: Den, Dining Room, Family Room, Kitchen, Master Bathroom, Master Bedroom
Primary bedroom
- Features: Closet, Ground Floor, Outside Access, Sitting Room
- Level: Main
Bedroom
- Level: Main
Primary bathroom
- Features: Low-Flow Toilet(s), Shower Stall(s), Tile
Bathroom
- Features: Fiberglass, Low-Flow Shower(s), Low-Flow Toilet(s), Tub
- Level: Main
Dining room
- Features: Formal Area
- Level: Main
Family room
- Features: Great Room
- Level: Main
Kitchen
- Features: Kitchen/Family Combo, Pantry Cabinet, Tile Counters
Living room
- Level: Main
Heating
- Central
Cooling
- Central Air
Appliances
- Included: Built-In Electric Oven, Dishwasher, Disposal, Free-Standing Gas Range, Gas Water Heater, Dryer, Washer
- Laundry: In Garage
Features
- Flooring: Carpet, Simulated Wood, Tile
- Windows: Dual Pane Partial, Weather Stripped, Window Coverings, Screens
- Basement: None
- Number of fireplaces: 2
- Fireplace features: Brick, Free Standing, Living Room, Raised Hearth, Wood Burning
Interior area
- Total structure area: 1,608
- Total interior livable area: 1,608 sqft
Property
Parking
- Total spaces: 4
- Parking features: Attached, Garage Door Opener, Garage Faces Front, Guest, Side By Side, Gentle Up, Paved
- Attached garage spaces: 2
- Has uncovered spaces: Yes
Accessibility
- Accessibility features: Other
Features
- Levels: One
- Stories: 1
- Patio & porch: Awning(s), Front Porch, Deck
- Pool features: In Ground, Pool Sweep, Solar Heat
- Has spa: Yes
- Spa features: Bath
- Fencing: Full,Wood
- Has view: Yes
- View description: City, Hills
Lot
- Size: 7,701 Square Feet
- Features: Sprinklers In Front, Curb(s)/Gutter(s), Landscaped, Landscape Front, Low Maintenance, Shape Regular
Details
- Additional structures: Storage
- Parcel number: 023023004000
- Zoning: CITYSO
- Special conditions: Offer As Is,Trust
Construction
Type & style
- Home type: SingleFamily
- Architectural style: Ranch,Traditional
- Property subtype: Single Family Residence
Materials
- Concrete, Wood Siding
- Foundation: Concrete Perimeter, Pillar/Post/Pier
- Roof: Composition
Condition
- Year built: 1974
Utilities & green energy
- Electric: 220 Volts, 220 Volts in Kitchen
- Sewer: Public Sewer
- Water: Public
- Utilities for property: Cable Connected, Electricity Connected, Natural Gas Connected, Public, Sewer Connected
Green energy
- Energy efficient items: Appliances, Cooling, Insulation, Lighting, Roof, Thermostat, Water Heater, Windows
- Energy generation: Solar
Community & HOA
Community
- Security: Carbon Monoxide Detector(s), Double Strapped Water Heater, Fire Extinguisher, Smoke Detector(s)
- Subdivision: Monte Vista Estates
HOA
- Has HOA: No
Location
- Region: Sonoma
Financial & listing details
- Price per square foot: $839/sqft
- Tax assessed value: $992,228
- Date on market: 8/19/2026
- Electric utility on property: Yes
Estimated market value
$1,315,800
$1.25M - $1.38M
$4,864/mo
Price history
| Date | Event | Price |
|---|---|---|
| 8/19/2026 | Listed for sale | $1,349,500$839/sqft |
Source:  BAREIS #326067057 Report a problem BAREIS #326067057 Report a problem | ||
Public tax history
| Year | Property taxes | Tax assessment |
|---|---|---|
| 2026 | -- | $992,228 +2% |
| 2025 | $12,486 +317.6% | $972,774 +551.2% |
| 2024 | $2,990 +3.1% | $149,381 +2% |
| 2023 | $2,900 +5.6% | $146,453 +2% |
| 2022 | $2,747 +3.1% | $143,582 +2% |
| 2021 | $2,665 -1.6% | $140,768 +1% |
| 2020 | $2,709 +2.5% | $139,326 +2% |
| 2019 | $2,644 +2.1% | $136,595 +2% |
| 2018 | $2,589 0% | $133,918 +2% |
| 2017 | $2,590 +13.3% | $131,293 +2% |
| 2016 | $2,287 +0.5% | $128,720 +1.5% |
| 2015 | $2,274 -2.7% | $126,788 +2% |
| 2014 | $2,337 -98.9% | $124,305 +0.5% |
| 2013 | $218,314 | $123,744 +2% |
| 2012 | -- | $121,318 +2% |
| 2011 | -- | $118,941 +0.8% |
| 2010 | -- | $118,053 -0.2% |
| 2009 | -- | $118,335 +2% |
| 2008 | -- | $116,015 +2% |
| 2007 | -- | $113,741 +2% |
| 2006 | -- | $111,512 +2% |
| 2005 | -- | $109,326 +2% |
| 2004 | -- | $107,183 +1.9% |
| 2003 | -- | $105,217 +2% |
| 2002 | -- | $103,155 +2% |
| 2001 | -- | $101,133 +2% |
| 2000 | -- | $99,150 |
Find assessor info on the county website
Monthly payment
Est. payment
Payment breakdown
Explore the cost of this home by adjusting the details. Changes won't be saved.Climate risks
Neighborhood: 95476
Nearby schools
GreatSchools rating
- 5/10Prestwood Elementary SchoolGrades: K-5Distance: 0.4 mi
- 4/10Adele Harrison Middle SchoolGrades: 6-8Distance: 0.8 mi
- 7/10Sonoma Valley High SchoolGrades: 9-12Distance: 0.7 mi
Schools provided by the listing agent
- District: Sonoma Valley Union
Source: BAREIS. This data may not be complete. We recommend contacting the local school district to confirm school assignments for this home.
- $1,657,6003 bd2 ba1.6k sqft640 Avenue Del Oro, Sonoma, CA 95476Off Market
- $1,574,5002 bd2 ba1.6k sqft654 Avenue Del Oro, Sonoma, CA 95476Off Market
- $2,680,6004 bd3 ba2.8k sqft750 Cordilleras Dr, Sonoma, CA 95476Off Market
- $1,725,3003 bd2 ba1.7k sqft15 Tronado Ct, Sonoma, CA 95476Off Market
- $1,548,0004 bd2 ba1.9k sqft630 Avenue Del Oro, Sonoma, CA 95476Off Market
- $1,383,2003 bd2 ba1.5k sqft661 Avenue Del Oro, Sonoma, CA 95476Off Market
- $1,396,5003 bd2 ba1.4k sqft641 Avenue Del Oro, Sonoma, CA 95476Off Market
- $1,434,3003 bd2 ba1.4k sqft778 Cordilleras Dr, Sonoma, CA 95476Off Market
A local agent can set up tours, give advice and negotiate with sellers.
A local lender can help you make sure your offer is ready when you are.
Similar homes
- $1,375,0002 bd1 ba1.3k sqft19360 7th Street E, Sonoma, CA 95476For Sale
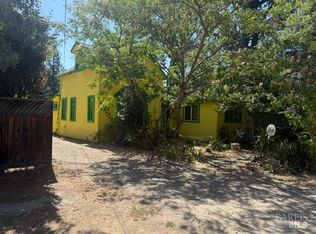 MLS ID #326065688, Bill Dardon, Coldwell Banker Brokers of the. BAREIS
 - $1,250,0003 bd2 ba1.8k sqft1045 Solano Avenue, Sonoma, CA 95476For Sale
 MLS ID #326070313, Jennifer A Powell, Sonoma Properties. BAREIS
 - $1,495,0003 bd2 ba1.5k sqft775 Boyes Blvd, Sonoma, CA 95476For Sale
 MLS ID #326062594, Rachel E. Swann DRE #01860456, Coldwell Banker Realty. SFAR
 - $1,529,0003 bd2 ba1.3k sqft273 Napa Road, Sonoma, CA 95476For Sale
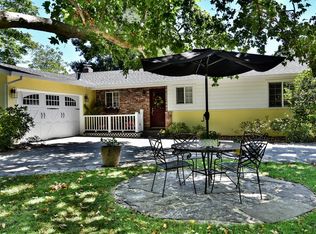 MLS ID #326062289, Felice Torri, Sotheby's International Realty. BAREIS
 - $1,275,0003 bd2 ba1.5k sqft1200 Apple Tree Court, Sonoma, CA 95476For SaleMLS ID #326012168, Gina Clyde, Sotheby's International Realty. BAREIS
- $1,375,0003 bd2 ba1.7k sqft201 Macarthur Lane, Sonoma, CA 95476For SaleMLS ID #326051637, Kathleen Leonard, Compass. BAREIS
- $895,0003 bd3 ba1.5k sqft1113 Broadway, Sonoma, CA 95476For SaleMLS ID #326070416, Nada Rothbart, Engel & Volkers Sonoma. BAREIS
- $1,250,0003 bd2 ba1.5k sqft17217 Hillcrest Avenue, Sonoma, CA 95476For SaleMLS ID #326066924, Maurice Tegelaar, Compass. BAREIS
- $1,395,0003 bd2 ba1.5k sqft794 Heather Lane, Sonoma, CA 95476For SaleMLS ID #326055354, Maurice Tegelaar, Compass. BAREIS
- $1,399,0002 bd2 ba1.2k sqft19356 Lovall Valley Court, Sonoma, CA 95476For SaleMLS ID #326049691, Christopher Oscar, Engel & Volkers Sonoma. BAREIS
- $1,425,0002 bd3 ba1.7k sqft20523 Palmer Avenue, Sonoma, CA 95476For SaleMLS ID #326059155, Aaron Rosen, Amo Realty. BAREIS
- $1,499,0003 bd2 ba1.4k sqft2155 Thornsberry Road, Sonoma, CA 95476For SaleMLS ID #326043711, Donald D Jaramillo, Coldwell Banker Realty. BAREIS
- $1,300,0002 bd3 ba1.8k sqft154 W Spain Street #O, Sonoma, CA 95476For SaleMLS ID #326069411, Carole Sauers, Golden Gate Sotheby's. BAREIS
- $995,0003 bd1 ba1.4k sqft245 Napa Road, Sonoma, CA 95476For SaleMLS ID #326067778, Jeff D Lokey, Compass. BAREIS
- $1,850,0003 bd2 ba2.2k sqft3670 Lovall Valley Road, Sonoma, CA 95476For SaleMLS ID #326063689, Jennifer Rochlin, Hedge Realty. BAREIS
- $1,050,0003 bd2 ba1.8k sqft142 Clay Street, Sonoma, CA 95476For SaleMLS ID #326066196, Maria Lounibos, Sotheby's International Realty. BAREIS
- $1,395,0003 bd3 ba1.5k sqft302 Hatchery Lane, Sonoma, CA 95476For SaleMLS ID #326031480, Daniel Casabonne, Sotheby's International Realty. BAREIS
- $1,195,0003 bd2 ba1.5k sqft300 Hatchery Lane, Sonoma, CA 95476New ConstructionMLS ID #326024767, Daniel Casabonne, Sotheby's International Realty. BAREIS
- $1,295,0003 bd2 ba2.1k sqft468 Mountain Avenue, Sonoma, CA 95476For SaleMLS ID #325101145, Daniel Casabonne, Sotheby's International Realty. BAREIS
- $685,0002 bd2 ba1.2k sqft22 Saint Mathews Court, Sonoma, CA 95476For SaleMLS ID #326070889, Christine Benson-Wurst, Coldwell Banker Brokers of the. BAREIS
Local buyer's agents are ready to help
