Skip main navigation
Sold for $1,299,000
  • Listed by: Keller Williams Realty • Cesi Pagano • Contact: 949-370-0819
    Bought with: Azure Waves Realty
    $1,299,000

    2904 Foundry Ct, Redondo Beach, CA 90278

    4beds
    2,161sqft
    Townhouse
    Built in 2024
    -- sqft lot
    $1,272,700 Zestimate®
    $601/sqft
    $6,528 Estimated rent

    Home value

    $1,272,700

    $1.15M - $1.41M

    $6,528/mo

    Zestimate® history
    Loading
    Loading...

    Owner options

    List your home for rent

    $6,528/mo

    Rent Zestimate®

    Find your next renter with Zillow Rental Manager. Plus, with online applications, you can quickly screen prospective tenants – for free.

    Learn more

    $6,528/mo

    Rent Zestimate®

    Refinance and save

    $8,923/mo

    Est. payment

    Refinancing to a lower rate could help reduce your monthly payments and save thousands over the life of the loan.

    See today's rates

    $8,923/mo

    Est. payment

    Explore your selling options

    Work with a Zillow partner agent

    Leverage their expertise and Zillow's premium Showcase listings to get your home seen by more buyers.

    Get started

    List with your own agent

    Get your home in front of millions of buyers by listing it on Zillow.

    Learn how to do it

    Sell it yourself

    Take full control of how buyers see your home on Zillow by listing For Sale by Owner (FSBO).

    List your home

    What's special

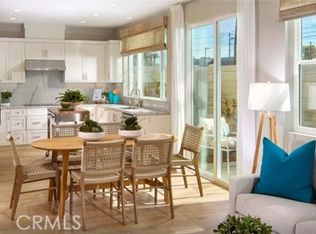
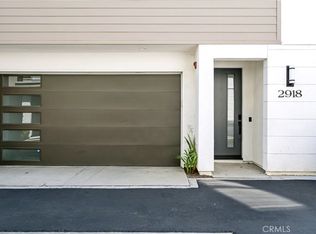
    Beautiful 4 Bedroom plus loft, 3 Bath home in Redondo Beach. This new home construction offers smart home features, a downstairs bedroom, loft, white cabinetry, quartz kitchen countertops, upgraded showers and hard wood floors through out. Enjoy entertaining on the roof top deck or the fully landscaped back yard. Home has over 100k in upgrades.

    Zillow last checked:

    Listing updated:

    Listed by:

    Cesi Pagano DRE #01043716 949-370-0819,

    Keller Williams Realty

    Bought with:

    Hans Chiang Chiang, DRE #02037013

    Azure Waves Realty

    Source: CRMLS,MLS#: OC25016620MLS LogoOriginating MLS: California Regional MLS

    Facts & features

    Interior

    Bedrooms & bathrooms
    • Bedrooms: 4
    • Bathrooms: 3
    • Full bathrooms: 3
    • Main level bathrooms: 1
    • Main level bedrooms: 1
    Rooms
    • Room types: Bedroom, Entry/Foyer, Kitchen, Laundry, Loft, Living Room, Primary Bathroom, Primary Bedroom, Other, Dining Room
    Primary bedroom
    • Features: Primary Suite
    Bedroom
    • Features: Bedroom on Main Level
    Bathroom
    • Features: Bathtub, Enclosed Toilet, Quartz Counters, Separate Shower, Walk-In Shower
    Kitchen
    • Features: Kitchen/Family Room Combo, Quartz Counters
    Other
    • Features: Walk-In Closet(s)
    Heating
    • Central, Electric
    Cooling
    • Central Air
    Appliances
    • Included: Dishwasher, Electric Cooktop, Electric Oven, Disposal, Microwave
    • Laundry: Washer Hookup, Electric Dryer Hookup, Inside, Laundry Closet
    Features
    • Balcony, Separate/Formal Dining Room, Eat-in Kitchen, High Ceilings, Open Floorplan, Stone Counters, Recessed Lighting, Storage, Bedroom on Main Level, Loft, Primary Suite, Walk-In Closet(s)
    • Flooring: Wood
    • Doors: Sliding Doors
    • Windows: Double Pane Windows, Screens
    • Has fireplace: No
    • Fireplace features: None
    • Common walls with other units/homes: 1 Common Wall,No One Above,No One Below
    Interior area
    • Total interior livable area: 2,161 sqft

    Property

    Parking
    • Total spaces: 2
    • Parking features: Concrete, Driveway, Garage, Garage Door Opener, Guest
    • Attached garage spaces: 2
    Accessibility
    • Accessibility features: Accessible Doors
    Features
    • Levels: Three Or More
    • Stories: 3
    • Entry location: 1
    • Patio & porch: Rooftop
    • Exterior features: Rain Gutters
    • Pool features: None
    • Fencing: Wood
    • Has view: Yes
    • View description: None
    Details
    • Parcel number: 4083015045
    • Special conditions: Standard

    Construction

    Type & style
    • Home type: Townhouse
    • Property subtype: Townhouse
    • Attached to another structure: Yes
    Materials
    • Roof: Concrete
    Condition
    • Turnkey
    • New construction: Yes
    • Year built: 2024
    Details
    • Builder model: Plan 3
    • Builder name: Shea Homes

    Utilities & green energy

    • Sewer: Public Sewer
    • Water: Public

    Community & HOA

    Community
    • Features: Curbs, Gutter(s), Sidewalks
    • Security: Carbon Monoxide Detector(s), Fire Sprinkler System, Smoke Detector(s)
    HOA
    • Has HOA: Yes
    • Amenities included: Pets Allowed
    • HOA fee: $430 monthly
    • HOA name: The Foundry
    Location
    • Region: Redondo Beach

    Financial & listing details

    • Price per square foot: $601/sqft
    • Tax assessed value: $1,324,980
    • Date on market: 1/23/2025
    • Cumulative days on market: 128 days
    • Listing terms: Cash,Conventional,FHA,VA Loan
    • Road surface type: Paved

    Price history

    DateEventPrice
    3/3/2025Sold$1,299,000$601/sqft
    Source: CRMLS #OC25016620 Report a problem
    1/31/2025Pending sale$1,299,000$601/sqft
    Source: CRMLS #OC25016620 Report a problem
    1/24/2025Price change$1,299,000-6.5%$601/sqft
    Source: Shea Homes Report a problem
    9/20/2024Price change$1,389,000-2.8%$643/sqft
    Source: Shea Homes Report a problem
    6/5/2024Listed for sale$1,429,129$661/sqft
    Source: Shea Homes Report a problem

    Public tax history

    YearProperty taxesTax assessment
    2026-- $1,324,980 +80.2%
    2025$8,658 +5.2%$735,255 +2%
    2024$8,231 $720,839
    Find assessor info on the county website

    Neighborhood: 90278

    Nearby schools

    GreatSchools rating
    Get a cash offer in 3 minutes
    Find out how much your home could sell for in as little as 3 minutes with a no-obligation cash offer.
    Estimated market value
    $1,272,700
    Get a cash offer in 3 minutes
    Find out how much your home could sell for in as little as 3 minutes with a no-obligation cash offer.
    Estimated market value
    $1,272,700