Modern Coastal Living at Its Finest: Welcome to The Foundry in Redondo Beach. Nestled within the chic and sought-after community of The Foundry, discover a truly cherished architectural gem. This unique, tri-level modern townhome is thoughtfully designed for today’s dynamic lifestyle, effortlessly blending style, sustainability, and convenience in the heart of beautiful Redondo Beach. Step Inside Your Sanctuary As you enter, you are immediately greeted by an abundance of natural light cascading through the well-crafted floor plan. Sleek recessed lighting adorn every corner, illuminating the residence with a warm, inviting glow. The heart of the home features a seamless, open-concept design where the modern kitchen flows effortlessly into the expansive living area. Thanks to dramatic, generous ceiling heights, the living space offers an airy, open ambiance that is perfect for both everyday living and hosting guests. Versatile spaces tailored to your needs, a place to unwind or stay active? The dedicated mezzanine level provides fantastic bonus space—ideal for a home gym, creative studio, or extra storage to cater to your every need. Outdoor Living & Rooftop Views Take your living experience outside! Step out onto the second-floor deck, finished with a durable and stylish epoxy coating, for your morning coffee. When it’s time to unwind at the end of the day or host weekend gatherings, head up to the crown jewel of the home: a wonderful rooftop deck offering the ultimate setting for entertaining friends or simply relaxing under the Southern California sun with family. Eco-Friendly & Effortless Convenience Modern living meets ultimate efficiency here. This home comes fully equipped with solar panels (which are completely paid for!) and two Tesla chargers, making eco-conscious living a breeze. Enjoy the ultimate convenience of a private two-car garage featuring a clean epoxy-coated floor and direct, private home access. An Unbeatable Location Situated just moments from trendy local shops, delicious eateries, and with quick access to the 405 freeway, this residence offers the ultimate blend of urban accessibility. Your dream lifestyle awaits at The Foundry!
For sale
Listed by: DYNASTY REAL ESTATE • Marlow Ayala • Contact: 626-705-4802
$1,399,888
2908 Fisk Ln, Redondo Beach, CA 90278
4beds
2,250sqft
Townhouse
Built in 2023
9,794 Square Feet Lot
$1,386,900 Zestimate®
$622/sqft
$408/mo HOA
What's special
- 2 days
- 442
- 35
Likely to sell faster than
Zillow last checked:
Listing updated:
Listed by:
Marlow Ayala DRE #01337180 626-705-4802,
DYNASTY REAL ESTATE
Source: CRMLS,MLS#: CV26226518 Originating MLS: California Regional MLS
Facts & features
Interior
Bedrooms & bathrooms
- Bedrooms: 4
- Bathrooms: 3
- Full bathrooms: 3
- Main level bathrooms: 1
- Main level bedrooms: 1
Rooms
- Room types: Bonus Room, Bedroom, Entry/Foyer, Family Room, Kitchen, Laundry, Loft, Living Room, Primary Bathroom, Primary Bedroom, Other
Bedroom
- Features: Bedroom on Main Level
Other
- Features: Walk-In Closet(s)
Heating
- Central, Electric
Cooling
- Central Air
Appliances
- Included: Dishwasher, Electric Cooktop, Electric Oven, Disposal, Microwave
- Laundry: Electric Dryer Hookup, Inside, Laundry Closet, Stacked, Upper Level
Features
- Balcony, Eat-in Kitchen, High Ceilings, Open Floorplan, Quartz Counters, Recessed Lighting, Bedroom on Main Level, Loft, Primary Suite, Walk-In Closet(s)
- Doors: Sliding Doors
- Windows: Double Pane Windows, Screens
- Has fireplace: No
- Fireplace features: None
- Common walls with other units/homes: 1 Common Wall
Interior area
- Total interior livable area: 2,250 sqft
Property
Parking
- Total spaces: 2
- Parking features: Concrete, Door-Multi, Direct Access, Driveway, Electric Vehicle Charging Station(s), Garage, Garage Door Opener
- Attached garage spaces: 2
Features
- Levels: Three Or More
- Stories: 3
- Entry location: 1
- Patio & porch: Rooftop
- Pool features: None
- Spa features: None
- Fencing: Block,Vinyl
Lot
- Size: 9,794 Square Feet
Details
- Parcel number: 4083015035
- Special conditions: Standard
Construction
Type & style
- Home type: Townhouse
- Architectural style: Modern
- Property subtype: Townhouse
- Attached to another structure: Yes
Materials
- Roof: Concrete
Condition
- Turnkey
- New construction: No
- Year built: 2023
Details
- Builder model: Plan 3
- Builder name: Shea Homes
Utilities & green energy
- Sewer: Public Sewer
- Water: Public
Community & HOA
Community
- Features: Curbs, Gutter(s), Sidewalks
HOA
- Has HOA: Yes
- Amenities included: Maintenance Grounds, Insurance, Pet Restrictions, Pets Allowed, Trash
- HOA fee: $408 monthly
- HOA name: The Foundry Owners Association
- HOA phone: 949-833-2600
Location
- Region: Redondo Beach
Financial & listing details
- Price per square foot: $622/sqft
- Date on market: 10/23/2026
- Cumulative days on market: 2 days
- Listing terms: Cash,Conventional,Submit
Estimated market value
$1,386,900
$1.32M - $1.46M
$7,153/mo
Price history
| Date | Event | Price |
|---|---|---|
| 10/23/2026 | Listed for sale | $1,399,888$622/sqft |
Source:  CRMLS #CV26226518 Report a problem | ||
| 7/7/2024 | Listing removed | -- |
Source: Zillow Rentals Report a problem | ||
| 7/4/2024 | Listed for rent | $5,950$3/sqft |
Source: Zillow Rentals Report a problem | ||
Public tax history
Tax history is unavailable.
Monthly payment
Est. payment
Payment breakdown
Explore the cost of this home by adjusting the details. Changes won't be saved.Climate risks
Neighborhood: 90278
Nearby schools
Schools provided by the listing agent
- Elementary: Washington
- Middle: Adams
- High: Redondo Union
Source: CRMLS. This data may not be complete. We recommend contacting the local school district to confirm school assignments for this home.


Similar homes
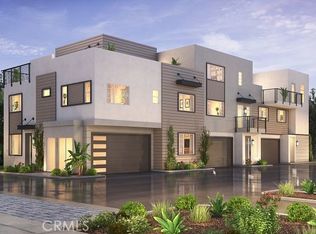
- $1,549,0004 bd5 ba2.3k sqft2707 Rockefeller Ln #C, Redondo Beach, CA 90278For Sale
 MLS ID #SB26223168, Maggie Ding, Compass. CRMLS
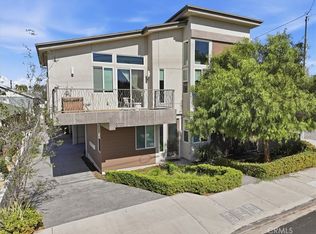
- $1,760,0004 bd3 ba2.2k sqft2216 Pullman Ln #B, Redondo Beach, CA 90278For Sale
 MLS ID #SB26216610, Tonya Williams, Redfin Corporation. CRMLS
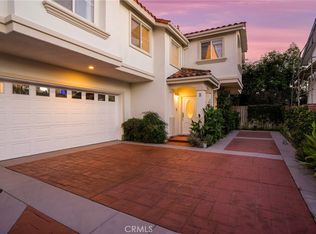
- $1,450,0003 bd3 ba1.9k sqft915 Diamond St Unit 1, Redondo Beach, CA 90277For Sale
 MLS ID #PV26226926, Rod Yoon, Keller Williams Palos Verdes. CRMLS
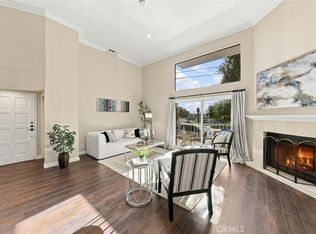
- $1,395,0004 bd3 ba2.1k sqft18802 Gerkin Ave, Torrance, CA 90504For Sale
 MLS ID #26103856, Marco Pirozzolo DRE # 01918280, Vista Sotheby's International Realty. CLAW
