Welcome to your stunning coastal retreat in the heart of Redondo Beach! Tucked away in a sought-after South Bay neighborhood, this 4-bed, 2.5-bath home at 2216 Pullman Lane, Unit B sits at the rear of a two-home lot with no HOA, blending modern elegance and privacy. Spanning 2,240 sq. ft., this 2001-built property maximizes space and natural light, featuring the added safety benefit of a fire sprinkler system throughout the interior and garage.
Step inside to an open-concept living space featuring hardwood floors, a fireplace, and a main-level half bath. The kitchen boasts granite countertops, a granite cooktop island, stainless steel appliances, and direct access to the attached two-car garage, which includes laundry and large custom-outfitted cabinets on two walls. Glass sliders open to a private backyard oasis with lush greenery.
Upstairs features a versatile loft, plush carpeting, vaulted ceilings, and all four bedrooms. The primary suite offers a cozy fireplace and an en-suite bath equipped with a large jacuzzi tub, frameless shower door, granite countertops, and travertine floors, alongside three additional bedrooms and a second full bath. Modern upgrades include central HVAC with a new exterior condenser coil and a newer tankless water heater.
Minutes from pristine shorelines, dining, and shopping, this home is near Redondo Beach Unified School District's award-winning California Distinguished Schools including highly rated local schools (Washington Elementary, Adams Middle, Redondo Union High School). Your ultimate coastal haven awaits!
For sale
Listed by: Redfin Corporation • Tonya Williams • 310-409-2885
$1,760,000
2216 Pullman Ln #B, Redondo Beach, CA 90278
4beds
2,240sqft
Townhouse
Built in 2001
7,507 Square Feet Lot
$1,745,900 Zestimate®
$786/sqft
$-- HOA
What's special
- 15 days
- 548
- 32
Likely to sell faster than
Zillow last checked:
Listing updated:
Listed by:
Tonya Williams DRE #01947976 310-409-2885,
Redfin Corporation
Source: CRMLS,MLS#: SB26216610 Originating MLS: California Regional MLS
Facts & features
Interior
Bedrooms & bathrooms
- Bedrooms: 4
- Bathrooms: 3
- Full bathrooms: 2
- 1/2 bathrooms: 1
- Main level bathrooms: 1
Rooms
- Room types: Bedroom, Kitchen, Laundry, Other, Dining Room
Bedroom
- Features: All Bedrooms Up
Bathroom
- Features: Bathroom Exhaust Fan, Bathtub, Dual Sinks, Jetted Tub, Low Flow Plumbing Fixtures, Stone Counters, Separate Shower, Tub Shower, Walk-In Shower
Kitchen
- Features: Granite Counters, Kitchen Island
Other
- Features: Walk-In Closet(s)
Heating
- Central, Fireplace(s), Natural Gas
Cooling
- Central Air
Appliances
- Included: Dishwasher, Electric Oven, Gas Cooktop, Gas Water Heater, Refrigerator, Vented Exhaust Fan, Water To Refrigerator, Dryer, Washer
- Laundry: Washer Hookup, Electric Dryer Hookup, Gas Dryer Hookup, In Garage
Features
- Breakfast Bar, Chair Rail, Ceiling Fan(s), Crown Molding, Separate/Formal Dining Room, Granite Counters, Intercom, Phone System, Stone Counters, Recessed Lighting, All Bedrooms Up, Walk-In Closet(s)
- Flooring: Carpet, Stone, Wood
- Has fireplace: Yes
- Fireplace features: Gas, Gas Starter, Living Room, Primary Bedroom
- Common walls with other units/homes: No Common Walls
Interior area
- Total interior livable area: 2,240 sqft
Video & virtual tour
Property
Parking
- Total spaces: 3
- Parking features: Concrete, Door-Single, Electric Vehicle Charging Station(s), Garage, Garage Door Opener, One Space, Shared Driveway, Garage Faces Side, Unassigned
- Attached garage spaces: 2
- Uncovered spaces: 1
Features
- Levels: Two
- Stories: 2
- Entry location: 1
- Pool features: None
- Spa features: None
- Fencing: Block,Wood
Lot
- Size: 7,507 Square Feet
Details
- Parcel number: 4159008051
- Special conditions: Standard
- Other equipment: Intercom
Construction
Type & style
- Home type: Townhouse
- Property subtype: Townhouse
Materials
- Copper Plumbing
- Roof: Spanish Tile
Condition
- New construction: No
- Year built: 2001
Utilities & green energy
- Sewer: Public Sewer
- Water: Public
Community & HOA
Community
- Features: Curbs, Storm Drain(s), Street Lights, Sidewalks, Urban
Location
- Region: Redondo Beach
Financial & listing details
- Price per square foot: $786/sqft
- Tax assessed value: $813,673
- Date on market: 10/21/2026
- Cumulative days on market: 15 days
- Listing terms: Cash,Conventional,Submit
- Inclusions: Washer & Dryer
Estimated market value
$1,745,900
$1.66M - $1.83M
$6,179/mo
Price history
| Date | Event | Price |
|---|---|---|
| 10/21/2026 | Listed for sale | $1,760,000+146.2%$786/sqft |
Source:  CRMLS #SB26216610 Report a problem | ||
| 10/19/2001 | Sold | $715,000$319/sqft |
Source: Public Record Report a problem | ||
Public tax history
| Year | Property taxes | Tax assessment |
|---|---|---|
| 2026 | -- | $813,673 +2% |
| 2025 | $9,920 +4.5% | $797,720 +2% |
| 2024 | $9,491 +1.8% | $782,080 +2% |
| 2023 | $9,321 +1.8% | $766,746 +2% |
| 2022 | $9,154 +2.8% | $751,713 +2% |
| 2021 | $8,901 +0.2% | $736,975 +1% |
| 2020 | $8,887 | $729,419 +2% |
| 2019 | $8,887 +5.4% | $715,118 +2% |
| 2018 | $8,430 | $701,097 +2% |
| 2017 | $8,430 +1.6% | $687,351 +2% |
| 2016 | $8,298 +1.8% | $673,875 +1.5% |
| 2015 | $8,149 +3.3% | $663,754 +2% |
| 2014 | $7,888 | $650,753 +2.5% |
| 2012 | -- | $635,112 +2% |
| 2011 | -- | $622,660 +0.8% |
| 2010 | -- | $618,007 -0.2% |
| 2009 | -- | $619,476 +2% |
| 2008 | -- | $607,330 +2% |
| 2007 | -- | $595,423 +2% |
| 2006 | -- | $583,749 |
| 2005 | -- | $583,749 +4% |
| 2004 | -- | $561,083 +1.9% |
| 2003 | -- | $550,800 +2% |
| 2002 | -- | $540,000 |
Find assessor info on the county website
Monthly payment
Est. payment
Payment breakdown
Explore the cost of this home by adjusting the details. Changes won't be saved.Climate risks
Neighborhood: 90278
- $1,530,9004 bd3 ba2.2k sqft2216 Pullman Ln #A, Redondo Beach, CA 90278Off Market
- $1,528,3004 bd2 ba2.2k sqft2218 Pullman Ln #A, Redondo Beach, CA 90278Off Market
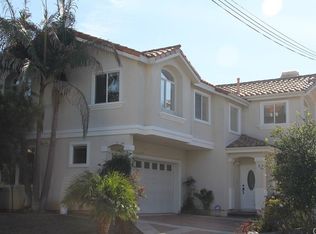
- $1,482,7004 bd3 ba2.2k sqft2218 Pullman Ln #B, Redondo Beach, CA 90278Off Market
- $1,655,6005 bd4 ba3k sqft2214 Pullman Ln #A, Redondo Beach, CA 90278Off Market
Similar homes
- $1,825,0004 bd3 ba2.2k sqft2113 Harriman Ln #A, Redondo Beach, CA 90278For Sale
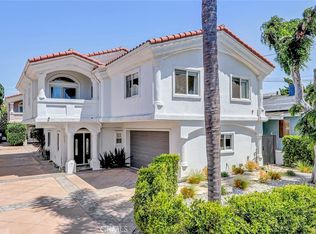 MLS ID #SB26171993, Sue Murphy, Keller Williams Realty. CRMLS
- $1,299,0003 bd3 ba1.6k sqft2112 Grant Ave #C, Redondo Beach, CA 90278For Sale
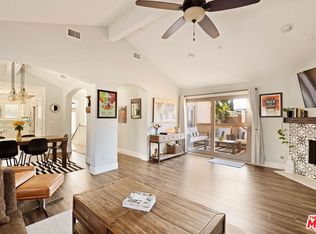 MLS ID #26106415, Alex Quaid DRE # 01838631, The Agency. CLAW
- $1,599,0004 bd3 ba2.6k sqft2213 Gates Ave #A, Redondo Beach, CA 90278For Sale
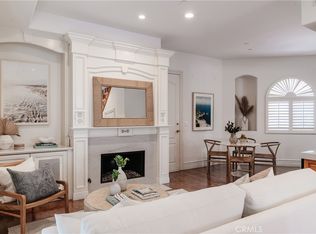 MLS ID #SB26210672, Susan Jensen, Pacifica Properties Group, Inc.. CRMLS
- $1,549,0003 bd3 ba1.9k sqft2402 Clark Ln #A, Redondo Beach, CA 90278For Sale
 MLS ID #SB26214817, Wayne Dolan, The Realestate Group. CRMLS
