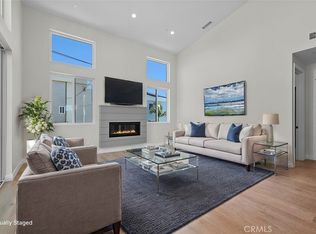
Hurry before it is gone! This new construction townhouse is the last available unit of this 3-on-a-lot development by renowned builder E&S Prime, who has developed quality residential product in Redondo Beach for over 30 years. This property is located in a premium corner of N. Redondo Beach -- So close to both Manhattan Beach and Hermosa Beach! Just a block from charming Andrews Park and less than two blocks to the shops and restaurants along Artesia, this location is A+ walkability. 1813 Flagler offers 4 bedrooms, 5 baths, a large outdoor deck, a sunny rooftop deck, plus a mezzanine/loft level with a bathroom and closet. The first level features 2 en suite bedrooms. Take the stairs to the second level and find soaring, two-story ceilings providing a wonderful open, bright and sunny feeling, washing natural light over the expansive living room with gas fireplace and sliders to an oversized outdoor deck – large enough for outdoor barbecuing, dining and entertaining. Next to the the living room is the kitchen featuring stylish quartz counter tops and a large waterfall island with storage and breakfast bar seating. The chef in you will love the SMEG gas range and cabinet-front dishwasher along with a stainless refrigerator. You will think only “high end” when you see this kitchen. There is a dining area off the kitchen with a stylish chandelier to illuminate your gatherings. Also on this level is the primary bedroom suite with vaulted cielings, built-in his-and-hers closet systems, and a fireplace. The primary bath is tastefully designed with a free standing tub, dual vanity, separate water closet, a walk-in shower with a river rock floor and a rain shower feature. Also on the second level is another bedroom, and a 3/4 hallway bathroom which services the 4th bedroom. Take the staircase up to the mezzanine level to find another living space overlooking the living room below, a 3/4 bath and a door leading to your rooftop deck with sweeping views of the surrounding neighborhood. The home is pre-wired for solar, security system, security cameras, speakers and has central air-conditioning and central vacuum. A generous laundry room with cabinetry and sink is located in the attached 2 car garage with built in storage. With two additional spaces on the driveway there is plenty of off-street parking, rounding out this special offering.
Sold for $1,850,000
Listed by: Bayside • Andrew Weir • Contact: 310-545-9595
Bought with: eXp Realty of California, Inc
$1,850,000
1813 Flagler Ln, Redondo Beach, CA 90278
4beds
2,436sqft
Townhouse
Built in 2024
7,538 Square Feet Lot
$1,897,200 Zestimate®
$759/sqft
$7,541 Estimated rent
Home value
$1,897,200
$1.71M - $2.11M
$7,541/mo
Zestimate® history
Owner options
List your home for rent
$7,541/mo
Rent Zestimate®
Find your next renter with Zillow Rental Manager. Plus, with online applications, you can quickly screen prospective tenants – for free.
$7,541/mo
Rent Zestimate®
Refinance and save
$11,789/mo
Est. payment
Refinancing to a lower rate could help reduce your monthly payments and save thousands over the life of the loan.
$11,789/mo
Est. payment
Explore your selling options
Work with a Zillow partner agent
Leverage their expertise and Zillow's premium Showcase listings to get your home seen by more buyers.
Get startedList with your own agent
Get your home in front of millions of buyers by listing it on Zillow.
Learn how to do itSell it yourself
Take full control of how buyers see your home on Zillow by listing For Sale by Owner (FSBO).
List your homeWhat's special
Sweeping viewsCorner lotPrimary bedroom suiteSoft contemporary architectural styleRooftop deckSoaring two-story ceilingsStylish quartz countertops
Zillow last checked:
Listing updated:
Listed by:
Andrew Weir DRE #01988668 310-850-9694,
Bayside
Bought with:
Edward Kaminsky, DRE #00958114
eXp Realty of California, Inc
Source: CRMLS,MLS#: SB24231646 Originating MLS: California Regional MLS
Originating MLS: California Regional MLSFacts & features
Interior
Bedrooms & bathrooms
- Bedrooms: 4
- Bathrooms: 5
- Full bathrooms: 3
- 3/4 bathrooms: 2
- Main level bathrooms: 2
- Main level bedrooms: 2
Rooms
- Room types: Family Room, Kitchen, Laundry, Loft, Primary Bedroom
Primary bedroom
- Features: Primary Suite
Bathroom
- Features: Bathroom Exhaust Fan, Bathtub, Dual Sinks, Multiple Shower Heads, Quartz Counters, Separate Shower
Heating
- Central
Cooling
- Central Air
Appliances
- Included: Dishwasher, Disposal, Gas Range, Microwave, Range Hood, Tankless Water Heater, Vented Exhaust Fan
- Laundry: In Garage, Laundry Room
Features
- Breakfast Bar, Balcony, Cathedral Ceiling(s), Central Vacuum, Quartz Counters, Wired for Data, Wired for Sound, Loft, Primary Suite
- Windows: Double Pane Windows, Screens
- Has fireplace: Yes
- Fireplace features: Family Room, Gas, Primary Bedroom
- Common walls with other units/homes: 2+ Common Walls
Interior area
- Total interior livable area: 2,436 sqft
Property
Parking
- Total spaces: 2
- Parking features: Driveway Level, Door-Single, Garage Faces Front, Garage, Side By Side
- Attached garage spaces: 2
Accessibility
- Accessibility features: None
Features
- Levels: Three Or More
- Stories: 3
- Entry location: Street
- Patio & porch: Deck, Rooftop
- Pool features: None
- Spa features: None
- Fencing: Stucco Wall,Vinyl
- Has view: Yes
- View description: Park/Greenbelt, Neighborhood, Panoramic
Lot
- Size: 7,538 Square Feet
- Features: 2-5 Units/Acre
Details
- Parcel number: 4156005010
- Zoning: RBR-3
- Special conditions: Standard
Construction
Type & style
- Home type: Townhouse
- Architectural style: Contemporary
- Property subtype: Townhouse
- Attached to another structure: Yes
Materials
- Stucco
- Foundation: Slab
- Roof: Asphalt
Condition
- Turnkey
- New construction: Yes
- Year built: 2024
Utilities & green energy
- Electric: 220 Volts
- Sewer: Public Sewer
- Water: Public
- Utilities for property: Cable Available, Electricity Connected, Natural Gas Connected, Sewer Connected, Water Connected
Community & HOA
Community
- Features: Biking, Curbs, Dog Park, Gutter(s), Park, Street Lights, Sidewalks, Urban
- Security: Prewired, Carbon Monoxide Detector(s), Fire Sprinkler System, Smoke Detector(s)
HOA
- Has HOA: Yes
- Amenities included: Maintenance Grounds, Insurance
- HOA fee: $125 monthly
- HOA name: 1811 Carnegie Condominiums
- HOA phone: 310-466-5811
Location
- Region: Redondo Beach
Financial & listing details
- Price per square foot: $759/sqft
- Tax assessed value: $1,857,006
- Annual tax amount: $21,006
- Date on market: 11/14/2024
- Cumulative days on market: 100 days
- Listing terms: Cash,Cash to New Loan,Conventional
- Road surface type: Paved
Price history
| Date | Event | Price |
|---|---|---|
| 4/11/2025 | Sold | $1,850,000-2.6%$759/sqft |
Source:  CRMLS #SB24231646 Report a problem CRMLS #SB24231646 Report a problem | ||
| 4/5/2025 | Pending sale | $1,899,000$780/sqft |
Source: CRMLS #SB24231646 Report a problem | ||
| 3/29/2025 | Contingent | $1,899,000$780/sqft |
Source: CRMLS #SB24231646 Report a problem | ||
| 2/27/2025 | Listed for sale | $1,899,000-11.7%$780/sqft |
Source: CRMLS #SB24231646 Report a problem | ||
| 12/13/2024 | Sold | $2,150,000+22.9%$883/sqft |
Source: Public Record Report a problem | ||
| 9/17/2021 | Sold | $1,750,000$718/sqft |
Source: Public Record Report a problem | ||
Public tax history
| Year | Property taxes | Tax assessment |
|---|---|---|
| 2025 | $21,006 +4.4% | $1,857,006 +2% |
| 2024 | $20,120 | $1,820,595 +2% |
| 2023 | -- | $1,785,000 +2% |
| 2022 | $20,885 +827.2% | $1,750,000 +2194.5% |
| 2021 | $2,252 +2.3% | $76,271 +1% |
| 2020 | $2,203 | $75,490 +2% |
| 2019 | $2,203 +13% | $74,011 +2% |
| 2018 | $1,949 | $72,561 +2% |
| 2017 | $1,949 +1.7% | $71,140 +2% |
| 2016 | $1,917 +2.9% | $69,746 +1.5% |
| 2015 | $1,862 +2.3% | $68,699 +2% |
| 2014 | $1,820 | $67,354 +5.3% |
| 2010 | -- | $63,968 -0.2% |
| 2009 | -- | $64,121 +4% |
| 2007 | -- | $61,633 +2% |
| 2006 | -- | $60,426 |
| 2005 | -- | $60,426 +6% |
| 2003 | -- | $57,019 +6.1% |
| 2000 | -- | $53,734 |
Find assessor info on the county website
Neighborhood: 90278
Nearby homes
- $1,925,0004 bd5 ba2.5k sqft1815 Flagler Ln, Redondo Beach, CA 90278Sold
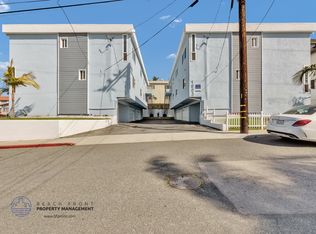
- $2,150,0005 bd5 ba2.7k sqft1811 Carnegie, Redondo Beach, CA 90278Sold

- $1,312,3004 bd2 ba1.5k sqft1809 Carnegie Ln, Redondo Beach, CA 90278Off Market
- $--1 bd1 ba-- sqft1901 Carnegie Ln #1903-01, Redondo Beach, CA 90278Off Market
- $--1 bd1 ba-- sqft1901 Carnegie Ln #1903-03, Redondo Beach, CA 90278Off Market
- $--1 bd1 ba-- sqft1901 Carnegie Ln #2527151, Redondo Beach, CA 90278Off Market
- $--1 bd1 ba-- sqft1901 Carnegie Ln #1903-04, Redondo Beach, CA 90278Off Market
- $--2 bd2 ba1.1k sqft1901 Carnegie Ln APT 7, Redondo Beach, CA 90278Off Market
Nearby schools
GreatSchools rating
- 9/10Birney Elementary SchoolGrades: K-5Distance: 0.2 mi
- 8/10Adams Middle SchoolGrades: 6-8Distance: 0.9 mi
- 10/10Redondo Union High SchoolGrades: 9-12Distance: 1.8 mi
Schools provided by the listing agent
- Elementary: Birney
- Middle: Adams
- High: Redondo Union
Source: CRMLS. This data may not be complete. We recommend contacting the local school district to confirm school assignments for this home.
Get a cash offer in 3 minutes
Find out how much your home could sell for in as little as 3 minutes with a no-obligation cash offer.
Estimated market value
$1,897,200
Get a cash offer in 3 minutes
Find out how much your home could sell for in as little as 3 minutes with a no-obligation cash offer.
Estimated market value
$1,897,200
- California
- Los Angeles County
- Redondo Beach
- 90278
- 1813 Flagler Ln
Nearby cities
Nearby zip codes
Other Redondo Beach Topics
