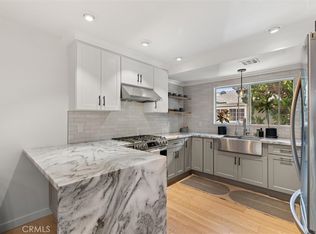
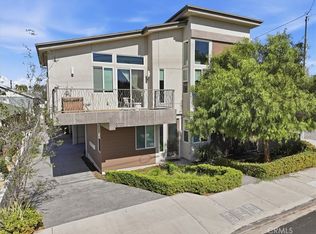
Welcome to 615 Aviation Way, Manhattan Beach! Built in 2022, this modern three-bedroom, three-bathroom townhome features 1,844 square feet of thoughtfully designed living space. Light-filled interiors, clean architectural lines, and high ceilings create an inviting atmosphere throughout. The upper-level living area showcases an open-concept layout, bringing the kitchen, dining, and living spaces together around a central fireplace. The kitchen stands out with a Bertazzoni Italia Professional Series appliance suite, Carrera quartz countertops, a waterfall-edge island, and a stylish tile backsplash. The three bedrooms are conveniently situated on the second level, including a spacious primary suite with a walk-in closet and a well-appointed bathroom. Tucked away on a quiet cul-de-sac, the home is just minutes from downtown Manhattan Beach, the beach, local shops and restaurants, and convenient freeway access. Residents also enjoy access to a shared outdoor yard, ideal for kids, pets, or enjoying the Southern California sunshine year-round. A wonderful opportunity to experience the Manhattan Beach lifestyle in a modern home with thoughtful design and a convenient location.
For sale
Listed by: eXp Realty of California Inc • David Caskey • 310-200-1960
$1,620,000
615 Aviation Way, Manhattan Beach, CA 90266
3beds
1,844sqft
Townhouse
Built in 2022
7,511 Square Feet Lot
$-- Zestimate®
$879/sqft
$260/mo HOA
What's special
- 10 days
- 723
- 80
Likely to sell faster than
Zillow last checked:
Listing updated:
Listed by:
David Caskey DRE #01198999 310-200-1960,
eXp Realty of California Inc,
Dean Alessi DRE #02204679 310-986-9642,
eXp Realty of California Inc
Source: CRMLS,MLS#: SB26238935 Originating MLS: California Regional MLS
Facts & features
Interior
Bedrooms & bathrooms
- Bedrooms: 3
- Bathrooms: 3
- Full bathrooms: 2
- 1/2 bathrooms: 1
- Main level bathrooms: 1
Rooms
- Room types: Bedroom, Entry/Foyer, Kitchen, Living Room, Primary Bathroom, Primary Bedroom, Other
Bedroom
- Features: All Bedrooms Down
Bathroom
- Features: Bathtub, Dual Sinks, Stone Counters, Separate Shower, Walk-In Shower
Kitchen
- Features: Kitchen/Family Room Combo, Stone Counters
Other
- Features: Walk-In Closet(s)
Heating
- Central
Cooling
- Central Air
Appliances
- Included: Dishwasher, Gas Range, Microwave, Range Hood, Dryer, Washer
Features
- Breakfast Bar, Breakfast Area, Central Vacuum, Open Floorplan, Stone Counters, All Bedrooms Down, Walk-In Closet(s)
- Flooring: Wood
- Windows: Double Pane Windows
- Has fireplace: Yes
- Fireplace features: Living Room
- Common walls with other units/homes: 2+ Common Walls,No One Above,No One Below
Interior area
- Total interior livable area: 1,844 sqft
Property
Parking
- Total spaces: 2
- Parking features: Direct Access, Garage, Garage Faces Rear, Side By Side
- Attached garage spaces: 2
Accessibility
- Accessibility features: None
Features
- Levels: Three Or More
- Stories: 3
- Entry location: First Floor
- Patio & porch: Deck
- Pool features: None
- Spa features: None
- Fencing: None
- Has view: Yes
- View description: City Lights, Neighborhood
Lot
- Size: 7,511 Square Feet
Details
- Parcel number: 4163007056
- Special conditions: Standard
Construction
Type & style
- Home type: Townhouse
- Architectural style: Modern
- Property subtype: Townhouse
- Attached to another structure: Yes
Materials
- Stucco
- Foundation: None
- Roof: None
Condition
- Turnkey
- New construction: No
- Year built: 2022
Utilities & green energy
- Sewer: Public Sewer
- Water: Public
- Utilities for property: Electricity Connected, Natural Gas Connected, Sewer Connected, Water Connected
Community & HOA
Community
- Features: Sidewalks
- Security: Fire Detection System, Smoke Detector(s)
HOA
- Has HOA: Yes
- Amenities included: Maintenance Grounds, Insurance
- HOA fee: $260 monthly
- HOA name: Aviation Way MB
Location
- Region: Manhattan Beach
Financial & listing details
- Price per square foot: $879/sqft
- Date on market: 11/6/2026
- Cumulative days on market: 11 days
- Listing terms: Cash,Cash to New Loan,Conventional
- Road surface type: Paved
Estimated market value
Not available
Estimated sales range
Not available
Not available
Price history
| Date | Event | Price |
|---|---|---|
| 11/6/2026 | Listed for sale | $1,620,000+8%$879/sqft |
Source:  CRMLS #SB26238935 Report a problem | ||
| 3/31/2026 | Sold | $1,500,000-6.2%$813/sqft |
Source: CRMLS #SB26001065 Report a problem | ||
| 3/30/2026 | Pending sale | $1,599,000$867/sqft |
Source: CRMLS #SB26001065 Report a problem | ||
| 3/12/2026 | Price change | $1,599,000-3%$867/sqft |
Source: CRMLS #SB26001065 Report a problem | ||
| 2/11/2026 | Price change | $1,649,000-2.9%$894/sqft |
Source: CRMLS #SB26001065 Report a problem | ||
| 1/3/2026 | Listed for sale | $1,699,000+12.9%$921/sqft |
Source: CRMLS #SB26001065 Report a problem | ||
| 9/29/2024 | Listing removed | $5,800$3/sqft |
Source: CRMLS #SB24191481 Report a problem | ||
| 9/21/2024 | Listed for rent | $5,800$3/sqft |
Source: CRMLS #SB24191481 Report a problem | ||
| 9/20/2024 | Sold | $1,505,000-8.8%$816/sqft |
Source: CRMLS #SB24112898 Report a problem | ||
| 9/12/2024 | Pending sale | $1,650,000$895/sqft |
Source: CRMLS #SB24112898 Report a problem | ||
| 9/3/2024 | Listed for sale | $1,650,000-2.9%$895/sqft |
Source: CRMLS #SB24112898 Report a problem | ||
| 8/21/2024 | Contingent | $1,699,000$921/sqft |
Source: CRMLS #SB24112898 Report a problem | ||
| 8/1/2024 | Price change | $1,699,000-5.6%$921/sqft |
Source: CRMLS #SB24112898 Report a problem | ||
| 6/6/2024 | Listed for sale | $1,799,000+8.4%$976/sqft |
Source: CRMLS #SB24112898 Report a problem | ||
| 4/28/2022 | Pending sale | $1,659,000$900/sqft |
Source: CRMLS #SB22083558 Report a problem | ||
| 4/24/2022 | Listed for sale | $1,659,000$900/sqft |
Source: CRMLS #SB22083558 Report a problem | ||
Public tax history
Tax history is unavailable.
Monthly payment
Est. payment
Payment breakdown
Explore the cost of this home by adjusting the details. Changes won't be saved.Climate risks
Neighborhood: 90266
- $1,796,8344 bd3 ba1.8k sqft617 Aviation Way, Manhattan Beach, CA 90266Off Market

- $1,746,9003 bd3 ba1.8k sqft611 Aviation Way, Manhattan Beach, CA 90266Off Market

- $1,400,5004 bd2 ba2k sqft623 Aviation Way APT A, Manhattan Beach, CA 90266Off Market

- $1,352,3004 bd3 ba2k sqft623 Aviation Way APT B, Manhattan Beach, CA 90266Off Market
Similar homes
- $1,175,0003 bd3 ba1.4k sqft1917 Nelson Ave Unit D, Redondo Beach, CA 90278For Sale
 MLS ID #OC26233560, Bryan Shaner, Shaner Brokerage Corporation. CRMLS
- $1,549,0004 bd5 ba2.3k sqft2707 Rockefeller Ln #C, Redondo Beach, CA 90278For Sale
 MLS ID #SB26223168, Maggie Ding, Compass. CRMLS
- $1,594,0004 bd5 ba2.6k sqft2009 Blossom Ln, Redondo Beach, CA 90278New Construction
 MLS ID #PV25276764, Amir Amiri, Merit Real Estate. CRMLS
- $1,099,0003 bd3 ba1.5k sqft2314 Vanderbilt Ln #A, Redondo Beach, CA 90278For Sale
 MLS ID #SB26238712, Devin Jensen, Jensen Realty. CRMLS
